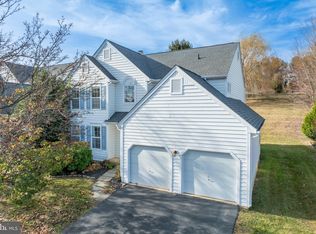
Dreamy home in enchanting, idyllic community in Marsh Harbour. Walk to renowned and beloved Marsh Creek Lake and enjoy the endless recreational opportunities. This home is located within the accredited Downingtown School District and only a short distance to the STEM Academy. Enter this home into the foyer onto the recently installed luxury vinyl floor. The front door features a glass sidelight that brightens the entry. This 4 bedroom, 2 ½ bath home features an updated eat-in kitchen with granite counter tops and hardwood floors, recently updated stainless steel appliances, ceramic backsplash with a sliding door to the expansive rear deck. The kitchen is open to the family room that features a fireplace and custom built in cabinetry and shelving. A triple window floods the room with natural sunlight and lovely views of the tree framed deck. You can easily access the dining room section of the great room from the kitchen. There you'll find another very useful built-in custom corner cabinet. The great room also features a generous living room. With so much wall and floor space this expansive area can be designed for a variety of different uses….game room, playroom, home office, etc... There is a very handy remodeled powder room located off the foyer and family room. From the foyer you can access the 2-car garage, upper level, updated laundry room and family room on the lower level. The upper level features a generously sized primary suite with vaulted ceiling with recessed lighting, 2 walk-in closets and a triple window offering a beautiful view to enjoy when you awake each morning. The pampering bathroom has a luxurious soaking tub, double vanity, linen closet and private shower with a glass enclosure. The three subsequent bedrooms are all amply sized with well-sized closets and large windows that allow for more picturesque views and natural lighting. Lighted ceiling fans have been added to each bedroom. There is a linen closet perfectly placed next to the hall bathroom. The hall bathroom has a large vanity with cabinet storage and drawers. The tub/shower unit has an overhead light. This bathroom has a heat/vent/ light that was recently added. There’s more….the lower level has a walk out feature to the recently update brick patio. There is also a large window to the patio from the lower-level family room. The bar set with stools and cabinet are included. There is an impressive amount of storage in this area. There is a storage area with shelving behind the family room, a storage area with built in wood shelving, storage under the stairs and a workshop with a large stainless utility tub that was installed by the recent owners. It’s the perfect area to work, relax, and entertain. All of this open space offers a variety of ways to use this design and use this room. Recent updates include, roof, gas range, dishwasher, refrigerator, microwave, Remi Air filter, reverse osmosis, whole house water filter, water softener tankless hot water heater, powder room, laundry room and more. Conveniently located to shopping, main roads, restaurants, parks, schools and well…everything you could ever want or need. Welcome to resort style living in Marsh Harbour. Don’t miss the opportunity to call this dreamy house Your Home! Agent is related to Sellers.
Sold for $629,000
$629,000
407 Carpenters Cove Ln, Downingtown, PA 19335
4beds
2,812sqft
Single Family Residence
Built in 1996
5,440 Square Feet Lot
$647,800 Zestimate®
$224/sqft
$3,230 Estimated rent
Home value
$647,800
$609,000 - $693,000
$3,230/mo
Zestimate® history
Owner options
List your home for rent
$3,230/mo
Rent Zestimate®
Find your next renter with Zillow Rental Manager. Plus, with online applications, you can quickly screen prospective tenants – for free.
$3,230/mo
Rent Zestimate®
Refinance and save
$4,276/mo
Est. payment
Refinancing to a lower rate could help reduce your monthly payments and save thousands over the life of the loan.
$4,276/mo
Est. payment
Explore your selling options
Work with a Zillow partner agent
Leverage their expertise and Zillow's premium Showcase listings to get your home seen by more buyers.
Get startedList with your own agent
Get your home in front of millions of buyers by listing it on Zillow.
Learn how to do itSell it yourself
Take full control of how buyers see your home on Zillow by listing For Sale by Owner (FSBO).
List your homeWhat's special
Family roomLuxurious soaking tubDining roomGreat roomGlass sidelightCustom corner cabinetExpansive rear deck
Zillow last checked:
Listing updated:
Listed by:
Michele Vella 302-366-0207,
RE/MAX Associates-Wilmington
Bought with:
Laura Miller, 2078581
Coldwell Banker Hearthside-Lahaska
Source: Bright MLS,MLS#: PACT2106490
Facts & features
Interior
Bedrooms & bathrooms
- Bedrooms: 4
- Bathrooms: 3
- Full bathrooms: 2
- 1/2 bathrooms: 1
- Main level bathrooms: 1
Rooms
- Room types: Primary Bedroom, Family Room, Bathroom 2
Primary bedroom
- Features: Flooring - Carpet
- Level: Upper
Bathroom 2
- Level: Upper
Family room
- Features: Flooring - Carpet
- Level: Lower
Heating
- Forced Air, Programmable Thermostat, Natural Gas
Cooling
- Central Air, Electric
Appliances
- Included: Microwave, Dishwasher, Refrigerator, Stainless Steel Appliance(s), Tankless Water Heater, Air Cleaner, Disposal, Exhaust Fan, Ice Maker, Intercom, Self Cleaning Oven, Oven/Range - Gas, Water Heater, Gas Water Heater
- Laundry: Main Level
Features
- Breakfast Area, Dining Area, Floor Plan - Traditional, Formal/Separate Dining Room, Soaking Tub, Bathroom - Stall Shower, Built-in Features, Combination Dining/Living, Ceiling Fan(s), Crown Molding, Open Floorplan, Primary Bath(s), Chair Railings, Eat-in Kitchen, Walk-In Closet(s), Air Filter System, Bar, Family Room Off Kitchen, Kitchen - Table Space, Recessed Lighting, Upgraded Countertops, Dry Wall
- Flooring: Hardwood, Carpet, Ceramic Tile, Luxury Vinyl, Vinyl, Wood
- Doors: Sliding Glass, Six Panel, Storm Door(s)
- Windows: Window Treatments
- Basement: Partial,Full,Exterior Entry,Partially Finished,Concrete,Sump Pump,Windows,Workshop,Interior Entry,Other
- Number of fireplaces: 1
- Fireplace features: Gas/Propane
Interior area
- Total structure area: 2,812
- Total interior livable area: 2,812 sqft
- Finished area above ground: 2,312
- Finished area below ground: 500
Property
Parking
- Total spaces: 4
- Parking features: Built In, Garage Faces Front, Garage Door Opener, Inside Entrance, Other, Asphalt, Attached, Driveway
- Attached garage spaces: 2
- Uncovered spaces: 2
Accessibility
- Accessibility features: None
Features
- Levels: Two
- Stories: 2
- Patio & porch: Deck, Patio
- Exterior features: Street Lights, Sidewalks, Flood Lights
- Pool features: Community
Lot
- Size: 5,440 Square Feet
Details
- Additional structures: Above Grade, Below Grade
- Parcel number: 3203Q0318
- Zoning: R4
- Zoning description: Residential
- Special conditions: Standard
Construction
Type & style
- Home type: SingleFamily
- Architectural style: Traditional,Colonial
- Property subtype: Single Family Residence
Materials
- Vinyl Siding, Brick
- Foundation: Concrete Perimeter
- Roof: Shingle
Condition
- Excellent
- New construction: No
- Year built: 1996
Utilities & green energy
- Electric: Circuit Breakers
- Sewer: Public Sewer
- Water: Public
- Utilities for property: Cable Connected, Phone Available
Community & HOA
Community
- Subdivision: Marsh Harbour
HOA
- Has HOA: Yes
- Amenities included: Clubhouse, Fitness Center, Pool, Tennis Court(s), Tot Lots/Playground, Basketball Court, Other
- Services included: Maintenance Grounds, Pool(s), Snow Removal, Trash, Common Area Maintenance
- HOA fee: $233 monthly
- HOA name: MARSH HARBOUR/ FIRST SERIVICE RESIDENTIAL
Location
- Region: Downingtown
- Municipality: UPPER UWCHLAN TWP
Financial & listing details
- Price per square foot: $224/sqft
- Tax assessed value: $185,530
- Annual tax amount: $7,070
- Date on market: 8/21/2025
- Listing agreement: Exclusive Right To Sell
- Listing terms: Cash,Conventional,FHA,VA Loan
- Inclusions: Bar With Stools And Bar Cabinet And Kitchen Refrigerator All Existing Window Treatments
- Ownership: Fee Simple
Price history
| Date | Event | Price |
|---|---|---|
| 9/30/2025 | Sold | $629,000-0.5%$224/sqft |
Source:  Bright MLS #PACT2106490 Report a problem Bright MLS #PACT2106490 Report a problem | ||
| 9/2/2025 | Pending sale | $631,900$225/sqft |
Source: Bright MLS #PACT2106490 Report a problem | ||
| 8/24/2025 | Contingent | $631,900$225/sqft |
Source: Bright MLS #PACT2106490 Report a problem | ||
| 8/21/2025 | Listed for sale | $631,900+47%$225/sqft |
Source: Bright MLS #PACT2106490 Report a problem | ||
| 12/22/2020 | Sold | $430,000-0.5%$153/sqft |
Source: Public Record Report a problem | ||
| 11/10/2020 | Price change | $432,000+1.7%$154/sqft |
Source: RE/MAX Professional Realty #PACT520236 Report a problem | ||
| 11/7/2020 | Pending sale | $424,900$151/sqft |
Source: RE/MAX Professional Realty #PACT520236 Report a problem | ||
| 11/4/2020 | Listed for sale | $424,900+44%$151/sqft |
Source: RE/MAX Professional Realty #PACT520236 Report a problem | ||
| 7/30/2012 | Sold | $295,000+17.5%$105/sqft |
Source: Public Record Report a problem | ||
| 5/10/2012 | Sold | $251,000+23.6%$89/sqft |
Source: Public Record Report a problem | ||
| 3/22/1996 | Sold | $203,150$72/sqft |
Source: Public Record Report a problem | ||
Public tax history
| Year | Property taxes | Tax assessment |
|---|---|---|
| 2025 | $6,848 +1.7% | $185,530 |
| 2024 | $6,734 +3.3% | $185,530 |
| 2023 | $6,520 +2.9% | $185,530 |
| 2022 | $6,335 +2.5% | $185,530 |
| 2021 | $6,180 +199.6% | $185,530 |
| 2020 | $2,063 -65.9% | $185,530 |
| 2019 | $6,046 | $185,530 |
| 2018 | $6,046 +9899.2% | $185,530 |
| 2017 | $60 -99% | $185,530 |
| 2016 | $5,902 | $185,530 |
| 2015 | $5,902 | $185,530 |
| 2014 | $5,902 | $185,530 |
| 2013 | -- | $185,530 |
| 2012 | -- | $185,530 |
| 2011 | -- | $185,530 |
| 2010 | -- | $185,530 |
| 2009 | -- | $185,530 |
| 2008 | -- | $185,530 |
| 2007 | -- | $185,530 |
| 2006 | -- | $185,530 |
| 2005 | -- | $185,530 |
| 2004 | -- | $185,530 +0.8% |
| 2003 | -- | $184,100 |
| 2000 | -- | $184,100 |
Find assessor info on the county website
Neighborhood: 19335
Nearby homes
- $665,6004 bd3 ba2.3k sqft409 Carpenters Cove Ln, Downingtown, PA 19335Off Market
- $522,5003 bd4 ba2.1k sqft405 Carpenters Cove Ln, Downingtown, PA 19335Sold
- $530,0003 bd3 ba2.1k sqft408 Carpenters Cove Ln, Downingtown, PA 19335Sold
- $623,0003 bd3 ba2.5k sqft500 Larkins Bridge Dr, Downingtown, PA 19335Off Market
- $632,9004 bd3 ba2.3k sqft411 Carpenters Cove Ln, Downingtown, PA 19335Off Market
- $635,0005 bd3 ba2.4k sqft403 Carpenters Cove Ln, Downingtown, PA 19335Sold
- $634,0003 bd2 ba2.3k sqft406 Carpenters Cove Ln, Downingtown, PA 19335Off Market
- $626,7003 bd2 ba2.1k sqft410 Carpenters Cove Ln, Downingtown, PA 19335Off Market
Nearby schools
GreatSchools rating
- 10/10Shamona Creek El SchoolGrades: K-5Distance: 0.9 mi
- 9/10Marsh Creek Sixth Grade CenterGrades: 6Distance: 1 mi
- 9/10Downingtown High School West CampusGrades: 9-12Distance: 4 mi
Schools provided by the listing agent
- High: Downingtown High School West Campus
- District: Downingtown Area
Source: Bright MLS. This data may not be complete. We recommend contacting the local school district to confirm school assignments for this home.
Get a cash offer in 3 minutes
Find out how much your home could sell for in as little as 3 minutes with a no-obligation cash offer.
Estimated market value
$647,800
Get a cash offer in 3 minutes
Find out how much your home could sell for in as little as 3 minutes with a no-obligation cash offer.
Estimated market value
$647,800
- Pennsylvania
- Chester County
- Downingtown
- 19335
- 407 Carpenters Cove Ln
Nearby cities
Nearby zip codes
Other Downingtown Topics
