Welcome to this beautifully maintained Cape Cod style detached home, where timeless design meets thoughtful updates and decades of pride in ownership! Nestled in the highly sought-after Marsh Harbour community, this residence has been lovingly cared for by the same owners for over 30 years, offering a rare combination of quality, comfort, and longevity. Designed with both functionality and ease of living in mind, the home features a wheelchair-accessible layout and a first-floor primary suite with a full bathroom, making it ideal for multi-generational living or those seeking true one-floor convenience. Warm architectural details flow seamlessly throughout the main level, creating inviting spaces for everyday living and entertaining alike. The heart of the home is the inviting, light-filled kitchen, complete with generous counter space, ample storage, and room to gather, perfect for casual meals or hosting family and friends. Adjacent living and dining areas offer an open yet cozy feel, enhanced by abundant natural light, aesthetic working fireplace and views of the private outdoor spaces. The primary suite on the main level serves as a peaceful retreat, featuring comfortable proportions and a full bathroom designed for accessibility and ease. A convenient first-floor laundry room and powder room further enhance day-to-day living. Upstairs, you’ll find FOUR well-sized bedrooms, or flexible living space, plus a full bathroom ideal for guests, family members, or home office needs. The finished, full basement provides excellent potential for future expansion, storage, or customization with many surprises! Outside, enjoy a private deck and patio area, perfect for relaxing or entertaining, all within a community that offers low-maintenance living with amenities including lawn care, snow removal, a community swimming pool, fitness room, pickleball and tennis courts, and a tot lot! Ideally located near major roadways, parks, shopping, and dining, and situated within the award-winning Downingtown School District, including the STEM Academy, this meticulously maintained home offers comfort, accessibility, and lifestyle all in one exceptional package!!!! Do NOT MISS THIS RARE OPPORTUNITY.
Sold for $635,000
$635,000
403 Carpenters Cove Ln, Downingtown, PA 19335
5beds
2,420sqft
Single Family Residence
Built in 1996
5,440 Square Feet Lot
$641,400 Zestimate®
$262/sqft
$3,330 Estimated rent
Home value
$641,400
$603,000 - $680,000
$3,330/mo
Zestimate® history
Owner options
List your home for rent
$3,330/mo
Rent Zestimate®
Find your next renter with Zillow Rental Manager. Plus, with online applications, you can quickly screen prospective tenants – for free.
$3,330/mo
Rent Zestimate®
Refinance and save
$4,327/mo
Est. payment
Refinancing to a lower rate could help reduce your monthly payments and save thousands over the life of the loan.
$4,327/mo
Est. payment
Explore your selling options
Work with a Zillow partner agent
Leverage their expertise and Zillow's premium Showcase listings to get your home seen by more buyers.
Get startedList with your own agent
Get your home in front of millions of buyers by listing it on Zillow.
Learn how to do itSell it yourself
Take full control of how buyers see your home on Zillow by listing For Sale by Owner (FSBO).
List your homeWhat's special
Zillow last checked:
Listing updated:
Listed by:
Yazzy Alston 484-757-5908,
Keller Williams Real Estate -Exton
Bought with:
Michael Gallagher, 5014565
Coldwell Banker Realty
Source: Bright MLS,MLS#: PACT2115868
Facts & features
Interior
Bedrooms & bathrooms
- Bedrooms: 5
- Bathrooms: 3
- Full bathrooms: 2
- 1/2 bathrooms: 1
- Main level bathrooms: 2
- Main level bedrooms: 1
Rooms
- Room types: Basement
Basement
- Level: Lower
Heating
- Forced Air, Natural Gas
Cooling
- Central Air, Natural Gas
Appliances
- Included: Stainless Steel Appliance(s), Electric Water Heater
- Laundry: Has Laundry
Features
- Windows: Skylight(s), Replacement
- Basement: Combination,Full,Sump Pump,Rough Bath Plumb,Shelving,Partially Finished,Exterior Entry
- Number of fireplaces: 1
Interior area
- Total structure area: 2,420
- Total interior livable area: 2,420 sqft
- Finished area above ground: 2,420
- Finished area below ground: 0
Property
Parking
- Total spaces: 2
- Parking features: Garage Faces Front, Driveway, Attached
- Attached garage spaces: 2
- Has uncovered spaces: Yes
Accessibility
- Accessibility features: Accessible Doors
Features
- Levels: Three
- Stories: 3
- Pool features: Community
Lot
- Size: 5,440 Square Feet
Details
- Additional structures: Above Grade, Below Grade
- Parcel number: 3203Q0320
- Zoning: RESIDENTIAL
- Special conditions: Standard
Construction
Type & style
- Home type: SingleFamily
- Architectural style: Cape Cod
- Property subtype: Single Family Residence
Materials
- Vinyl Siding
- Foundation: Concrete Perimeter, Permanent
Condition
- Excellent
- New construction: No
- Year built: 1996
Utilities & green energy
- Sewer: Public Sewer
- Water: Public
Community & HOA
Community
- Subdivision: Marsh Harbour
HOA
- Has HOA: Yes
- HOA fee: $245 monthly
Location
- Region: Downingtown
- Municipality: UPPER UWCHLAN TWP
Financial & listing details
- Price per square foot: $262/sqft
- Tax assessed value: $194,830
- Annual tax amount: $7,425
- Date on market: 1/30/2026
- Listing agreement: Exclusive Right To Sell
- Listing terms: Cash,Conventional
- Inclusions: Refrigerator, Washer, Dryer, And Various Other Items Available For Monetary Value.
- Ownership: Fee Simple
Price history
| Date | Event | Price |
|---|---|---|
| 4/22/2026 | Sold | $635,000-0.8%$262/sqft |
Source:  Bright MLS #PACT2115868 Report a problem Bright MLS #PACT2115868 Report a problem | ||
| 4/15/2026 | Pending sale | $640,000+189.4%$264/sqft |
Source: Bright MLS #PACT2115868 Report a problem | ||
| 6/26/1996 | Sold | $221,180$91/sqft |
Source: Public Record Report a problem | ||
Public tax history
| Year | Property taxes | Tax assessment |
|---|---|---|
| 2025 | $7,191 +1.7% | $194,830 |
| 2024 | $7,072 +3.3% | $194,830 |
| 2023 | $6,847 +2.9% | $194,830 |
| 2022 | $6,652 +2.5% | $194,830 |
| 2021 | $6,490 +199.6% | $194,830 |
| 2020 | $2,166 -65.9% | $194,830 |
| 2019 | $6,349 | $194,830 |
| 2018 | $6,349 +9899.3% | $194,830 |
| 2017 | $63 -98.9% | $194,830 |
| 2016 | $5,995 | $194,830 |
| 2015 | $5,995 | $194,830 |
| 2014 | $5,995 | $194,830 |
| 2013 | -- | $194,830 |
| 2012 | -- | $194,830 |
| 2011 | -- | $194,830 |
| 2010 | -- | $194,830 |
| 2009 | -- | $194,830 |
| 2008 | -- | $194,830 |
| 2007 | -- | $194,830 |
| 2006 | -- | $194,830 |
| 2005 | -- | $194,830 |
| 2004 | -- | $194,830 |
| 2003 | -- | $194,830 |
| 2000 | -- | $194,830 |
Find assessor info on the county website
Neighborhood: 19335
Nearby homes
- $522,5003 bd4 ba2.1k sqft405 Carpenters Cove Ln, Downingtown, PA 19335Sold
- $640,1004 bd2 ba2.3k sqft401 Carpenters Cove Ln, Downingtown, PA 19335Off Market
- $629,0004 bd3 ba2.8k sqft407 Carpenters Cove Ln, Downingtown, PA 19335Sold
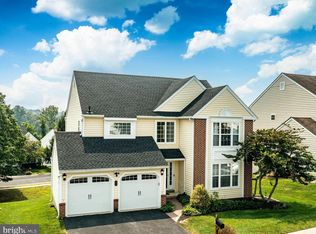
- $713,0004 bd4 ba4.2k sqft404 Carpenters Cove Ln, Downingtown, PA 19335Off Market

- $708,8004 bd5 ba3.3k sqft402 Carpenters Cove Ln, Downingtown, PA 19335Off Market
- $634,0003 bd2 ba2.3k sqft406 Carpenters Cove Ln, Downingtown, PA 19335Off Market
- $530,0003 bd3 ba2.1k sqft408 Carpenters Cove Ln, Downingtown, PA 19335Sold
- $665,6004 bd3 ba2.3k sqft409 Carpenters Cove Ln, Downingtown, PA 19335Off Market
Nearby schools
GreatSchools rating
- 10/10Shamona Creek El SchoolGrades: K-5Distance: 0.9 mi
- 9/10Marsh Creek Sixth Grade CenterGrades: 6Distance: 1 mi
- 9/10Downingtown High School West CampusGrades: 9-12Distance: 4 mi
Schools provided by the listing agent
- District: Downingtown Area
Source: Bright MLS. This data may not be complete. We recommend contacting the local school district to confirm school assignments for this home.
Get a cash offer in 3 minutes
Find out how much your home could sell for in as little as 3 minutes with a no-obligation cash offer.
Estimated market value
$641,400
Get a cash offer in 3 minutes
Find out how much your home could sell for in as little as 3 minutes with a no-obligation cash offer.
Estimated market value
$641,400
- Pennsylvania
- Chester County
- Downingtown
- 19335
- 403 Carpenters Cove Ln
Nearby cities
Nearby zip codes
Other Downingtown Topics
