New construction home located on a treed lot in Parker County. No city taxes or HOA.
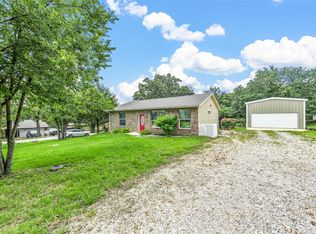
Exterior features painted white brick, black roof, and black-framed windows. Interior includes polished concrete flooring, quartz countertops, and designer plumbing and lighting fixtures.
Many energy-efficient details including spray foam insulation, energy star rated windows and Trane HVAC.
Excellent schools and quiet neighborhood with easy access to Fort Worth, Azle, Weatherford and Springtown.
Still time to select custom paint colors and make this house your home!
Sold
Price Unknown
408 Cedarwood St, Azle, TX 76020
3beds
1,690sqft
Single Family Residence
Built in 2025
0.29 Acres Lot
$316,500 Zestimate®
$--/sqft
$2,206 Estimated rent
Home value
$316,500
$291,000 - $342,000
$2,206/mo
Zestimate® history
Owner options
List your home for rent
$2,206/mo
Rent Zestimate®
Find your next renter with Zillow Rental Manager. Plus, with online applications, you can quickly screen prospective tenants – for free.
$2,206/mo
Rent Zestimate®
Refinance and save
Refinancing to a lower rate could help reduce your monthly payments and save thousands over the life of the loan.
Explore your selling options
Work with a Zillow partner agent
Leverage their expertise and Zillow's premium Showcase listings to get your home seen by more buyers.
Get startedList with your own agent
Get your home in front of millions of buyers by listing it on Zillow.
Learn how to do itSell it yourself
Take full control of how buyers see your home on Zillow by listing For Sale by Owner (FSBO).
List your homeWhat's special
Black-framed windowsQuartz countertopsTreed lotPainted white brickBlack roof
Zillow last checked:
Listing updated:
Listed by:
Debbie Collins 0541151 817-441-7400,
Prime Realty, LLC 817-441-7400
Bought with:
Jeanie Snodgrass
Blake-Snodgrass Realty LLC
Source: NTREIS,MLS#: 21076061
Facts & features
Interior
Bedrooms & bathrooms
- Bedrooms: 3
- Bathrooms: 3
- Full bathrooms: 2
- 1/2 bathrooms: 1
Primary bedroom
- Features: Dual Sinks, Walk-In Closet(s)
- Level: Second
- Dimensions: 15 x 13
Bedroom
- Features: Walk-In Closet(s)
- Level: Second
- Dimensions: 10 x 9
Bedroom
- Features: Walk-In Closet(s)
- Level: Second
- Dimensions: 19 x 9
Dining room
- Level: First
- Dimensions: 15 x 13
Kitchen
- Features: Breakfast Bar, Built-in Features, Kitchen Island, Pantry, Stone Counters
- Level: First
- Dimensions: 13 x 9
Laundry
- Level: First
- Dimensions: 6 x 6
Living room
- Level: First
- Dimensions: 17 x 15
Heating
- Central, Electric
Cooling
- Central Air, Electric
Appliances
- Included: Dishwasher, Electric Cooktop, Electric Oven, Disposal
- Laundry: Washer Hookup, Electric Dryer Hookup
Features
- High Speed Internet, Kitchen Island, Pantry, Walk-In Closet(s)
- Flooring: Carpet, Concrete, Tile
- Has basement: No
- Has fireplace: No
Interior area
- Total interior livable area: 1,690 sqft
Property
Parking
- Total spaces: 2
- Parking features: Driveway, Gravel, No Garage, Outside
- Carport spaces: 2
- Has uncovered spaces: Yes
Features
- Levels: Two
- Stories: 2
- Pool features: None
- Fencing: Wire
Lot
- Size: 0.29 Acres
- Features: Interior Lot, Many Trees
Details
- Parcel number: R000028168
Construction
Type & style
- Home type: SingleFamily
- Architectural style: Traditional,Detached
- Property subtype: Single Family Residence
Materials
- Brick
- Foundation: Slab
- Roof: Composition
Condition
- New construction: Yes
- Year built: 2025
Utilities & green energy
- Sewer: Septic Tank
- Water: Public
- Utilities for property: Septic Available, Water Available
Community & HOA
Community
- Subdivision: Tanglewood Estates
HOA
- Has HOA: No
Location
- Region: Azle
Financial & listing details
- Tax assessed value: $45,000
- Annual tax amount: $259
- Date on market: 10/3/2025
- Cumulative days on market: 25 days
- Listing terms: Cash,Conventional,FHA,VA Loan
Price history
| Date | Event | Price |
|---|---|---|
| 11/21/2025 | Sold | -- |
Source: NTREIS #21076061 Report a problem | ||
| 10/27/2025 | Pending sale | $315,000$186/sqft |
Source: NTREIS #21076061 Report a problem | ||
| 10/3/2025 | Listed for sale | $315,000$186/sqft |
Source: NTREIS #21076061 Report a problem | ||
Public tax history
| Year | Property taxes | Tax assessment |
|---|---|---|
| 2025 | $259 -3.3% | $45,000 |
| 2024 | $268 +1.9% | $45,000 |
| 2023 | $263 +36.8% | $45,000 +50% |
| 2022 | $192 -2.5% | $30,000 |
| 2021 | $197 +42.5% | $30,000 +50% |
| 2020 | $138 +1.5% | $20,000 |
| 2019 | $136 +138.1% | $20,000 +150% |
| 2018 | $57 -65.1% | $8,000 |
| 2017 | $164 +4.9% | $8,000 |
| 2016 | $156 +0.3% | $8,000 |
| 2015 | $156 | $8,000 |
| 2014 | $156 | $8,000 |
Find assessor info on the county website
Neighborhood: Tanglewood Estates
Nearby homes
- $296,300-- bd-- ba1.9k sqft416 Cedarwood St, Azle, TX 76020Off Market
- $--3 bd2 ba1.5k sqft412 Cedarwood St, Azle, TX 76020Sold

- $--3 bd2 ba1.2k sqft424 Cedarwood St, Azle, TX 76020Sold
- $255,700-- bd-- ba1.6k sqft417 Cedarwood St, Azle, TX 76020Off Market
- $247,7003 bd2 ba1.2k sqft413 Cedarwood St, Azle, TX 76020Off Market
- $305,900-- bd-- ba1.5k sqft409 Cedarwood St, Azle, TX 76020Off Market
- $247,6003 bd2 ba1.4k sqft404 Cedarwood St, Azle, TX 76020Off Market
- $200,000-- bd-- ba-- sqft1513 Willow Wood Dr, Azle, TX 76020Off Market
Nearby schools
GreatSchools rating
- 8/10Cross Timbers Elementary SchoolGrades: PK-4Distance: 0.6 mi
- 4/10Santo Forte J High SchoolGrades: 7-8Distance: 2 mi
- 6/10Azle High SchoolGrades: 9-12Distance: 1.7 mi
Schools provided by the listing agent
- Elementary: Cross Timbers
- Middle: Santo Forte
- High: Azle
- District: Azle ISD
Source: NTREIS. This data may not be complete. We recommend contacting the local school district to confirm school assignments for this home.
Get a cash offer in 3 minutes
Find out how much your home could sell for in as little as 3 minutes with a no-obligation cash offer.
Estimated market value
$316,500
Get a cash offer in 3 minutes
Find out how much your home could sell for in as little as 3 minutes with a no-obligation cash offer.
Estimated market value
$316,500
- Texas
- Parker County
- Azle
- 76020
- Tanglewood Estates
- 408 Cedarwood St
