**Multiple Offers received! Please have your best and final by Sunday the 16th 5 PM and all offers will be reviewed Monday the 17th morning**.Experience the best of both worlds-country charm with city convenience! This beautifully maintained 3-bedroom, 2 bath home features a spacious 2 car detached garage and an open floor plan. Freshly painted kitchen and living areas, complete with blinds throughout, create a welcoming ambiance. The expansive backyard is perfect for outdoor entertaining, offering ample space for all your BBQ needs. The property is beautifully landscaped and includes a large fenced-in yard, a 20x20 detached garage, and a small storage building. Conveniently located near Hwy 199, it's just 20 miles from downtown Fort Worth. Surrounded by beautiful mature trees, this home is a must-see. Don't miss out-schedule your visit today!
Sold
Price Unknown
424 Cedarwood St, Azle, TX 76020
3beds
1,230sqft
Single Family Residence
Built in 2014
0.35 Acres Lot
$246,800 Zestimate®
$--/sqft
$1,692 Estimated rent
Home value
$246,800
$234,000 - $259,000
$1,692/mo
Zestimate® history
Owner options
List your home for rent
$1,692/mo
Rent Zestimate®
Find your next renter with Zillow Rental Manager. Plus, with online applications, you can quickly screen prospective tenants – for free.
$1,692/mo
Rent Zestimate®
Refinance and save
Refinancing to a lower rate could help reduce your monthly payments and save thousands over the life of the loan.
Explore your selling options
Work with a Zillow partner agent
Leverage their expertise and Zillow's premium Showcase listings to get your home seen by more buyers.
Get startedList with your own agent
Get your home in front of millions of buyers by listing it on Zillow.
Learn how to do itSell it yourself
Take full control of how buyers see your home on Zillow by listing For Sale by Owner (FSBO).
List your homeWhat's special
Zillow last checked:
Listing updated:
Listed by:
Ginger Trimble Knox 0527276 817-386-9011,
Ginger & Associates, LLC 817-386-9011,
James Graham 0667679 817-822-0265,
Ginger & Associates, LLC
Bought with:
Blanca Uribe-Rodriguez
Rendon Realty, LLC
Source: NTREIS,MLS#: 20637039
Facts & features
Interior
Bedrooms & bathrooms
- Bedrooms: 3
- Bathrooms: 2
- Full bathrooms: 2
Primary bedroom
- Features: Walk-In Closet(s)
- Level: First
- Dimensions: 13 x 16
Bedroom
- Features: Walk-In Closet(s)
- Level: First
- Dimensions: 12 x 11
Bedroom
- Level: First
- Dimensions: 9 x 9
Primary bathroom
- Features: Built-in Features, Stone Counters
- Level: First
- Dimensions: 6 x 7
Breakfast room nook
- Level: First
- Dimensions: 12 x 7
Other
- Level: First
- Dimensions: 5 x 7
Kitchen
- Features: Breakfast Bar, Built-in Features, Eat-in Kitchen, Kitchen Island, Pantry
- Level: First
- Dimensions: 11 x 13
Living room
- Level: First
- Dimensions: 14 x 17
Utility room
- Level: First
- Dimensions: 6 x 6
Heating
- Central, Electric
Cooling
- Central Air, Electric
Appliances
- Included: Dishwasher, Electric Oven, Electric Water Heater, Microwave
Features
- Built-in Features, Decorative/Designer Lighting Fixtures, Eat-in Kitchen, High Speed Internet, Open Floorplan, Cable TV, Wired for Data, Walk-In Closet(s)
- Flooring: Vinyl
- Windows: Window Coverings
- Has basement: No
- Has fireplace: No
Interior area
- Total interior livable area: 1,230 sqft
Property
Parking
- Total spaces: 2
- Parking features: Door-Single, Driveway
- Garage spaces: 2
- Has uncovered spaces: Yes
Features
- Levels: One
- Stories: 1
- Exterior features: Lighting, Rain Gutters
- Pool features: None
- Fencing: Fenced,Wood,Wire
Lot
- Size: 0.35 Acres
- Features: Corner Lot, Hardwood Trees, Landscaped, Few Trees
Details
- Parcel number: R000028165
Construction
Type & style
- Home type: SingleFamily
- Architectural style: Traditional,Detached
- Property subtype: Single Family Residence
- Attached to another structure: Yes
Materials
- Brick, Fiber Cement
- Foundation: Slab
- Roof: Composition
Condition
- Year built: 2014
Utilities & green energy
- Sewer: Septic Tank
- Water: Community/Coop
- Utilities for property: Septic Available, Water Available, Cable Available
Community & HOA
Community
- Subdivision: Tangelwood Estates
HOA
- Has HOA: No
Location
- Region: Azle
Financial & listing details
- Tax assessed value: $234,560
- Annual tax amount: $2,243
- Date on market: 6/12/2024
- Cumulative days on market: 35 days
- Listing terms: Cash,Conventional,FHA,VA Loan
- Exclusions: Notes: Washer and dryer WILL stay with the home.
Price history
| Date | Event | Price |
|---|---|---|
| 7/17/2024 | Sold | -- |
Source: NTREIS #20637039 Report a problem | ||
| 6/17/2024 | Contingent | $249,000$202/sqft |
Source: NTREIS #20637039 Report a problem | ||
| 6/12/2024 | Listed for sale | $249,000+96.1%$202/sqft |
Source: NTREIS #20637039 Report a problem | ||
| 7/18/2018 | Listing removed | $127,000$103/sqft |
Source: JP and Associates Fort Worth #13857485 Report a problem | ||
| 7/4/2018 | Listed for sale | $127,000$103/sqft |
Source: JP and Associates Fort Worth #13857485 Report a problem | ||
| 8/4/2014 | Sold | -- |
Source: Agent Provided Report a problem | ||
Public tax history
| Year | Property taxes | Tax assessment |
|---|---|---|
| 2025 | $1,348 +47.9% | $234,560 -1.6% |
| 2024 | $911 +12.2% | $238,350 |
| 2023 | $812 +0.3% | $238,350 +48% |
| 2022 | $809 +7.2% | $161,070 |
| 2021 | $755 +4.5% | $161,070 +28.9% |
| 2020 | $722 +11.7% | $124,950 +31.2% |
| 2019 | $646 +13.9% | $95,260 +19.5% |
| 2018 | $568 -56.4% | $79,740 0% |
| 2017 | $1,303 +45.9% | $79,750 +74.4% |
| 2016 | $893 +473.2% | $45,720 +16% |
| 2015 | $156 | $39,430 +392.9% |
| 2014 | $156 | $8,000 |
Find assessor info on the county website
Neighborhood: Tanglewood Estates
Nearby homes
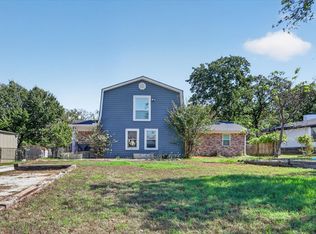
- $269,9003 bd2 ba1.9k sqft416 Cedarwood St, Azle, TX 76020For Sale
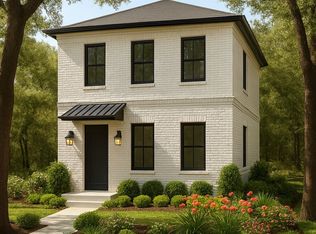
- $--3 bd3 ba1.6k sqft408 Cedarwood St, Azle, TX 76020Sold
- $246,200-- bd-- ba1.4k sqft1500 Willow Wood Dr, Azle, TX 76020Off Market
- $--3 bd2 ba1.5k sqft412 Cedarwood St, Azle, TX 76020Sold

- $265,000-- bd-- ba1.4k sqft1504 Willow Wood Dr, Azle, TX 76020Off Market
- $256,900-- bd-- ba1.6k sqft417 Cedarwood St, Azle, TX 76020Off Market
- $20,000-- bd-- ba-- sqft76020-2127 2127, Azle, TX 76020Off Market
- $246,4003 bd2 ba1.2k sqft413 Cedarwood St, Azle, TX 76020Off Market
Nearby schools
GreatSchools rating
- 8/10Cross Timbers Elementary SchoolGrades: PK-4Distance: 0.6 mi
- 4/10Santo Forte J High SchoolGrades: 7-8Distance: 2 mi
- 6/10Azle High SchoolGrades: 9-12Distance: 1.7 mi
Schools provided by the listing agent
- Elementary: Cross Timbers
- High: Azle
- District: Azle ISD
Source: NTREIS. This data may not be complete. We recommend contacting the local school district to confirm school assignments for this home.
Get a cash offer in 3 minutes
Find out how much your home could sell for in as little as 3 minutes with a no-obligation cash offer.
Estimated market value
$246,800
Get a cash offer in 3 minutes
Find out how much your home could sell for in as little as 3 minutes with a no-obligation cash offer.
Estimated market value
$246,800
- Texas
- Parker County
- Azle
- 76020
- Tanglewood Estates
- 424 Cedarwood St
