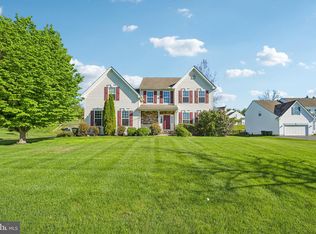
Stunning Downingtown 4 Bedroom Colonial in popular Edge’s Mill Community, in a desirable cul-de-sac location, on a .50-acre lot with rear fencing. This backyard paradise boasts a spectacular Anthony Sylvan propane heated inground pool, with Waterfall, Paver Patios, and Garden Retaining Wall. You’ll feel like you're on vacation all summer long. As you enter the house, we’ll be greeted by a grand two-story foyer and striking turn-style staircase. The foyer is flanked by the formal living area and dining room. As you step to the rear of the house, you appreciate the open-concept kitchen, breakfast area & family room which is ideal for both daily living and entertainment. The family room is the center of the home which features a wood burning fireplace, ceiling fan and two-story ceiling. The laundry room with overhead cabinets and the office are conveniently both found on the main floor. The kitchen refrigerator and washer /dryer are included, as well as all pool equipment, and the stone high-top patio table! Upstairs you will find 4 generously sized bedrooms all with ceiling fans. The oversized primary suite has tons of closet space, even access to extra storage over the garage, ceiling fan, a sitting room or 2nd office, and a spa inspired- ensuite bath. This lovely home in Caln Township has low HOA fees of only $500 a year, its minutes to 30 Bypass, Septa Train, Restaurants in Boro of Downingtown,Wegmans and Shopping! The heating is propane gas and tank is owned, recent updates include HVAC & AC 2018, Hot water heater 2021, Newer Pool Pump. Sellers prefer a close date of Sept 9th but can move out end of August if needed. Great Community !
Sold for $640,000
$640,000
408 Country Edge Cir, Downingtown, PA 19335
4beds
3,411sqft
Single Family Residence
Built in 2004
0.5 Acres Lot
$659,400 Zestimate®
$188/sqft
$4,141 Estimated rent
Home value
$659,400
$620,000 - $706,000
$4,141/mo
Zestimate® history
Owner options
List your home for rent
$4,141/mo
Rent Zestimate®
Find your next renter with Zillow Rental Manager. Plus, with online applications, you can quickly screen prospective tenants – for free.
$4,141/mo
Rent Zestimate®
Refinance and save
$4,560/mo
Est. payment
Refinancing to a lower rate could help reduce your monthly payments and save thousands over the life of the loan.
$4,560/mo
Est. payment
Explore your selling options
Work with a Zillow partner agent
Leverage their expertise and Zillow's premium Showcase listings to get your home seen by more buyers.
Get startedList with your own agent
Get your home in front of millions of buyers by listing it on Zillow.
Learn how to do itSell it yourself
Take full control of how buyers see your home on Zillow by listing For Sale by Owner (FSBO).
List your homeWhat's special
Zillow last checked:
Listing updated:
Listed by:
Maureen Greim 484-433-9611,
Long & Foster Real Estate, Inc.
Bought with:
Brian Stetler, RS301905
BHHS Fox & Roach-Center City Walnut
Source: Bright MLS,MLS#: PACT2101254
Facts & features
Interior
Bedrooms & bathrooms
- Bedrooms: 4
- Bathrooms: 3
- Full bathrooms: 2
- 1/2 bathrooms: 1
- Main level bathrooms: 1
Primary bedroom
- Features: Ceiling Fan(s), Primary Bedroom - Sitting Area, Walk-In Closet(s)
- Level: Upper
- Area: 234 Square Feet
- Dimensions: 18 x 13
Bedroom 2
- Features: Ceiling Fan(s)
- Level: Upper
- Area: 120 Square Feet
- Dimensions: 12 x 10
Bedroom 3
- Features: Ceiling Fan(s)
- Level: Upper
- Area: 169 Square Feet
- Dimensions: 13 x 13
Bedroom 4
- Features: Ceiling Fan(s)
- Level: Upper
- Area: 130 Square Feet
- Dimensions: 13 x 10
Dining room
- Level: Main
- Area: 182 Square Feet
- Dimensions: 13 x 14
Family room
- Features: Fireplace - Wood Burning, Ceiling Fan(s)
- Level: Main
- Area: 270 Square Feet
- Dimensions: 18 x 15
Kitchen
- Features: Granite Counters, Eat-in Kitchen, Kitchen - Electric Cooking, Recessed Lighting
- Level: Main
- Area: 143 Square Feet
- Dimensions: 11 x 13
Living room
- Level: Main
- Area: 156 Square Feet
- Dimensions: 13 x 12
Office
- Level: Main
- Area: 120 Square Feet
- Dimensions: 12 x 10
Heating
- Forced Air, Natural Gas
Cooling
- Central Air, Electric
Appliances
- Included: Microwave, Dishwasher, Electric Water Heater
- Laundry: Main Level
Features
- Ceiling Fan(s), Kitchen Island
- Basement: Full,Exterior Entry,Concrete,Shelving,Unfinished,Walk-Out Access
- Number of fireplaces: 1
- Fireplace features: Wood Burning
Interior area
- Total structure area: 3,411
- Total interior livable area: 3,411 sqft
- Finished area above ground: 3,411
- Finished area below ground: 0
Property
Parking
- Total spaces: 6
- Parking features: Garage Faces Front, Garage Door Opener, Asphalt, Attached, Driveway
- Attached garage spaces: 2
- Uncovered spaces: 4
Accessibility
- Accessibility features: None
Features
- Levels: Two
- Stories: 2
- Patio & porch: Brick, Patio
- Exterior features: Extensive Hardscape
- Has private pool: Yes
- Pool features: Heated, Concrete, Fenced, Private
- Fencing: Back Yard,Split Rail,Wood
Lot
- Size: 0.50 Acres
Details
- Additional structures: Above Grade, Below Grade
- Parcel number: 3904 0360
- Zoning: R
- Special conditions: Standard
Construction
Type & style
- Home type: SingleFamily
- Architectural style: Colonial
- Property subtype: Single Family Residence
Materials
- Vinyl Siding
- Foundation: Concrete Perimeter
Condition
- New construction: No
- Year built: 2004
Utilities & green energy
- Sewer: Public Sewer
- Water: Public
Community & neighborhood
Location
- Region: Downingtown
- Subdivision: Woods At Edges Mill
- Municipality: CALN TWP
HOA & financial
HOA
- Has HOA: Yes
- HOA fee: $500 annually
Other
Other facts
- Listing agreement: Exclusive Right To Sell
- Ownership: Fee Simple
Price history
| Date | Event | Price |
|---|---|---|
| 9/2/2025 | Sold | $640,000-1.5%$188/sqft |
Source:  Bright MLS #PACT2101254 Report a problem Bright MLS #PACT2101254 Report a problem | ||
| 7/23/2025 | Contingent | $649,500$190/sqft |
Source: Bright MLS #PACT2101254 Report a problem | ||
| 7/9/2025 | Listed for sale | $649,500+119%$190/sqft |
Source: Bright MLS #PACT2101254 Report a problem | ||
| 3/22/2004 | Sold | $296,620$87/sqft |
Source: Public Record Report a problem | ||
Public tax history
| Year | Property taxes | Tax assessment |
|---|---|---|
| 2025 | $11,815 +2% | $218,440 |
| 2024 | $11,582 +3% | $218,440 |
| 2023 | $11,249 +1.2% | $218,440 |
| 2022 | $11,118 +5.4% | $218,440 |
| 2021 | $10,551 +434.4% | $218,440 |
| 2020 | $1,974 -79.7% | $218,440 |
| 2019 | $9,738 +4.3% | $218,440 |
| 2018 | $9,336 +9900.3% | $218,440 |
| 2017 | $93 -98.7% | $218,440 |
| 2016 | $7,060 | $218,440 |
| 2015 | $7,060 | $218,440 |
| 2014 | $7,060 | $218,440 |
| 2013 | -- | $218,440 |
| 2012 | -- | $218,440 |
| 2011 | -- | $218,440 |
| 2010 | -- | $218,440 |
| 2009 | -- | $218,440 |
| 2008 | -- | $218,440 |
| 2007 | -- | $218,440 |
| 2006 | -- | $218,440 -0.5% |
| 2005 | -- | $219,500 |
Find assessor info on the county website
Neighborhood: 19335
Nearby schools
GreatSchools rating
- 4/10Reeceville El SchoolGrades: K-5Distance: 3 mi
- 4/10Coatesville Intermediate High SchoolGrades: 8-9Distance: 3.4 mi
- 4/10Coatesville Area Senior High SchoolGrades: 10-12Distance: 3.5 mi
Schools provided by the listing agent
- District: Coatesville Area
Source: Bright MLS. This data may not be complete. We recommend contacting the local school district to confirm school assignments for this home.
Get a cash offer in 3 minutes
Find out how much your home could sell for in as little as 3 minutes with a no-obligation cash offer.
Estimated market value
$659,400
Get a cash offer in 3 minutes
Find out how much your home could sell for in as little as 3 minutes with a no-obligation cash offer.
Estimated market value
$659,400
- Pennsylvania
- Chester County
- Downingtown
- 19335
- 408 Country Edge Cir
Nearby cities
Nearby zip codes
Other Downingtown Topics
