Pristine and Pre-Inspected! Welcome to 408 Daffodil Petal Lane, a home that truly feels like home from the moment you walk through the front door. Located in the popular Rosedale community of Wake Forest, this BETTER THAN NEW home offers 4 bedrooms, 3 full baths, and upgrades throughout that would be difficult and expensive to replicate today. The heart of the home is the OPEN FLOOR PLAN, designed for easy living. The LARGE WALK-IN PANTRY provides exceptional storage and is a dream for anyone who enjoys cooking or entertaining. The first floor and loft feature durable LVP FLOORING, while UPGRADED CARPET adds comfort in the bedrooms. Upstairs, the LOFT offers the perfect space for movie nights, a playroom, home office, or second living area. The PRIMARY SUITE is a true retreat, highlighted by an amazing must-see HUGE CUSTOM CLOSET that offers extensive shelving, drawers, and storage designed for two people to comfortably share. A SECOND CUSTOM CLOSET in the third bedroom provides even more organization and functionality. The secondary bedrooms and bath create a separate wing that gives family members or guests their own space and privacy. Additional features include SOLAR PANELS for energy efficiency, a LAUNDRY ROOM WITH SINK, and countless improvements throughout. The upgrades are complete, the storage solutions are already in place, and the home offers the comfort and functionality that only comes from UPGRADED FEATURES and high-end design. Resort like amenities in the community include a large pool with lap lanes and a splash pad, playground, pickleball and sport courts. Welcome home!
Sold for $490,000
Zestimate®
$490,000
408 Daffodil Petal Ln, Wake Forest, NC 27587
4beds
2,799sqft
Single Family Residence, Residential
Built in 2023
6,534 Square Feet Lot
$490,000 Zestimate®
$175/sqft
$2,765 Estimated rent
Home value
$490,000
$466,000 - $515,000
$2,765/mo
Zestimate® history
Owner options
List your home for rent
$2,765/mo
Rent Zestimate®
Find your next renter with Zillow Rental Manager. Plus, with online applications, you can quickly screen prospective tenants – for free.
$2,765/mo
Rent Zestimate®
Refinance and save
$3,022/mo
Est. payment
Refinancing to a lower rate could help reduce your monthly payments and save thousands over the life of the loan.
$3,022/mo
Est. payment
Explore your selling options
Work with a Zillow partner agent
Leverage their expertise and Zillow's premium Showcase listings to get your home seen by more buyers.
Get startedList with your own agent
Get your home in front of millions of buyers by listing it on Zillow.
Learn how to do itSell it yourself
Take full control of how buyers see your home on Zillow by listing For Sale by Owner (FSBO).
List your homeWhat's special
Open floor planLaundry room with sinkUpgraded carpetLarge walk-in pantryDurable lvp flooring
Zillow last checked:
Listing updated:
Listed by:
Kathy Moore jill@ncprorealty.com,
NC Pro Realty LLC,
Jill Rigsbee 919-931-0816,
NC Pro Realty LLC
Bought with:
Sherrie Smith, 182911
NorthGroup Real Estate, Inc.
Jeff Leonard, 323845
NorthGroup Real Estate, Inc.
Source: Doorify MLS,MLS#: 10171376
Facts & features
Interior
Bedrooms & bathrooms
- Bedrooms: 4
- Bathrooms: 3
- Full bathrooms: 3
Heating
- Natural Gas, None
Cooling
- Ceiling Fan(s), Central Air
Appliances
- Included: Cooktop, Dishwasher, Disposal, Double Oven, Dryer, Free-Standing Refrigerator, Gas Cooktop, Gas Water Heater, Ice Maker, Microwave, Oven, Range Hood, Refrigerator, Stainless Steel Appliance(s), Washer, Washer/Dryer
- Laundry: Inside, Laundry Room, Sink, Upper Level
Features
- Breakfast Bar, Ceiling Fan(s), Crown Molding, Double Vanity, High Ceilings, High Speed Internet, Kitchen Island, Kitchen/Dining Room Combination, Living/Dining Room Combination, Open Floorplan, Pantry, Quartz Counters, Recessed Lighting, Smooth Ceilings, Stone Counters, Tray Ceiling(s), Walk-In Closet(s)
- Flooring: Carpet, Ceramic Tile, Vinyl, Tile
- Has fireplace: No
- Common walls with other units/homes: No Common Walls
Interior area
- Total structure area: 2,799
- Total interior livable area: 2,799 sqft
- Finished area above ground: 2,799
- Finished area below ground: 0
Property
Parking
- Total spaces: 2
- Parking features: Attached, Driveway, Garage
- Attached garage spaces: 2
Features
- Levels: Two
- Stories: 2
- Patio & porch: Covered, Enclosed, Front Porch, Patio, Porch, Rear Porch, Screened
- Exterior features: Rain Gutters
- Pool features: Community
- Has view: Yes
- View description: Neighborhood
Lot
- Size: 6,534 Square Feet
Details
- Parcel number: PIN 1860096162
- Special conditions: Standard
Construction
Type & style
- Home type: SingleFamily
- Architectural style: Craftsman, Traditional, Transitional
- Property subtype: Single Family Residence, Residential
Materials
- Board & Batten Siding, Fiber Cement, Stone, Vertical Siding
- Foundation: Slab
- Roof: Shingle
Condition
- New construction: No
- Year built: 2023
Details
- Builder name: Lennar
Utilities & green energy
- Sewer: Public Sewer
- Water: Public
Green energy
- Energy generation: Solar
Community & HOA
Community
- Features: Clubhouse, Park, Playground, Pool, Sidewalks, Street Lights, Suburban, Tennis Court(s)
- Subdivision: Rosedale
HOA
- Has HOA: Yes
- Amenities included: Clubhouse, Management, Playground, Pool, Sport Court
- Services included: Storm Water Maintenance
- HOA fee: $75 monthly
Location
- Region: Wake Forest
Financial & listing details
- Price per square foot: $175/sqft
- Tax assessed value: $482,074
- Annual tax amount: $4,658
- Date on market: 6/3/2026
Price history
| Date | Event | Price |
|---|---|---|
| 7/27/2026 | Sold | $490,000-1.8%$175/sqft |
Source:  Doorify MLS #10171376 Report a problem Doorify MLS #10171376 Report a problem | ||
| 6/26/2026 | Pending sale | $499,000$178/sqft |
Source: Doorify MLS #10171376 Report a problem | ||
| 6/3/2026 | Listed for sale | $499,000+9.8%$178/sqft |
Source: Doorify MLS #10171376 Report a problem | ||
| 7/24/2023 | Sold | $454,500$162/sqft |
Source: Public Record Report a problem | ||
Public tax history
| Year | Property taxes | Tax assessment |
|---|---|---|
| 2025 | $4,538 +0.4% | $482,074 |
| 2024 | $4,520 +455.7% | $482,074 +588.7% |
| 2023 | $813 | $70,000 |
Find assessor info on the county website
Neighborhood: 27587
Nearby homes
- $451,0004 bd3 ba2.6k sqft404 Daffodil Petal Ln, Wake Forest, NC 27587Sold
- $493,1454 bd3 ba2.7k sqft1613 White Rose Ln, Wake Forest, NC 27587Sold

- $529,6005 bd4 ba2.8k sqft1605 White Rose Ln, Wake Forest, NC 27587Sold
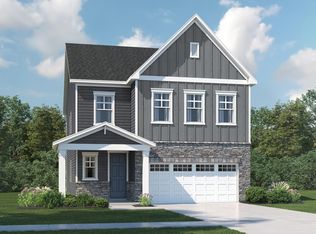
- $484,3954 bd3 ba2.7k sqft1629 White Rose Ln #66, Wake Forest, NC 27587Sold

- $---- bd-- ba-- sqft1904 Averette Rd, Wake Forest, NC 27587Off Market
- $502,1355 bd4 ba2.8k sqft1621 White Rose Ln #67, Wake Forest, NC 27587Sold
- $412,4604 bd3 ba2.1k sqft1701 Winter Jasmine Ln, Wake Forest, NC 27587Sold
- $415,0003 bd3 ba1.9k sqft1841 Winter Jasmine Ln, Wake Forest, NC 27587Sold
Nearby schools
GreatSchools rating
- 8/10Richland Creek Elementary SchoolGrades: PK-5Distance: 4.1 mi
- 4/10Wake Forest Middle SchoolGrades: 6-8Distance: 4.3 mi
- 7/10Wake Forest High SchoolGrades: 9-12Distance: 3.4 mi
Schools provided by the listing agent
- Elementary: Wake - Richland Creek Elementary School
- Middle: Wake - Wake Forest Middle School
- High: Wake - Wake Forest High School
Source: Doorify MLS. This data may not be complete. We recommend contacting the local school district to confirm school assignments for this home.
Get a cash offer in 3 minutes
Find out how much your home could sell for in as little as 3 minutes with a no-obligation cash offer.
Estimated market value
$490,000
Get a cash offer in 3 minutes
Find out how much your home could sell for in as little as 3 minutes with a no-obligation cash offer.
Estimated market value
$490,000
- North Carolina
- Wake County
- Wake Forest
- 27587
- 408 Daffodil Petal Ln
Nearby cities
Nearby zip codes
Other Wake Forest Topics
