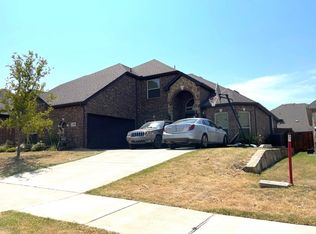
This two-story plan has plenty of room for the whole family with 4 bedrooms, 2.5 baths, an upstairs loft, and a private backyard. You'll also enjoy a two-car garage, all new appliances, and granite countertops.
Foreclosed
Street View
Est. $322,600
408 Dove Creek Ln, Glenn Heights, TX 75154
4beds
2,406sqft
SingleFamily
Built in 2018
6,969 Square Feet Lot
$322,600 Zestimate®
$134/sqft
$-- HOA
Overview
- 265 days |
- 13 |
- 0 |
Facts & features
Interior
Bedrooms & bathrooms
- Bedrooms: 4
- Bathrooms: 3
- Full bathrooms: 2
- 1/2 bathrooms: 1
Heating
- Other
Cooling
- Central
Features
- Flooring: Carpet
- Has fireplace: Yes
Interior area
- Total interior livable area: 2,406 sqft
Property
Parking
- Total spaces: 2
- Parking features: Garage - Attached
Features
- Exterior features: Brick
Lot
- Size: 6,969 Square Feet
Details
- Parcel number: 36840101201300111
Construction
Type & style
- Home type: SingleFamily
Materials
- brick
- Foundation: Slab
- Roof: Composition
Condition
- Year built: 2018
Community & HOA
Location
- Region: Glenn Heights
Financial & listing details
- Price per square foot: $134/sqft
- Tax assessed value: $350,325
- Annual tax amount: $4,685
Foreclosure details
Estimated market value
$322,600
$303,000 - $342,000
$2,570/mo
Price history
| Date | Event | Price |
|---|---|---|
| 12/4/2025 | Sold | -- |
Source: Public Record Report a problem | ||
Public tax history
| Year | Property taxes | Tax assessment |
|---|---|---|
| 2025 | $4,685 -2.3% | $350,325 +0.6% |
| 2024 | $4,796 -7.3% | $348,193 -7.2% |
| 2023 | $5,172 +1.1% | $375,314 +16.4% |
| 2022 | $5,116 | $322,388 +21.8% |
| 2021 | -- | $264,730 -3.4% |
| 2020 | -- | $274,060 +102.8% |
| 2019 | -- | $135,110 +4403.7% |
| 2018 | -- | $3,000 |
| 2017 | -- | $3,000 |
| 2016 | -- | $3,000 |
| 2015 | -- | $3,000 |
Find assessor info on the county website
Monthly payment
Climate risks
Neighborhood: 75154
Nearby schools
GreatSchools rating
- 8/10Shields Elementary SchoolGrades: PK-5Distance: 0.6 mi
- 4/10Red Oak Middle SchoolGrades: 6-8Distance: 4.4 mi
- 4/10Red Oak High SchoolGrades: 9-12Distance: 4.5 mi
- $327,7004 bd2 ba1.8k sqft404 Dove Creek Ln, Glenn Heights, TX 75154Off Market
- $315,4003 bd-- ba1.8k sqft412 Dove Creek Ln, Glenn Heights, TX 75154Off Market
- $302,2003 bd2 ba1.6k sqft416 Dove Creek Ln, Glenn Heights, TX 75154Off Market
- $312,0003 bd2 ba1.6k sqft400 Dove Creek Ln, Glenn Heights, TX 75154Off Market
- $301,9003 bd2 ba1.5k sqft409 Gypsum Ln, Glenn Heights, TX 75154Off Market
- $318,7003 bd-- ba1.9k sqft413 Gypsum Ln, Glenn Heights, TX 75154Off Market
- $253,1003 bd-- ba955 sqft353 Pebblebrook Ln, Glenn Heights, TX 75154Off Market
- $--3 bd2 ba1.6k sqft401 Gypsum Ln, Glenn Heights, TX 75154Sold
Similar homes
- $--5 bd2 ba2.1k sqft205 Finlee Ln, Red Oak, TX 75154Auction
 Xome
Xome - $--3 bd2 ba3.3k sqft128 Red Pine Dr, Red Oak, TX 75154Auction
 ServiceLink Auction
 - $--4 bd2 ba1.6k sqft1533 Windsor Dr, Glenn Heights, TX 75154Auction
 ServiceLink Auction
 - $--3 bd2 ba1.2k sqft1911 Dynasty Mnr, Glenn Heights, TX 75154Auction
 Xome
Xome - $385,0004 bd3 ba2.4k sqft204 Janice Ct, Glenn Heights, TX 75154For SaleMLS ID #21346243, Amber Broadway. NTREIS
- $--3 bd2 ba1.9k sqft219 Anthony Ln, Red Oak, TX 75154AuctionAuction.com 2
- $306,0003 bd2 ba2.2k sqft1113 Devonshire Dr, Glenn Heights, TX 75154For SaleMLS ID #21247754, Susanne Gibson. NTREIS
- $--4 bd2 ba2.5k sqft511 Shell St, Cedar Hill, TX 75104AuctionServiceLink Auction
- $--3 bd2 ba1.7k sqft202 Pecan Creek St, Red Oak, TX 75154AuctionServiceLink Auction
- $345,0004 bd2 ba1.9k sqft104 Anthony Ln, Red Oak, TX 75154For SaleMLS ID #21317501, Steven Robertson. NTREIS
- $--4 bd2 ba2.4k sqft1129 Versailles Ave, Desoto, TX 75115AuctionAuction.com 2
- $--4 bd2 ba2.9k sqft1413 Johns Ave, Lancaster, TX 75134AuctionServiceLink Auction
- $--4 bd2 ba2.2k sqft3207 Yeltes St, Grand Prairie, TX 75054AuctionAuction.com 2
- $400,0004 bd3 ba3.2k sqft529 Olympia St, Desoto, TX 75115For SaleMLS ID #21313248, Amber Broadway. NTREIS
- $325,0003 bd3 ba2.3k sqft625 Belclaire Ter, Desoto, TX 75115For SaleMLS ID #21329221, Cynthia Butler. NTREIS
- $--4 bd3 ba2.5k sqft524 Shell St, Cedar Hill, TX 75104AuctionXome
- $292,0004 bd3 ba1.7k sqft1212 Canterbury Trl, Desoto, TX 75115For SaleMLS ID #21216338, Lola Carey. NTREIS
- $--3 bd2 ba1.9k sqft1419 Birkshire Ln, Cedar Hill, TX 75104AuctionAuction.com 2
- $--3 bd3 ba1.8k sqft321 Shockley Ave, Desoto, TX 75115AuctionXome
- $--4 bd2 ba2.2k sqft5614 Log Cabin Ct, Midlothian, TX 76065AuctionAuction.com 2
