Experience best-in-class new construction in Nashville at Tennyson: a collection of 16 thoughtfully designed townhomes at 4th + Hume in the heart of historic Germantown.
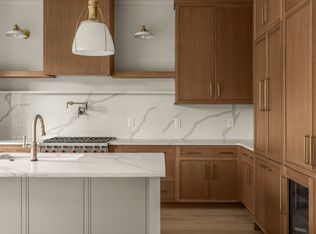
In this specific residence, a gracious entry welcomes you with marble herringbone flooring and classic trim detail, leading to a first-floor guest suite with a full bath. The second level offers a dedicated eat-in kitchen area, anchored by a chef’s kitchen featuring a Wolf range, Fisher & Paykel panel-front appliances, custom cabinetry, an oversized island, two pantries, and beverage fridge. On the same level, a spacious living room offers flexibility for multiple configurations - whether you're desiring two seating areas, a bar setup, a workspace, or a combination of it all. Oversized Oknoplast windows flood the space with natural light while delivering efficiency and ease of use.
Upstairs, the primary suite includes dual vanities, a marble walk-in shower, and two closets, alongside a secondary bedroom with an oversized ensuite bath and tucked away washer and dryer with room for storage. The rooftop terrace is designed for two entertainment spaces with composite decking, outdoor kitchen-ready (plumbed for gas, hot + cold water connections), thoughtful outdoor lighting, and city views.
Additional highlights include Visual Comfort lighting, engineered hardwoods, soaring ceilings, a full brick exterior, a two-car garage equipped for EV charging, and more.
Perfectly positioned in the heart of Germantown, Tennyson offers immediate access to some of Nashville’s most beloved boutiques + dining. Just moments away, the Neuhoff District introduces a dynamic mix of restaurants, cocktail bars and a brewery, an outdoor amphitheater, and office space - all connected to riverfront greenways. The forthcoming pedestrian bridge will soon link Germantown to the East Bank & Oracle campus, further enhancing connectivity and long-term value.
Where luxury, thoughtful design, & an unbeatable location come together.
Closed
$1,500,000
408 E Hume St, Nashville, TN 37208
3beds
2,392sqft
Townhouse, Residential, Condominium
Built in 2025
871 Square Feet Lot
$1,502,300 Zestimate®
$627/sqft
$5,091 Estimated rent
Home value
$1,502,300
$1.43M - $1.58M
$5,091/mo
Zestimate® history
Owner options
List your home for rent
$5,091/mo
Rent Zestimate®
Find your next renter with Zillow Rental Manager. Plus, with online applications, you can quickly screen prospective tenants – for free.
$5,091/mo
Rent Zestimate®
Refinance and save
$7,354/mo
Est. payment
Refinancing to a lower rate could help reduce your monthly payments and save thousands over the life of the loan.
$7,354/mo
Est. payment
Explore your selling options
Work with a Zillow partner agent
Leverage their expertise and Zillow's premium Showcase listings to get your home seen by more buyers.
Get startedList with your own agent
Get your home in front of millions of buyers by listing it on Zillow.
Learn how to do itSell it yourself
Take full control of how buyers see your home on Zillow by listing For Sale by Owner (FSBO).
List your homeWhat's special
Full brick exteriorOversized islandCity viewsClassic trim detailMarble herringbone flooringMarble walk-in showerDedicated eat-in kitchen area
Zillow last checked:
Listing updated:
Listed by:
Jamie Hawkins Casey 205-410-5484,
Compass RE,
Mary Beth Thomas 615-714-7183,
Compass
Bought with:
Travis Canby, 380034
Benchmark Realty, LLC
Judith Canby, 380046
Benchmark Realty, LLC
Source: RealTracs MLS as distributed by MLS GRID,MLS#: 3131551
Facts & features
Interior
Bedrooms & bathrooms
- Bedrooms: 3
- Bathrooms: 4
- Full bathrooms: 3
- 1/2 bathrooms: 1
- Main level bedrooms: 1
Heating
- Central
Cooling
- Central Air, Electric
Appliances
- Included: Built-In Gas Oven, Built-In Gas Range, Dishwasher, Disposal, Microwave, Refrigerator, Stainless Steel Appliance(s)
Features
- Built-in Features, Entrance Foyer, High Ceilings, Pantry, Walk-In Closet(s)
- Flooring: Wood, Marble, Tile
- Basement: None
Interior area
- Total structure area: 2,392
- Total interior livable area: 2,392 sqft
- Finished area above ground: 2,392
Property
Parking
- Total spaces: 2
- Parking features: Garage Door Opener, Garage Faces Rear
- Attached garage spaces: 2
Features
- Levels: One
- Stories: 3
- Patio & porch: Deck
- Exterior features: Balcony, Smart Lock(s)
Lot
- Size: 871 Square Feet
Details
- Parcel number: 082053F01100CO
- Special conditions: Standard
Construction
Type & style
- Home type: Townhouse
- Architectural style: Traditional
- Property subtype: Townhouse, Residential, Condominium
- Attached to another structure: Yes
Materials
- Brick
Condition
- New construction: Yes
- Year built: 2025
Utilities & green energy
- Sewer: Public Sewer
- Water: Public
- Utilities for property: Electricity Available, Water Available
Community & HOA
Community
- Subdivision: Tennyson Germantown
HOA
- Has HOA: Yes
- Services included: Maintenance Grounds, Insurance, Trash
- HOA fee: $325 monthly
Location
- Region: Nashville
Financial & listing details
- Price per square foot: $627/sqft
- Annual tax amount: $10,025
- Date on market: 2/17/2026
- Date available: 10/23/2025
- Electric utility on property: Yes
Price history
| Date | Event | Price |
|---|---|---|
| 4/28/2026 | Sold | $1,500,000+0%$627/sqft |
Source:  RealTracs MLS as distributed by MLS GRID #3131551 Report a problem RealTracs MLS as distributed by MLS GRID #3131551 Report a problem | ||
| 4/9/2026 | Contingent | $1,499,900$627/sqft |
Source: RealTracs MLS as distributed by MLS GRID #3131551 Report a problem | ||
| 2/19/2026 | Listed for sale | $1,499,900-13.3%$627/sqft |
Source: RealTracs MLS as distributed by MLS GRID #3131551 Report a problem | ||
| 10/24/2025 | Listing removed | $1,730,000$723/sqft |
Source: RealTracs MLS as distributed by MLS GRID #2932038 Report a problem | ||
| 7/11/2025 | Listed for sale | $1,730,000$723/sqft |
Source: RealTracs MLS as distributed by MLS GRID #2932038 Report a problem | ||
Public tax history
Tax history is unavailable.
Neighborhood: Salemtown
Nearby homes
- $1,425,0003 bd4 ba2.3k sqft408A Hume St, Nashville, TN 37208Sold
- $1,500,0003 bd4 ba2.3k sqft408C Hume St, Nashville, TN 37208Sold

- $320,0003 bd2 ba1k sqft406 Hume St, Nashville, TN 37208Off Market
- $134,000-- bd-- ba-- sqft400B Hume St, Nashville, TN 37208Off Market
- $1,700,0003 bd4 ba2.3k sqft408F Hume St, Nashville, TN 37208New Construction
- $1,950,0003 bd5 ba2.9k sqft406B Hume St, Nashville, TN 37208Sold
- $1,650,0003 bd4 ba2.3k sqft406A Hume St, Nashville, TN 37208Sold
- $1,649,9003 bd4 ba2.2k sqft408B Hume St, Nashville, TN 37208New Construction
Nearby schools
GreatSchools rating
- 5/10Jones ElementaryGrades: PK-5Distance: 0.6 mi
- 4/10John Early Paideia Middle MagnetGrades: 6-8Distance: 0.9 mi
- 4/10Pearl Cohn Magnet High SchoolGrades: 9-12Distance: 1.8 mi
Schools provided by the listing agent
- Elementary: Jones Paideia Magnet
- Middle: John Early Paideia Magnet
- High: Pearl Cohn Magnet High School
Source: RealTracs MLS as distributed by MLS GRID. This data may not be complete. We recommend contacting the local school district to confirm school assignments for this home.
Get a cash offer in 3 minutes
Find out how much your home could sell for in as little as 3 minutes with a no-obligation cash offer.
Estimated market value
$1,502,300
Get a cash offer in 3 minutes
Find out how much your home could sell for in as little as 3 minutes with a no-obligation cash offer.
Estimated market value
$1,502,300
- Tennessee
- Davidson County
- Nashville
- 37208
- Salemtown
- 408 E Hume St
Nearby cities
Nearby neighborhoods
Nearby zip codes
Other Nashville Topics
