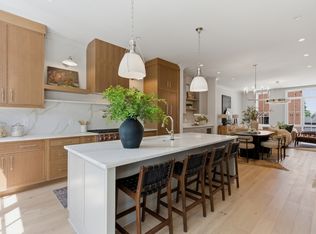
Experience the pinnacle of Nashville living at Tennyson: a collection of 16 thoughtfully designed townhomes at 4th + Hume in the heart of historic Germantown. In this specific end-unit residence, a gracious entry welcomes you with marble herringbone flooring and classic trim detail, leading to a first-floor guest suite with a full bath. The second level offers seamless open-concept living, anchored by a chef’s kitchen featuring a Wolf range, Fisher & Paykel panel-front appliances, custom cabinetry, oversized island, pantry, and wet bar with beverage fridge. A dedicated dining area flows into a spacious living room filled with natural light from oversized Oknoplast windows that offer both efficiency and ease of operation. Upstairs, the primary suite includes dual vanities, a marble walk-in shower, and a walk-in closet, alongside a secondary bedroom with an oversized ensuite bath and tucked away washer and dryer with room for storage. The rooftop terrace is designed for entertaining with composite decking, upgraded outdoor kitchen (powder-coated cabinetry, gas range, sink, storage), thoughtful outdoor lighting, and city views. Additional highlights include Visual Comfort lighting, engineered hardwoods, soaring ceilings, a full brick exterior with gas lanterns, a two-car garage equipped for EV charging, and more. Perfectly positioned in the heart of Germantown, Tennyson offers immediate access to some of Nashville’s most beloved boutiques and dining. Just moments away, the Neuhoff District introduces a dynamic mix of elevated restaurants, a cocktail bar and brewery, an outdoor amphitheater, and class A office space - all connected to riverfront greenways. The forthcoming pedestrian bridge will soon link Germantown to the East Bank and Oracle campus, further enhancing connectivity and long-term value. Luxury, functionality, and location: this is Tennyson living at its finest.
Active
$1,700,000
408F Hume St, Nashville, TN 37208
3beds
2,349sqft
:
Get pre-qualified$10,251/mo
Townhouse, Residential, Condominium
Built in 2025
-- sqft lot
$-- Zestimate®
$724/sqft
$325/mo HOA
What's special
- 72 days |
- 133 |
- 6 |
Zillow last checked:
Listing updated:
Listed by:
Jamie Hawkins Casey 205-410-5484,
Compass RE 615-475-5616,
Mary Beth Thomas 615-714-7183,
Compass
Source: RealTracs MLS as distributed by MLS GRID,MLS#: 3208283
Facts & features
Interior
Bedrooms & bathrooms
- Bedrooms: 3
- Bathrooms: 4
- Full bathrooms: 3
- 1/2 bathrooms: 1
- Main level bedrooms: 1
Bedroom 1
- Features: Walk-In Closet(s)
- Level: Walk-In Closet(s)
Primary bathroom
- Features: Double Vanity
- Level: Double Vanity
Dining room
- Features: Combination
- Level: Combination
- Area: 136 Square Feet
- Dimensions: 8x17
Kitchen
- Area: 240 Square Feet
- Dimensions: 16x15
Living room
- Area: 306 Square Feet
- Dimensions: 18x17
Heating
- Central, Electric
Cooling
- Central Air, Electric
Appliances
- Included: Built-In Gas Oven, Built-In Gas Range, Dishwasher, Disposal, Refrigerator
Features
- Built-in Features, Entrance Foyer, Extra Closets, High Ceilings, Open Floorplan, Pantry, Walk-In Closet(s), Wet Bar, Kitchen Island
- Flooring: Wood, Marble, Tile
- Basement: None
- Common walls with other units/homes: End Unit
Interior area
- Total structure area: 2,349
- Total interior livable area: 2,349 sqft
- Finished area above ground: 2,349
Property
Parking
- Total spaces: 2
- Parking features: Garage Faces Rear
- Attached garage spaces: 2
Features
- Levels: One
- Stories: 3
- Exterior features: Balcony
Lot
- Features: Views
- Topography: Views
Details
- Special conditions: Standard
Construction
Type & style
- Home type: Townhouse
- Architectural style: Traditional
- Property subtype: Townhouse, Residential, Condominium
- Attached to another structure: Yes
Materials
- Brick
Condition
- New construction: Yes
- Year built: 2025
Utilities & green energy
- Sewer: Public Sewer
- Water: Public
- Utilities for property: Electricity Available, Water Available
Community & HOA
Community
- Subdivision: Tennyson Germantown
HOA
- Has HOA: Yes
- Services included: Maintenance Grounds, Insurance, Trash
- HOA fee: $325 monthly
Location
- Region: Nashville
Financial & listing details
- Price per square foot: $724/sqft
- Annual tax amount: $13,830
- Date on market: 5/12/2026
- Date available: 10/01/2025
- Electric utility on property: Yes
Estimated market value
Not available
Estimated sales range
Not available
Not available
Price history
| Date | Event | Price |
|---|---|---|
| 5/14/2026 | Listed for sale | $1,700,000$724/sqft |
Source:  RealTracs MLS as distributed by MLS GRID #3208283 Report a problem RealTracs MLS as distributed by MLS GRID #3208283 Report a problem | ||
| 5/6/2026 | Listing removed | $1,700,000$724/sqft |
Source: RealTracs MLS as distributed by MLS GRID #2924194 Report a problem | ||
| 10/20/2025 | Contingent | $1,700,000$724/sqft |
Source: RealTracs MLS as distributed by MLS GRID #2924194 Report a problem | ||
| 6/27/2025 | Listed for sale | $1,700,000$724/sqft |
Source: RealTracs MLS as distributed by MLS GRID #2924194 Report a problem | ||
Public tax history
Tax history is unavailable.
Monthly payment
Est. payment
Payment breakdown
Explore the cost of this home by adjusting the details. Changes won't be saved.Climate risks
Neighborhood: Salemtown
Nearby schools
GreatSchools rating
- 5/10Jones ElementaryGrades: PK-5Distance: 0.6 mi
- 4/10John Early Paideia Middle MagnetGrades: 6-8Distance: 0.9 mi
- 4/10Pearl Cohn Magnet High SchoolGrades: 9-12Distance: 1.8 mi
Schools provided by the listing agent
- Elementary: Jones Paideia Magnet
- Middle: John Early Paideia Magnet
- High: Pearl Cohn Magnet High School
Source: RealTracs MLS as distributed by MLS GRID. This data may not be complete. We recommend contacting the local school district to confirm school assignments for this home.
- $320,0003 bd2 ba1k sqft408 Hume St, Nashville, TN 37208Off Market
- $100-- bd-- ba-- sqft408 Hume St #B, Nashville, TN 37208Off Market
- $134,000-- bd-- ba-- sqft400B Hume St, Nashville, TN 37208Off Market
- $1,500,0003 bd4 ba2.3k sqft408 E Hume St, Nashville, TN 37208Sold

- $1,425,0003 bd4 ba2.3k sqft408A Hume St, Nashville, TN 37208Sold
- $1,500,0003 bd4 ba2.3k sqft408C Hume St, Nashville, TN 37208Sold
- $1,649,9003 bd4 ba2.2k sqft408B Hume St, Nashville, TN 37208New Construction
- $1,649,9003 bd4 ba2.3k sqft408D Hume St, Nashville, TN 37208New Construction
A local agent can set up tours, give advice and negotiate with sellers.
A local lender can help you make sure your offer is ready when you are.
Similar homes
- $1,649,9003 bd4 ba2.2k sqft408B Hume St, Nashville, TN 37208New Construction

 MLS ID #3183517, Jamie Hawkins Casey. RealTracs MLS as distributed by MLS GRID
 - $1,649,9003 bd4 ba2.3k sqft408D Hume St, Nashville, TN 37208New Construction
 MLS ID #3181042, Jamie Hawkins Casey. RealTracs MLS as distributed by MLS GRID
 - $995,0003 bd4 ba2.2k sqft1614C 4th Ave N, Nashville, TN 37208For Sale
 MLS ID #3213994, Chad Smith. RealTracs MLS as distributed by MLS GRID
 - $999,9953 bd3 ba2.1k sqft1826 5th Ave N, Nashville, TN 37208For Sale
 MLS ID #3304540, Alex Sloan. RealTracs MLS as distributed by MLS GRID
 - $995,5003 bd4 ba2.6k sqft701 Taylor St, Nashville, TN 37208For SaleMLS ID #3244630, Matt Crockett. RealTracs MLS as distributed by MLS GRID
- $1,024,9004 bd3 ba2.8k sqft606 Buchanan St, Nashville, TN 37208For SaleMLS ID #3247593, Martha Montiel-Lewis. RealTracs MLS as distributed by MLS GRID
- $1,530,0004 bd5 ba2.4k sqft3509 Charlotte Ave W #501, Nashville, TN 37209New ConstructionMLS ID #3221689, Erin Tunney. RealTracs MLS as distributed by MLS GRID
- $1,760,0004 bd4 ba2.9k sqft2086 12th Ave S, Nashville, TN 37204For SaleMLS ID #3278634, Sam Gray. RealTracs MLS as distributed by MLS GRID
- $1,550,0004 bd5 ba2.2k sqft1208B Hawkins St, Nashville, TN 37203For SaleMLS ID #3261517, Asia Zech. RealTracs MLS as distributed by MLS GRID
- $1,684,9995 bd5 ba3.3k sqft725 Park Cir, Nashville, TN 37205For SaleMLS ID #3217907, Brenda England. RealTracs MLS as distributed by MLS GRID
- $868,7254 bd4 ba1.7k sqft1827 3rd Ave N, Nashville, TN 37208New ConstructionMLS ID #3193713, Marquita Black, Realtor. RealTracs MLS as distributed by MLS GRID
- $868,7254 bd4 ba1.7k sqft1825 3rd Ave N, Nashville, TN 37208New ConstructionMLS ID #3193715, Marquita Black, Realtor. RealTracs MLS as distributed by MLS GRID
- $1,195,0004 bd5 ba2.2k sqft1022 Jefferson St, Nashville, TN 37208For SaleMLS ID #3215157, Grant Hammond, Broker, ABR, SRS, SFR, ePRO. RealTracs MLS as distributed by MLS GRID
- $1,350,0374 bd4 ba2.4k sqft542B Rosedale Ave #9, Nashville, TN 37211New ConstructionMLS ID #3248320, Summer Combs. RealTracs MLS as distributed by MLS GRID
- $1,299,9005 bd5 ba3.2k sqft1516 10th Ave N, Nashville, TN 37208For SaleMLS ID #3245410, Candy Smith. RealTracs MLS as distributed by MLS GRID
- $1,350,0374 bd4 ba2.5k sqft542D Rosedale Ave #7, Nashville, TN 37211New ConstructionMLS ID #3211450, Summer Combs. RealTracs MLS as distributed by MLS GRID
- $1,350,0374 bd4 ba2.3k sqft542A Rosedale Ave #10, Nashville, TN 37211New ConstructionMLS ID #3231978, Summer Combs. RealTracs MLS as distributed by MLS GRID
- $1,350,0374 bd4 ba2.5k sqft544A Rosedale Ave #11, Nashville, TN 37211New ConstructionMLS ID #3242057, Summer Combs. RealTracs MLS as distributed by MLS GRID
- $1,629,0004 bd4 ba2.9k sqft2080 12th Ave S, Nashville, TN 37204For SaleMLS ID #3165413, Erin Krueger. RealTracs MLS as distributed by MLS GRID
- $1,599,0004 bd6 ba2.8k sqft189 53rd Ave N, Nashville, TN 37209For SaleMLS ID #3264228, Zach Carter. RealTracs MLS as distributed by MLS GRID
