Welcome to this exceptional Classical Georgian masterpiece on 2.32 acres in the heart of historic Palestine, Texas. Built in 2000, this remarkable two-story home beautifully captures the timeless elegance of true Georgian architecture while offering the benefits of modern construction & energy efficiency. From the moment you enter the grand foyer, you’re greeted by a stunning curved staircase with wainscoting & arched hall leading to double doors that open to a wide central hallway—a breathtaking feature running through the heart of the home.To one side of the entry, the walnut-paneled library exudes warmth & sophistication, complete with custom shelving, parquet wood floors, & a wood-burning fireplace. Opposite lies a gracious living room featuring another fireplace, double pocket doors, natural light & exquisite millwork. The grand center hall with scraped wood floors & arched solid wood doors seamlessly connects the main living spaces, including the elegant dining room adorned with a crystal chandelier, upholstered walls, wainscoting, and intricate dentil molding. A well-appointed butler’s pantry with sink, dishwasher, warming drawer, & china closet leads to the chef’s kitchen boasting abundant cabinetry, island, Sub-Zero refrigerator/freezer, Thermador double ovens, Monogram cooktop with downdraft, & Bosch dishwasher. The adjoining breakfast room flows into the inviting family room, where a wall of windows with arched transoms frame serene views of the tree-shaded backyard. A brick fireplace with antique carved mantel anchors the space, while french doors open to an elevated patio perfect for entertaining.The luxurious main-level primary suite includes a private sitting area, dual bathrooms, & two large closets. Upstairs, accessible by elevator or stair, are three to four spacious bedrooms & two baths. The lower level features an indoor lap pool, exercise room, bath, storage, & a third garage—creating the ultimate blend of grandeur, comfort, & practicality.
For sale
$1,149,999
408 E Jolly St, Palestine, TX 75801
4beds
6,971sqft
Single Family Residence
Built in 2000
2.33 Acres Lot
$-- Zestimate®
$165/sqft
$-- HOA
What's special
Brick fireplaceWood-burning fireplacePrivate sitting areaExercise roomTree-shaded backyardGrand foyerInviting family room
- 265 days |
- 263 |
- 10 |
Zillow last checked:
Listing updated:
Listed by:
Dana Staples 903-724-2477,
Staples Sotheby's International Realty
Source: GTARMLS,MLS#: 25015912
Facts & features
Interior
Bedrooms & bathrooms
- Bedrooms: 4
- Bathrooms: 6
- Full bathrooms: 5
- 1/2 bathrooms: 1
Rooms
- Room types: Separate Formal Living, Office, Family Room, Utility Room, Library/Study, 2 Living Areas
Primary bedroom
- Features: Master Bedroom Split, Sitting Area in Master
- Level: Main
Bathroom
- Features: Shower Only, Tub Only, Shower/Tub, Double Lavatory, Separate Water Closet, Separate Walk-In Closets, Bar, Carpet
Dining room
- Features: Separate Formal Dining
Kitchen
- Features: Breakfast Room
Heating
- Central/Gas, Zoned, Fireplace(s)
Cooling
- Central Electric, Zoned-3 or more, Ceiling Fan(s)
Appliances
- Included: Dishwasher, Disposal, Microwave, Refrigerator, Double Oven, Electric Cooktop, Warming Drawer, Electric Water Heater
Features
- Ceiling Fan(s), Elevator, Pantry, Kitchen Island
- Flooring: Carpet, Wood, Tile, Parquet
- Windows: Double Pane Windows, Low Emissivity Windows
- Has fireplace: Yes
- Fireplace features: Two or More, Gas Starter, Brick
Interior area
- Total structure area: 6,971
- Total interior livable area: 6,971 sqft
Property
Parking
- Total spaces: 3
- Parking features: Garage Faces Side, Door w/Opener w/Controls
- Garage spaces: 3
- Has uncovered spaces: Yes
Accessibility
- Accessibility features: Elevator
Features
- Levels: Two
- Stories: 2
- Patio & porch: Patio Open, Patio Covered
- Exterior features: Sprinkler System, Balcony, Gutter(s)
- Pool features: Gunite, In Ground, Indoor
- Fencing: None
Lot
- Size: 2.33 Acres
- Features: Wooded, Subdivision Lot, Irregular Lot
Details
- Additional structures: None
- Parcel number: 15689
- Special conditions: None
- Other equipment: Satellite Dish
Construction
Type & style
- Home type: SingleFamily
- Architectural style: Other/See Remarks,Colonial
- Property subtype: Single Family Residence
Materials
- Brick Veneer
- Foundation: Slab
- Roof: Composition
Condition
- Year built: 2000
Utilities & green energy
- Sewer: Public Sewer
- Water: Public, Company: City Of Palestine
- Utilities for property: Underground Utilities, Cable Connected
Community & HOA
Community
- Security: Security Lights, Security System, Smoke Detector(s)
- Subdivision: Wm. McDonald S
HOA
- Has HOA: No
Location
- Region: Palestine
Financial & listing details
- Price per square foot: $165/sqft
- Tax assessed value: $845,115
- Annual tax amount: $12,957
- Date on market: 10/29/2025
- Listing terms: Conventional,Cash
- Road surface type: Paved
Estimated market value
Not available
Estimated sales range
Not available
$3,452/mo
Price history
| Date | Event | Price |
|---|---|---|
| 1/5/2026 | Price change | $1,149,999-17.9%$165/sqft |
Source:  GTARMLS #25015912 Report a problem GTARMLS #25015912 Report a problem | ||
| 10/31/2025 | Price change | $1,399,999-99%$201/sqft |
Source:  HAR #78490258 Report a problem HAR #78490258 Report a problem | ||
| 10/31/2025 | Price change | $139,999,000+9899.9%$20,083/sqft |
Source:  LGVBOARD #20257488 Report a problem LGVBOARD #20257488 Report a problem | ||
| 10/29/2025 | Listed for sale | $1,399,999$201/sqft |
Source: GTARMLS #25015912 Report a problem | ||
Public tax history
| Year | Property taxes | Tax assessment |
|---|---|---|
| 2025 | $18,517 +42.9% | $845,115 -16.9% |
| 2024 | $12,957 -1.1% | $1,016,489 +0.1% |
| 2023 | $13,108 -19.6% | $1,015,509 +18.1% |
| 2022 | $16,305 +0% | $859,641 +11.9% |
| 2021 | $16,305 | $768,445 +4.8% |
| 2020 | -- | $733,219 +8.6% |
| 2018 | $15,841 | $675,268 |
| 2017 | -- | $675,268 |
| 2016 | -- | $675,268 |
| 2015 | -- | $675,268 |
| 2014 | -- | $675,268 +0.6% |
| 2013 | -- | $671,135 |
| 2012 | -- | $671,135 |
| 2011 | -- | $671,135 |
| 2010 | -- | $671,135 -2.5% |
| 2009 | -- | $688,409 -0.1% |
| 2008 | -- | $689,270 -12.9% |
| 2007 | -- | $790,940 |
Find assessor info on the county website
Monthly payment
Est. payment
Payment breakdown
Explore the cost of this home by adjusting the details. Changes won't be saved.Climate risks
Neighborhood: 75801
Nearby schools
GreatSchools rating
- 5/10Southside Elementary SchoolGrades: 2-3Distance: 0.6 mi
- 4/10Palestine Junior High SchoolGrades: 7-8Distance: 1.5 mi
- 7/10Palestine High SchoolGrades: 9-12Distance: 1.4 mi
Schools provided by the listing agent
- Elementary: Palestine
- Middle: Palestine
- High: Palestine
Source: GTARMLS. This data may not be complete. We recommend contacting the local school district to confirm school assignments for this home.
- $173,600-- bd-- ba1.7k sqft404 E Jolly St, Palestine, TX 75801Off Market
- $9,960-- bd-- ba-- sqftE Jolly St, Palestine, TX 75802Off Market
- $382,400-- bd-- ba2.1k sqft1111 Crockett Rd, Palestine, TX 75801Off Market
- $45,613-- bd-- ba-- sqft1111 Crockett Rd, Palestine, TX 75801Off Market
- $205,2004 bd2 ba1.8k sqft402 E Jolly St, Palestine, TX 75801Off Market
- $16,812-- bd-- ba-- sqftCrockett Rd, Palestine, TX 75801Off Market
- $516,8004 bd3 ba3.8k sqft909 Hunter Dr, Palestine, TX 75801Off Market
- $--4 bd2 ba2k sqft1108 Sylvan Ave, Palestine, TX 75801Sold
A local agent can set up tours, give advice and negotiate with sellers.
A local lender can help you make sure your offer is ready when you are.
Similar homes
- $664,0005 bd4 ba4.3k sqft555 Lakeshore Dr, Palestine, TX 75801For Sale
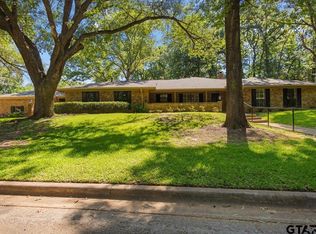 MLS ID #26006974, Vivian Butler, Century 21 Heritage Realty. GTARMLS
 - $1,200,0003 bd4 ba3.9k sqft(Undisclosed Address), Palestine, TX 75803For Sale
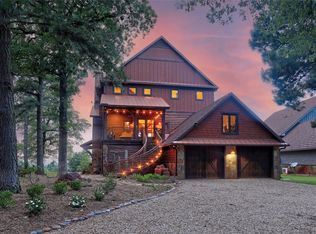 MLS ID #21194910, Cheryl Drane Skipworth. NTREIS
 - $610,0005 bd4 ba4.2k sqft2211 Melissa Dr, Palestine, TX 75803For Sale
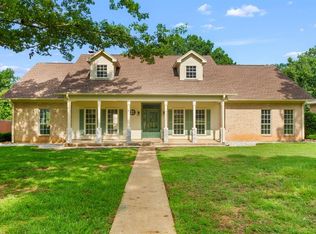 MLS ID #103493, Jodi Davis. Palestine AOR
 - $665,0004 bd4 ba3.7k sqft750 N Us Highway 287, Palestine, TX 75803For Sale
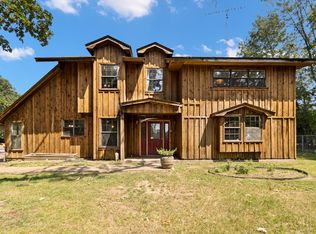 MLS ID #21043484, Sandy Raushenberger. NTREIS
 - $1,299,9004 bd4 ba4.5k sqft1824 County Road 1905, Jacksonville, TX 75766For SaleMLS ID #33808391, Dea Provenzano, Provenzano Properties. HAR
- $725,0003 bd3 ba4.2k sqft14285 S State Highway 19, Elkhart, TX 75839For SaleMLS ID #98317926, Robbin Gibson, Premier Realty LLC. HAR
