Welcome to your own private East Texas retreat in Palestine! Nestled on 1.42 beautifully landscaped acres shaded by mature trees, this exceptional custom-built property offers luxury living, resort-style entertaining, and space for everything imaginable. From the garden area and fruit trees to the stunning outdoor amenities, every inch of this property has been thoughtfully designed for comfort and enjoyment. The impressive 3,500 sq ft main home features 5 bedrooms and 4 bathrooms with a versatile floorplan ideal for both everyday living and entertaining. Inside, you’ll find a formal dining room, dedicated office space, oversized bonus room, and two private en suite bedrooms perfect for guests or multi-generational living. The chef’s kitchen is a standout with a gas Wolf range, abundant cabinetry, and generous workspace ready for gatherings large or small. Step outside and discover your own backyard paradise. The heated saltwater pool with waterfall feature creates a true resort atmosphere, while the spectacular 873 sq ft pool house takes entertaining to another level with surround sound, a gourmet-style kitchen, brick pizza oven, restaurant-grade gas and charcoal grills, industrial vent hood, and relaxing screened patio area. Car enthusiasts, hobbyists, or business owners will appreciate the attached 988 sq ft 3-car garage plus the separate heated 2-car garage/shop complete with its own private Hamilton Road entrance, office, bathroom, and loft storage. A greenhouse and whole-house generator add even more functionality and peace of mind. This one-of-a-kind property offers the perfect blend of luxury, privacy, functionality, and outdoor living, all just minutes from the conveniences of town.
For sale
Price cut: $11K (7/1)
$664,000
555 Lakeshore Dr, Palestine, TX 75801
5beds
4,357sqft
:
Get pre-qualified$4,707/mo
Single Family Residence
Built in 1975
1.42 Acres Lot
$631,100 Zestimate®
$152/sqft
$-- HOA
What's special
Fruit treesDedicated office spaceFormal dining roomOversized bonus roomGarden areaGenerous workspaceIndustrial vent hood
- 79 days |
- 315 |
- 29 |
Zillow last checked:
Listing updated:
Listed by:
Vivian Butler 903-452-4673,
Century 21 Heritage Realty
Source: GTARMLS,MLS#: 26006974
Facts & features
Interior
Bedrooms & bathrooms
- Bedrooms: 5
- Bathrooms: 4
- Full bathrooms: 4
Rooms
- Room types: Separate Formal Living, Game Room, Office, 1 Living Area
Primary bedroom
- Features: Master Bedroom Split, Sitting Area in Master
Bedroom
- Features: Guest Bedroom Split
Bathroom
- Features: Shower Only, Shower and Tub, Shower/Tub, Ceramic Tile
Dining room
- Features: Separate Formal Dining
Heating
- Central/Electric
Cooling
- Central Electric, Ceiling Fan(s)
Appliances
- Included: Range/Oven-Gas, Dishwasher, Disposal, Microwave, 2 or more Water Heaters
Features
- Ceiling Fan(s), Sound System, Pantry
- Flooring: Carpet, Wood, Tile
- Windows: Plantation Shutters
- Has fireplace: Yes
- Fireplace features: Two or More
Interior area
- Total structure area: 4,357
- Total interior livable area: 4,357 sqft
Property
Parking
- Total spaces: 5
- Parking features: Garage Faces Side, Door w/Opener w/Controls, Workshop in Garage, Other/See Remarks
- Garage spaces: 5
- Has uncovered spaces: Yes
Features
- Levels: One
- Stories: 1
- Patio & porch: Patio Open, Patio Covered
- Exterior features: Sprinkler System
- Pool features: Heated, Gunite, In Ground, Salt Water
- Fencing: Chain Link,Wrought Iron
Lot
- Size: 1.42 Acres
- Features: Subdivision Lot
Details
- Additional structures: Guest Quarters, Greenhouse, Workshop
- Parcel number: 30892
- Special conditions: Other/See Remarks
Construction
Type & style
- Home type: SingleFamily
- Architectural style: Traditional
- Property subtype: Single Family Residence
Materials
- Brick Veneer
- Foundation: Slab
- Roof: Composition
Condition
- Year built: 1975
Utilities & green energy
- Sewer: Public Sewer
- Water: Public, Company: City
Community & HOA
Community
- Subdivision: Highland
HOA
- Has HOA: No
Location
- Region: Palestine
Financial & listing details
- Price per square foot: $152/sqft
- Tax assessed value: $560,433
- Annual tax amount: $10,272
- Date on market: 5/16/2026
- Listing terms: Conventional,FHA,VA Loan,Cash
- Road surface type: Paved
Estimated market value
$631,100
$600,000 - $663,000
$3,847/mo
Price history
| Date | Event | Price |
|---|---|---|
| 7/1/2026 | Price change | $664,000-1.6%$152/sqft |
Source:  LGVBOARD #20263541 Report a problem LGVBOARD #20263541 Report a problem | ||
| 5/16/2026 | Listed for sale | $675,000+35.3%$155/sqft |
Source: LGVBOARD #20263541 Report a problem | ||
| 5/29/2024 | Sold | -- |
Source:  GTARMLS #24004240 Report a problem GTARMLS #24004240 Report a problem | ||
| 3/27/2024 | Listed for sale | $499,000+66.3%$115/sqft |
Source: Palestine AOR #96913 Report a problem | ||
| 11/12/2019 | Sold | -- |
Source: GTARMLS #10108002 Report a problem | ||
| 10/18/2019 | Pending sale | $300,000$69/sqft |
Source: United Country Report a problem | ||
| 10/16/2019 | Price change | $300,000-14.3%$69/sqft |
Source: United Country Staples Property Group #10112940 Report a problem | ||
| 10/8/2019 | Pending sale | $350,000$80/sqft |
Source: United Country Staples Property Group #10112940 Report a problem | ||
| 9/12/2019 | Price change | $350,000+16.7%$80/sqft |
Source: United Country Staples Property Group #10112940 Report a problem | ||
| 8/30/2019 | Price change | $300,000-14.3%$69/sqft |
Source: United Country Staples Property Group #10112940 Report a problem | ||
| 7/29/2019 | Price change | $350,000-6.7%$80/sqft |
Source: United Country Staples Property Group #10112940 Report a problem | ||
| 5/3/2019 | Price change | $375,000-5.1%$86/sqft |
Source: United Country Staples Property Group #10112940 Report a problem | ||
| 10/25/2018 | Listed for sale | $395,000$91/sqft |
Source: Owner Report a problem | ||
Public tax history
| Year | Property taxes | Tax assessment |
|---|---|---|
| 2025 | $10,272 +45.6% | $560,433 +12.8% |
| 2024 | $7,054 -0.9% | $496,661 -10.4% |
| 2023 | $7,116 -19% | $554,323 +16.9% |
| 2022 | $8,785 | $474,034 +27% |
| 2021 | $8,785 | $373,149 +6.1% |
| 2020 | -- | $351,658 +12.3% |
| 2018 | -- | $313,148 |
| 2017 | -- | $313,148 |
| 2016 | -- | $313,148 |
| 2015 | -- | $313,148 |
| 2014 | -- | $313,148 +1% |
| 2013 | -- | $309,988 |
| 2012 | -- | $309,988 |
| 2011 | -- | $309,988 +0.2% |
| 2010 | -- | $309,504 -2.4% |
| 2009 | -- | $316,988 0% |
| 2008 | -- | $317,000 +36.7% |
| 2007 | -- | $231,900 |
Find assessor info on the county website
Monthly payment
Est. payment
Payment breakdown
Explore the cost of this home by adjusting the details. Changes won't be saved.Climate risks
Neighborhood: 75801
Nearby schools
GreatSchools rating
- 5/10Southside Elementary SchoolGrades: 2-3Distance: 1.1 mi
- 4/10Palestine Junior High SchoolGrades: 7-8Distance: 1.2 mi
- 7/10Palestine High SchoolGrades: 9-12Distance: 1.1 mi
Schools provided by the listing agent
- Elementary: Palestine
- Middle: Palestine
- High: Palestine
Source: GTARMLS. This data may not be complete. We recommend contacting the local school district to confirm school assignments for this home.
- $160,0003 bd2 ba1.5k sqft603 Lakeshore Dr, Palestine, TX 75801Off Market
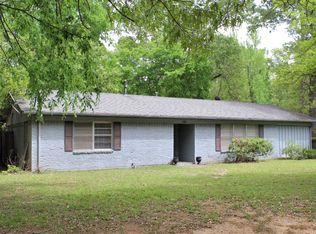
- $193,000-- bd-- ba2.1k sqft605 Lakeshore Dr, Palestine, TX 75801Off Market
- $224,700-- bd-- ba1.5k sqft302 Hamilton Rd, Palestine, TX 75801Off Market
- $147,800-- bd-- ba1.3k sqft310 Hamilton Rd, Palestine, TX 75801Off Market
- $145,5003 bd1 ba1.2k sqft308 Hamilton Rd, Palestine, TX 75801Off Market
- $195,400-- bd-- ba1.8k sqft400 Hamilton Rd, Palestine, TX 75801Off Market
- $249,700-- bd-- ba2k sqft610 Lakeshore Dr, Palestine, TX 75801Off Market
- $177,300-- bd-- ba1.6k sqft608 Lakeshore Dr, Palestine, TX 75801Off Market
A local agent can set up tours, give advice and negotiate with sellers.
Similar homes
- $625,0003 bd2 ba2.7k sqft419 An County Rd #385, Palestine, TX 75801For Sale
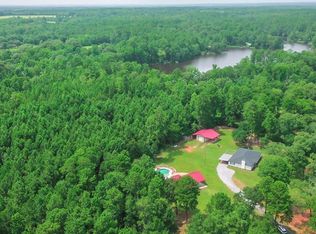 MLS ID #101322, Jodi Davis. Palestine AOR
 - $665,0004 bd4 ba3.7k sqft750 N Us Highway 287, Palestine, TX 75803For Sale
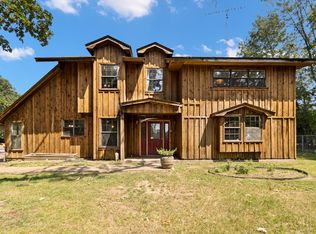 MLS ID #21043484, Sandy Raushenberger. NTREIS
 - $610,0005 bd4 ba4.2k sqft2211 Melissa Dr, Palestine, TX 75803For Sale
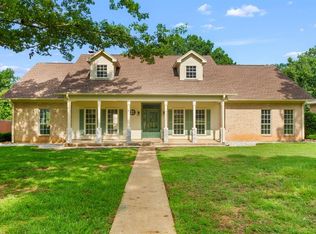 MLS ID #103493, Jodi Davis. Palestine AOR
 - $674,9004 bd2 ba2.3k sqft8460 Fm 322, Palestine, TX 75801For Sale
 MLS ID #26007879, Courtney Nelson, Premier Reallty. GTARMLS
 - $405,0003 bd2 ba2.2k sqft716 Range Rd, Palestine, TX 75801For SaleMLS ID #26010478, Courtney Nelson, Premier Reallty. GTARMLS
- $350,0003 bd3 ba3.3k sqft1010 Highland Dr, Palestine, TX 75801For SaleMLS ID #103470, Abbey Jeffus. Palestine AOR
- $499,9005 bd3 ba3.9k sqft100 Saint Andrews Dr, Palestine, TX 75803For SaleMLS ID #103590, Lisa Priest. Palestine AOR
- $345,0003 bd3 ba2.9k sqft227 Glenwood Dr, Palestine, TX 75801For SaleMLS ID #101972, Janice Burris, Gri. Palestine AOR
- $550,0004 bd3 ba3.8k sqft2213 Melissa Dr, Palestine, TX 75803For SaleMLS ID #26004376, Courtney Nelson, Premier Reallty. GTARMLS
- $365,0003 bd2 ba2.9k sqft1011 Hilltop Dr, Palestine, TX 75801For SaleMLS ID #101657, Dan Davis. Palestine AOR
- $425,0004 bd2 ba3.3k sqft517 An County Rd #147, Palestine, TX 75801For SaleMLS ID #20938205, Christie Scroggins. NTREIS
- $639,0005 bd4 ba2.9k sqft17450 N State Highway 19, Palestine, TX 75803For SaleMLS ID #112640, Tina Rummel. Henderson County BOR
- $490,0003 bd2 ba2.2k sqft2209 Monica Ln, Palestine, TX 75803For SaleMLS ID #26009467, Jennifer Hurbrough, Heritage Property Group. GTARMLS
- $829,0004 bd3 ba3.2k sqft4149 Acr 2202, Palestine, TX 75803For SaleMLS ID #101510, Melissa Jenkins. Palestine AOR
- $349,9004 bd3 ba2.6k sqft915 Cedar St, Palestine, TX 75801For SaleMLS ID #103020, Willie Hibbard. Palestine AOR
- $829,0004 bd3 ba3.2k sqft4149 An County Rd #2202, Palestine, TX 75803For SaleMLS ID #26004068, Melissa Jenkins, LPT Realty, LLC. GTARMLS
- $470,0003 bd3 ba3k sqft1409 Bassett Rd, Palestine, TX 75803For SaleMLS ID #26001272, Charlotte Williams, Keller Williams Realty-Tyler. GTARMLS
- $700,0003 bd2 ba2.4k sqft6777 An County Rd #2202, Palestine, TX 75803For SaleMLS ID #103275, Jamie Henderson. Palestine AOR
- $350,0006 bd3 ba3.2k sqft609 Fowler St, Palestine, TX 75801For SaleMLS ID #26008451, Jacque Johnston, Pineywoods Real Estate. GTARMLS
- $415,0003 bd2 ba2.2k sqft2405 Bentwood Dr, Palestine, TX 75803For SaleMLS ID #26005963, Christie Scroggins, Landmark Realty. GTARMLS
