Skip main navigation
Closed
  • $85,000

    408 Elm St, Belpre, OH 45714

    5beds
    1,600sqft
    Single Family Residence
    Built in 1900
    6,098.4 Square Feet Lot
    $110,800 Zestimate®
    $53/sqft
    $1,910 Estimated rent

    Home value

    $110,800

    $81,000 - $142,000

    $1,910/mo

    Zestimate® history
    Loading
    Loading...

    Owner options

    List your home for rent

    $1,910/mo

    Rent Zestimate®

    Find your next renter with Zillow Rental Manager. Plus, with online applications, you can quickly screen prospective tenants – for free.

    Learn more

    $1,910/mo

    Rent Zestimate®

    Refinance and save

    $427/mo

    Est. payment

    Refinancing to a lower rate could help reduce your monthly payments and save thousands over the life of the loan.

    See today's rates

    $427/mo

    Est. payment

    Explore your selling options

    Work with a Zillow partner agent

    Leverage their expertise and Zillow's premium Showcase listings to get your home seen by more buyers.

    Get started

    List with your own agent

    Get your home in front of millions of buyers by listing it on Zillow.

    Learn how to do it

    Sell it yourself

    Take full control of how buyers see your home on Zillow by listing For Sale by Owner (FSBO).

    List your home

    What's special

    Covered back porch
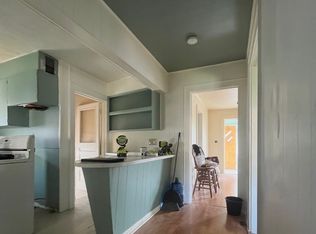
    5 bedroom, 1.5 bathroom, 2 story home with very large, flat fenced in backyard and off street parking in a quiet neighborhood. This home has been owned by the same owner for over 50 years and lots of loving memories were made here. Now it's ready for new owners to come in and put love and care back into it again. Home has great bones and endless opportunities to put your own style into it to fit your needs. Covered back porch, carport, and outbuilding included. Schedule your showing today!

    Zillow last checked:

    Listing updated:

    Listing Provided by:

    Brittani Rupe brittani.rupe@coldwellbanker.com(740)590-6591,

    Coldwell Banker Select Properties

    Bought with:

    Melary M Banziger, 250040386

    Berkshire Hathaway HomeServices Professional Realty

    Source: MLS Now,MLS#: 4464569MLS LogoOriginating MLS: Parkersburg Area Association of REALTORS

    Facts & features

    Interior

    Bedrooms & bathrooms
    • Bedrooms: 5
    • Bathrooms: 2
    • Full bathrooms: 1
    • 1/2 bathrooms: 1
    • Main level bathrooms: 1
    • Main level bedrooms: 1
    Primary bedroom
    • Description: Flooring: Laminate
    • Level: First
    Bedroom
    • Description: Flooring: Carpet
    • Level: Second
    Bedroom
    • Description: Flooring: Carpet
    • Level: Second
    Bedroom
    • Description: Flooring: Carpet
    • Level: Second
    Primary bathroom
    • Description: Flooring: Luxury Vinyl Tile
    • Level: First
    Bathroom
    • Description: Flooring: Luxury Vinyl Tile
    • Level: Second
    Dining room
    • Level: First
    Eat in kitchen
    • Description: Flooring: Luxury Vinyl Tile
    • Level: First
    Great room
    • Description: Flooring: Carpet
    • Level: First
    Laundry
    • Level: First
    Living room
    • Description: Flooring: Carpet
    • Level: First
    Heating
    • Fireplace(s), Gas
    Cooling
    • Window Unit(s)
    Appliances
    • Included: Dishwasher, Microwave, Range, Refrigerator, Water Softener
    Features
    • Basement: Crawl Space,Partial,Unfinished
    • Has fireplace: No
    • Fireplace features: Gas
    Interior area
    • Total structure area: 1,600
    • Total interior livable area: 1,600 sqft
    • Finished area above ground: 1,600

    Property

    Parking
    • Parking features: No Garage, Unpaved
    Features
    • Levels: Two
    • Stories: 2
    • Patio & porch: Patio, Porch
    • Fencing: Chain Link,Full
    Lot
    • Size: 6,098 sqft
    • Dimensions: 50 x 120
    Details
    • Parcel number: 080037332000

    Construction

    Type & style
    • Home type: SingleFamily
    • Architectural style: Conventional
    • Property subtype: Single Family Residence
    Materials
    • Aluminum Siding
    • Foundation: Slab
    • Roof: Asphalt,Fiberglass
    Condition
    • Year built: 1900

    Utilities & green energy

    • Water: Public

    Community & neighborhood

    Location
    • Region: Belpre

    Other

    Other facts
    • Listing terms: Cash,Conventional

    Price history

    DateEventPrice
    9/29/2023Sold$85,000-14.1%$53/sqft
    Source: MLS Now #4464569 Report a problem
    7/22/2023Contingent$99,000$62/sqft
    Source: MLS Now #4464569 Report a problem
    7/14/2023Price change$99,000-10%$62/sqft
    Source: MLS Now #4464569 Report a problem
    6/30/2023Price change$110,000-11.9%$69/sqft
    Source: MLS Now #4464569 Report a problem
    6/7/2023Listed for sale$124,900$78/sqft
    Source: MLS Now #4464569 Report a problem

    Public tax history

    YearProperty taxesTax assessment
    2024$1,361 +35%$35,310
    2023$1,009 -1%$35,310
    2022$1,019 +33.5%$35,310 +28.5%
    2021$763 -52.6%$27,470
    2020$1,610 +0.3%$27,470
    2019$1,606 +110.6%$27,470 +15.1%
    2018$762 +19.2%$23,870
    2017$639 -46.2%$23,870
    2016$1,188 +211.2%$23,870 +16.9%
    2015$382 $20,420 +4.6%
    2014$382 +7.9%$19,530
    2013$354 +2.9%$19,530 +2.8%
    2011$344 +0.3%$19,000
    2010$343 -46.2%$19,000 -2.7%
    2009$637 +0%$19,530
    2008$637 $19,530

    Find assessor info on the county website

    Neighborhood: 45714

    Nearby schools

    GreatSchools rating
    Schools provided by the listing agent
    • District: Belpre CSD - 8401

    Source: MLS Now. This data may not be complete. We recommend contacting the local school district to confirm school assignments for this home.

    Get pre-qualified for a loan
    At Zillow Home Loans, we can pre-qualify you in as little as 5 minutes with no impact to your credit score.

    An equal housing lender. NMLS #10287.