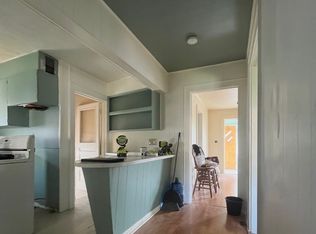
Welcome to 416 Elm St "A" in Belpre, OH-a beautifully updated and well-maintained condo offering low-maintenance living with comfort and style. This spacious home features an open floor plan complemented by Lifeproof Sterling Oak waterproof vinyl flooring, fresh interior paint and white cabinetry that adds a bright modern touch throughout.
Enjoy year-round peace of mind with a comprehensive Halo Virus Suppression Package, which includes duct cleaning, indoor coil cleaning and a stem humidifier ensuring clean air and added wellness. Grogg's Heating & Air provides professional inspections every six months covering plumbing, heating and air conditioning.
Upgrades abound including a newer dishwasher, newer flooring and 3 LiftMaster garage door openers for convenience and security. A French drain system has been installed to enhance drainage and the vinyl divider fence from Lowe's offers both privacy and curb appeal.
This condo offers thoughtfully designed accessibility features ideal for individuals with mobility needs, including step-free entryways, wide doorways and hallways and an open floor plan that allows for easy navigation.
Relax or entertain on the private patio, perfect for enjoying quiet mornings or evening gatherings. With thoughtful updates and ongoing professional maintenance, this condo offers move- in -ready convenience in a desirable Belpre location.
Don't miss your chance to tour this exceptional property -schedule your private showing today!
Closed
$220,000
416 Elm St #A, Belpre, OH 45714
2beds
992sqft
Condominium
Built in 2018
-- sqft lot
$228,200 Zestimate®
$222/sqft
$1,508 Estimated rent
Home value
$228,200
Estimated sales range
Not available
$1,508/mo
Zestimate® history
Owner options
List your home for rent
$1,508/mo
Rent Zestimate®
Find your next renter with Zillow Rental Manager. Plus, with online applications, you can quickly screen prospective tenants – for free.
$1,508/mo
Rent Zestimate®
Refinance and save
$1,454/mo
Est. payment
Refinancing to a lower rate could help reduce your monthly payments and save thousands over the life of the loan.
$1,454/mo
Est. payment
Explore your selling options
Work with a Zillow partner agent
Leverage their expertise and Zillow's premium Showcase listings to get your home seen by more buyers.
Get startedList with your own agent
Get your home in front of millions of buyers by listing it on Zillow.
Learn how to do itSell it yourself
Take full control of how buyers see your home on Zillow by listing For Sale by Owner (FSBO).
List your homeWhat's special
Open floor planPrivate patioVinyl divider fenceWhite cabinetryFresh interior paintFrench drain system
Zillow last checked:
Listing updated:
Listed by:
James R Richards jimrichardsexit@yahoo.com304-210-7379,
EXIT Riverbend Realty
Bought with:
Kimberly S Ginther, 2006000449
Berkshire Hathaway HomeServices Professional Realty
Source: MLS Now,MLS#: 5122844 Originating MLS: Marietta Board of REALTORS
Originating MLS: Marietta Board of REALTORSFacts & features
Interior
Bedrooms & bathrooms
- Bedrooms: 2
- Bathrooms: 2
- Full bathrooms: 2
- Main level bathrooms: 2
- Main level bedrooms: 2
Primary bedroom
- Description: Flooring: Luxury Vinyl Tile
- Level: First
- Dimensions: 14 x 11
Bedroom
- Description: Flooring: Luxury Vinyl Tile
- Level: First
- Dimensions: 11 x 13
Primary bathroom
- Level: First
- Dimensions: 10 x 5
Bathroom
- Level: First
- Dimensions: 7 x 9
Eat in kitchen
- Description: Flooring: Luxury Vinyl Tile
- Level: First
- Dimensions: 17 x 14
Laundry
- Level: First
- Dimensions: 5 x 5
Living room
- Description: Flooring: Luxury Vinyl Tile
- Level: First
- Dimensions: 17 x 14
Heating
- Forced Air, Fireplace(s), Gas
Cooling
- Central Air
Appliances
- Included: Dishwasher, Disposal, Microwave, Range, Refrigerator
- Laundry: Inside, Main Level, Laundry Room
Features
- Granite Counters, Air Filtration
- Windows: Blinds, Window Treatments
- Has basement: No
- Number of fireplaces: 1
- Fireplace features: Gas
Interior area
- Total structure area: 992
- Total interior livable area: 992 sqft
- Finished area above ground: 992
Property
Parking
- Total spaces: 2
- Parking features: Attached, Garage Faces Front, Garage, Garage Door Opener, Paved
- Attached garage spaces: 2
Features
- Levels: One
- Stories: 1
- Patio & porch: Patio
- Fencing: Back Yard,Vinyl
Lot
- Size: 3,484 Square Feet
- Features: City Lot, Landscaped
Details
- Parcel number: 08 0025060001
- Other equipment: Air Purifier
Construction
Type & style
- Home type: Condo
- Architectural style: Ranch
- Property subtype: Condominium
Materials
- Stone
- Roof: Asphalt,Fiberglass,Shingle
Condition
- Year built: 2018
Utilities & green energy
- Sewer: Public Sewer
- Water: Public
Community & HOA
Community
- Security: Smoke Detector(s)
HOA
- Has HOA: No
Location
- Region: Belpre
Financial & listing details
- Price per square foot: $222/sqft
- Annual tax amount: $3,453
- Date on market: 5/14/2025
- Cumulative days on market: 49 days
- Listing terms: Cash,Conventional,FHA,USDA Loan,VA Loan
Price history
| Date | Event | Price |
|---|---|---|
| 7/5/2025 | Pending sale | $220,000$222/sqft |
Source:  MLS Now #5122844 Report a problem MLS Now #5122844 Report a problem | ||
| 7/2/2025 | Sold | $220,000$222/sqft |
Source: MLS Now #5122844 Report a problem | ||
| 5/20/2025 | Listed for sale | $220,000$222/sqft |
Source:  Exit Realty #5122857 Report a problem Exit Realty #5122857 Report a problem | ||
| 5/19/2025 | Contingent | $220,000$222/sqft |
Source: MLS Now #5122844 Report a problem | ||
| 5/14/2025 | Listed for sale | $220,000-2.2%$222/sqft |
Source: MLS Now #5122844 Report a problem | ||
| 10/4/2024 | Listing removed | $224,900-2.2%$227/sqft |
Source: MLS Now #5042122 Report a problem | ||
| 7/18/2024 | Price change | $229,900-2.2%$232/sqft |
Source: MLS Now #5042122 Report a problem | ||
| 5/30/2024 | Listed for sale | $235,000+26.4%$237/sqft |
Source: MLS Now #5042122 Report a problem | ||
| 8/30/2020 | Listing removed | $185,900$187/sqft |
Source: Professional Realty #4129127 Report a problem | ||
| 9/18/2019 | Listed for sale | $185,900$187/sqft |
Source: BHHS Real Estate Center #4129127 Report a problem | ||
Public tax history
Tax history is unavailable.
Neighborhood: 45714
Nearby homes
- $220,0002 bd2 ba1.4k sqft416-B Elm St, Belpre, OH 45714Sold
- $220,0002 bd2 ba992 sqft416 Elm St #B, Belpre, OH 45714Sold

- $121,6002 bd1 ba1.1k sqft412 Elm St, Belpre, OH 45714Off Market
- $260,4002 bd2 ba1.7k sqft414 Elm St, Belpre, OH 45714Off Market

- $170,9002 bd2 ba1.8k sqft410 Elm St, Belpre, OH 45714Off Market
- $120,3003 bd1 ba1.4k sqft411 Elm St, Belpre, OH 45714Off Market
- $4,910-- bd-- ba-- sqft500 Elm St, Belpre, OH 45714Off Market
- $7,370-- bd-- ba-- sqft500 Elm St, Belpre, OH 45714Off Market
Nearby schools
GreatSchools rating
- 7/10Belpre Elementary SchoolGrades: K-6Distance: 1.7 mi
- 5/10Belpre High SchoolGrades: 7-12Distance: 0.3 mi
Schools provided by the listing agent
- District: Belpre CSD - 8401
Source: MLS Now. This data may not be complete. We recommend contacting the local school district to confirm school assignments for this home.


Get pre-qualified for a loan
At Zillow Home Loans, we can pre-qualify you in as little as 5 minutes with no impact to your credit score.An equal housing lender. NMLS #10287.
- Ohio
- Washington County
- Belpre
- 45714
- 416 Elm St Unit A
Nearby cities
Nearby zip codes
Other Belpre Topics
