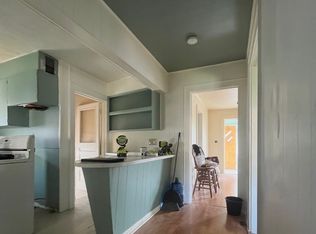
Welcome to 416 Elm St Unit B Belpre, OH. This is a beautifully upgraded condo located in the heart of Belpre. This meticulously maintained condo offers a blend of comfort, convenience and high-quality improvements that make it truly move-in ready. Featuring Lifeproof Sterling Oak waterproof vinyl flooring, fresh interior paint, whit cabinetry and granite kitchen counter top that adds a bright, modern touch throughout.
Health and comfort are top priorities here, thanks to a Halo Virus Suppression Package that includes duct cleaning and a steam humidifier, promoting cleaner indoor air. Additionally, an Aprilaire 1850 whole-home dehumidifier and an Enviro Water Products water treatment system ensure superior air and water quality.
Recent updates include a new dishwasher and a new hot water tank, while Grogg's Heating & Air performs professional inspections every 6 months, covering plumbing, HVAC systems and filter changes-offering peace of mind through consistent upkeep. The LiftMaster garage door openers provide secure and smooth access, while the vinyl privacy fence offers a peaceful backyard retreat.
The home is also spa-ready, with a 60 amp spa breaker already installed, making it easy to create your own relaxation zone. A French drain system has been added for enhanced drainage, and the outside building offers extra storage or utility space as needed.
Currently there is a tenant that has a lease that runs throughout December 2025.
Schedule your private tour today and experience the quality for yourself!
Closed
$220,000
416 Elm St #B, Belpre, OH 45714
2beds
992sqft
Condominium
Built in 2018
-- sqft lot
$228,100 Zestimate®
$222/sqft
$1,558 Estimated rent
Home value
$228,100
Estimated sales range
Not available
$1,558/mo
Zestimate® history
Owner options
List your home for rent
$1,558/mo
Rent Zestimate®
Find your next renter with Zillow Rental Manager. Plus, with online applications, you can quickly screen prospective tenants – for free.
$1,558/mo
Rent Zestimate®
Refinance and save
$1,454/mo
Est. payment
Refinancing to a lower rate could help reduce your monthly payments and save thousands over the life of the loan.
$1,454/mo
Est. payment
Explore your selling options
Work with a Zillow partner agent
Leverage their expertise and Zillow's premium Showcase listings to get your home seen by more buyers.
Get startedList with your own agent
Get your home in front of millions of buyers by listing it on Zillow.
Learn how to do itSell it yourself
Take full control of how buyers see your home on Zillow by listing For Sale by Owner (FSBO).
List your homeWhat's special
Vinyl privacy fenceFresh interior paintWhit cabinetryFrench drain systemGranite kitchen counter top
Zillow last checked:
Listing updated:
Listed by:
James R Richards jimrichardsexit@yahoo.com304-210-7379,
EXIT Riverbend Realty
Bought with:
Marian R Duvall, 2021003831
EXIT Riverbend Realty
Source: MLS Now,MLS#: 5122857 Originating MLS: Marietta Board of REALTORS
Originating MLS: Marietta Board of REALTORSFacts & features
Interior
Bedrooms & bathrooms
- Bedrooms: 2
- Bathrooms: 2
- Full bathrooms: 2
- Main level bathrooms: 2
- Main level bedrooms: 2
Primary bedroom
- Description: Flooring: Luxury Vinyl Tile
- Level: First
- Dimensions: 14 x 11
Bedroom
- Description: Flooring: Luxury Vinyl Tile
- Level: First
- Dimensions: 11 x 13
Primary bathroom
- Description: Flooring: Luxury Vinyl Tile
- Level: First
- Dimensions: 10 x 5
Bathroom
- Level: First
- Dimensions: 7 x 9
Eat in kitchen
- Description: Flooring: Luxury Vinyl Tile
- Level: First
- Dimensions: 17 x 14
Laundry
- Description: Flooring: Luxury Vinyl Tile
- Level: First
- Dimensions: 5 x 5
Living room
- Description: Flooring: Luxury Vinyl Tile
- Level: First
- Dimensions: 17 x 14
Heating
- Forced Air, Gas
Cooling
- Central Air
Appliances
- Included: Dishwasher, Disposal, Humidifier, Microwave, Range, Refrigerator
- Laundry: Inside, Laundry Room
Features
- Air Filtration
- Windows: Blinds, Window Treatments
- Has basement: No
- Has fireplace: No
Interior area
- Total structure area: 992
- Total interior livable area: 992 sqft
- Finished area above ground: 992
Property
Parking
- Total spaces: 2
- Parking features: Attached, Garage Faces Front, Garage, Garage Door Opener, Paved
- Attached garage spaces: 2
Features
- Levels: One
- Stories: 1
- Patio & porch: Patio
- Fencing: Vinyl
Lot
- Size: 3,484 Square Feet
- Features: City Lot, Landscaped
Details
- Additional structures: Outbuilding
- Parcel number: 08 0025060001
- Other equipment: Air Purifier
Construction
Type & style
- Home type: Condo
- Architectural style: Ranch
- Property subtype: Condominium
Materials
- Stone, Vinyl Siding
- Roof: Asphalt,Fiberglass,Shingle
Condition
- Year built: 2018
Utilities & green energy
- Sewer: Public Sewer
- Water: Public
Community & HOA
Community
- Security: Smoke Detector(s)
HOA
- Has HOA: No
Location
- Region: Belpre
Financial & listing details
- Price per square foot: $222/sqft
- Annual tax amount: $3,377
- Date on market: 5/14/2025
- Cumulative days on market: 98 days
- Listing terms: Cash,Conventional,FHA,USDA Loan,VA Loan
Price history
| Date | Event | Price |
|---|---|---|
| 8/20/2025 | Sold | $220,000$222/sqft |
Source:  MLS Now #5122857 Report a problem MLS Now #5122857 Report a problem | ||
| 6/20/2025 | Contingent | $220,000$222/sqft |
Source: MLS Now #5122857 Report a problem | ||
| 5/14/2025 | Listed for sale | $220,000+22.2%$222/sqft |
Source: MLS Now #5122857 Report a problem | ||
| 10/1/2019 | Sold | $180,000-3.2%$181/sqft |
Source:  MLS Now #4068703 Report a problem MLS Now #4068703 Report a problem | ||
| 8/26/2019 | Pending sale | $185,900$187/sqft |
Source: BHHS Real Estate Center #4068703 Report a problem | ||
| 7/24/2019 | Listed for sale | $185,900$187/sqft |
Source: BHHS Real Estate Center #4068703 Report a problem | ||
| 7/9/2019 | Pending sale | $185,900$187/sqft |
Source: BHHS Real Estate Center #4068703 Report a problem | ||
| 7/3/2019 | Price change | $185,900-5.2%$187/sqft |
Source: BHHS Real Estate Center #4068703 Report a problem | ||
| 4/29/2019 | Price change | $196,000-6.2%$198/sqft |
Source: BHHS Real Estate Center #4068703 Report a problem | ||
| 4/9/2019 | Price change | $209,000-4.6%$211/sqft |
Source: BHHS Real Estate Center #4068703 Report a problem | ||
| 2/8/2019 | Listed for sale | $219,000$221/sqft |
Source: BHHS Real Estate Center #4068703 Report a problem | ||
Public tax history
Tax history is unavailable.
Neighborhood: 45714
Nearby homes
- $220,0002 bd2 ba992 sqft416 Elm St #A, Belpre, OH 45714Sold

- $220,0002 bd2 ba1.4k sqft416-B Elm St, Belpre, OH 45714Sold
- $260,4002 bd2 ba1.7k sqft414 Elm St, Belpre, OH 45714Off Market

- $121,6002 bd1 ba1.1k sqft412 Elm St, Belpre, OH 45714Off Market
- $4,910-- bd-- ba-- sqft500 Elm St, Belpre, OH 45714Off Market
- $7,370-- bd-- ba-- sqft500 Elm St, Belpre, OH 45714Off Market
- $190,8004 bd1 ba1.5k sqft500 Elm St, Belpre, OH 45714Off Market
- $210,0004 bd1 ba1.6k sqft500 Elm St, Belpre, OH 45714Sold
Nearby schools
GreatSchools rating
- 7/10Belpre Elementary SchoolGrades: K-6Distance: 1.7 mi
- 5/10Belpre High SchoolGrades: 7-12Distance: 0.3 mi
Schools provided by the listing agent
- District: Belpre CSD - 8401
Source: MLS Now. This data may not be complete. We recommend contacting the local school district to confirm school assignments for this home.


Get pre-qualified for a loan
At Zillow Home Loans, we can pre-qualify you in as little as 5 minutes with no impact to your credit score.An equal housing lender. NMLS #10287.
- Ohio
- Washington County
- Belpre
- 45714
- 416 Elm St Unit B
Nearby cities
Nearby zip codes
Other Belpre Topics
