Fresh as spring and move-in ready, this beautifully updated 2 bedroom, 2 full bathroom condo offers comfort & convenience. Built in 2018, this modern home features all first-floor living with an open and inviting layout designed for easy everyday living. The stylish kitchen shines with quartz countertops, ample cabinet space, and updated finishes that flow seamlessly into the main living and dining areas. Step outside to enjoy a manageable yard complete with a concrete back patio & full privacy fence. With no HOA fees, you’ll enjoy the freedom of homeownership without that extra monthly expense. Whether you’re just starting out, simplifying your lifestyle, or looking to downsize without sacrificing quality, this charming condo offers the ideal place to call home.
Active
Price cut: $3K (6/21)
$225,000
416-A Elm St, Belpre, OH 45714
2beds
992sqft
:
Get pre-qualified$1,528/mo
Condominium, Single Family Residence
Built in 2018
-- sqft lot
$-- Zestimate®
$227/sqft
$-- HOA
What's special
Modern homeManageable yardAll first-floor livingFull privacy fenceOpen and inviting layoutAmple cabinet spaceQuartz countertops
- 72 days |
- 316 |
- 16 |
Zillow last checked:
Listing updated:
Listed by:
Melary M Banziger 740-440-0193 realtormelary@gmail.com,
Berkshire Hathaway HomeServices Professional Realty
Source: MLS Now,MLS#: 5208118 Originating MLS: Marietta Board of REALTORS
Originating MLS: Marietta Board of REALTORSFacts & features
Interior
Bedrooms & bathrooms
- Bedrooms: 2
- Bathrooms: 2
- Full bathrooms: 2
- Main level bathrooms: 2
- Main level bedrooms: 2
Primary bedroom
- Description: Flooring: Luxury Vinyl Tile
- Level: First
- Dimensions: 14 x 11
Bedroom
- Description: Flooring: Luxury Vinyl Tile
- Level: First
- Dimensions: 13 x 11
Primary bathroom
- Description: Flooring: Ceramic Tile
- Level: First
- Dimensions: 10 x 5
Bathroom
- Description: Flooring: Ceramic Tile
- Level: First
- Dimensions: 9 x 7
Eat in kitchen
- Description: Flooring: Ceramic Tile
- Level: First
- Dimensions: 17 x 14
Laundry
- Description: Flooring: Ceramic Tile
- Level: First
- Dimensions: 5 x 5
Living room
- Description: Flooring: Luxury Vinyl Tile
- Level: First
- Dimensions: 17 x 14
Heating
- Forced Air, Gas
Cooling
- Central Air
Appliances
- Included: Dishwasher, Microwave, Range, Refrigerator, Water Softener
- Laundry: Main Level, Laundry Room
Features
- Ceiling Fan(s), Crown Molding, Eat-in Kitchen, Granite Counters, Walk-In Closet(s)
- Windows: Insulated Windows
- Has basement: No
- Has fireplace: No
- Fireplace features: None
Interior area
- Total structure area: 992
- Total interior livable area: 992 sqft
- Finished area above ground: 992
- Finished area below ground: 0
Video & virtual tour
Property
Parking
- Total spaces: 2
- Parking features: Attached, Driveway, Electricity, Garage
- Attached garage spaces: 2
Features
- Levels: One
- Stories: 1
- Patio & porch: Patio
- Pool features: None
- Fencing: Back Yard,Full,Privacy,Vinyl
Lot
- Size: 3,484 Square Feet
- Dimensions: 37 x 90
- Features: Flat, Level
Details
- Additional structures: None
- Additional parcels included: 080025064002
- Parcel number: 080025060001
Construction
Type & style
- Home type: Condo
- Architectural style: Patio Home,Ranch
- Property subtype: Condominium, Single Family Residence
- Attached to another structure: Yes
Materials
- Vinyl Siding
- Foundation: Slab
- Roof: Asphalt,Composition,Fiberglass
Condition
- Year built: 2018
Utilities & green energy
- Sewer: Public Sewer
- Water: Public
Community & HOA
HOA
- Has HOA: No
Location
- Region: Belpre
Financial & listing details
- Price per square foot: $227/sqft
- Tax assessed value: $250,270
- Annual tax amount: $3,704
- Date on market: 5/13/2026
- Cumulative days on market: 73 days
- Listing terms: Cash,Conventional,FHA,USDA Loan,VA Loan
Estimated market value
Not available
Estimated sales range
Not available
Not available
Price history
| Date | Event | Price |
|---|---|---|
| 6/21/2026 | Price change | $225,000-1.3%$227/sqft |
Source:  MLS Now #5208118 Report a problem MLS Now #5208118 Report a problem | ||
| 5/13/2026 | Listed for sale | $228,000+1.3%$230/sqft |
Source: MLS Now #5208118 Report a problem | ||
| 10/31/2025 | Sold | $225,000-8.2%$227/sqft |
Source: MLS Now #5151765 Report a problem | ||
| 9/2/2025 | Contingent | $245,000$247/sqft |
Source: MLS Now #5151765 Report a problem | ||
| 8/27/2025 | Listed for sale | $245,000+11.4%$247/sqft |
Source: MLS Now #5151765 Report a problem | ||
| 7/9/2025 | Sold | $220,000+12.8%$222/sqft |
Source: Public Record Report a problem | ||
| 9/2/2021 | Sold | $195,000-2%$197/sqft |
Source: MLS Now #4297309 Report a problem | ||
| 7/26/2021 | Contingent | $199,000$201/sqft |
Source: MLS Now #4297309 Report a problem | ||
| 7/12/2021 | Listed for sale | $199,000+12.4%$201/sqft |
Source: MLS Now #4297309 Report a problem | ||
| 6/23/2021 | Sold | $177,000-4.8%$178/sqft |
Source: Public Record Report a problem | ||
| 9/19/2019 | Listing removed | $185,900$187/sqft |
Source: BHHS Real Estate Center #4129127 Report a problem | ||
| 8/29/2019 | Listed for sale | $185,900$187/sqft |
Source: BHHS Real Estate Center #4129127 Report a problem | ||
Public tax history
| Year | Property taxes | Tax assessment |
|---|---|---|
| 2024 | $3,453 -0.1% | $87,590 |
| 2023 | $3,456 +0.6% | $87,590 |
| 2022 | $3,435 +39% | $87,590 +47.6% |
| 2021 | $2,472 -28.9% | $59,350 |
| 2020 | $3,478 +0.3% | $59,350 |
| 2019 | $3,469 +40.5% | $59,350 +494.7% |
| 2018 | $2,469 +473% | $9,980 +64.1% |
| 2017 | $431 +200.7% | $6,080 +111.1% |
| 2016 | $143 +50.5% | $2,880 +1.8% |
| 2015 | $95 | $2,830 |
| 2014 | $95 +99.3% | $2,830 |
| 2013 | $48 -49.8% | $2,830 +2.5% |
| 2011 | $95 +0.3% | $2,760 |
| 2010 | $95 +1% | $2,760 -1.4% |
| 2009 | $94 +39.3% | $2,800 +39.3% |
| 2008 | $67 | $2,010 |
Find assessor info on the county website
Monthly payment
Est. payment
Payment breakdown
Explore the cost of this home by adjusting the details. Changes won't be saved.Climate risks
Neighborhood: 45714
Nearby schools
GreatSchools rating
- 7/10Belpre Elementary SchoolGrades: K-6Distance: 1.7 mi
- 5/10Belpre High SchoolGrades: 7-12Distance: 0.3 mi
Schools provided by the listing agent
- District: Belpre CSD - 8401
Source: MLS Now. This data may not be complete. We recommend contacting the local school district to confirm school assignments for this home.
- $228,2003 bd2 ba1.5k sqft417 Elm St, Belpre, OH 45714Off Market
- $4,850-- bd-- ba-- sqft417 Elm St, Belpre, OH 45714Off Market
- $4,910-- bd-- ba-- sqft500 Elm St, Belpre, OH 45714Off Market
- $7,370-- bd-- ba-- sqft500 Elm St, Belpre, OH 45714Off Market
- $190,8004 bd1 ba1.5k sqft500 Elm St, Belpre, OH 45714Off Market
- $164,9003 bd2 ba1.5k sqft512 Elm St, Belpre, OH 45714Off Market
- $195,1004 bd2 ba2k sqft415 Elm St, Belpre, OH 45714Off Market
- $19,470-- bd-- ba-- sqft503 Elm St, Belpre, OH 45714Off Market
A local agent can set up tours, give advice and negotiate with sellers.
Similar homes
- $179,9002 bd1 ba896 sqft811 Leonard Ave, Belpre, OH 45714For Sale
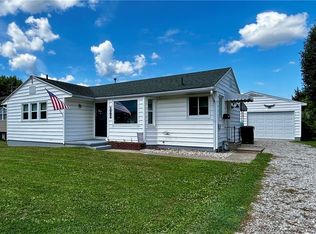 MLS ID #5219598, Patricia A Finkel, Berkshire Hathaway HomeServices Professional Realty. MLS Now
 - $169,0003 bd1 ba1.1k sqft807 Florence St, Belpre, OH 45714For Sale
 MLS ID #5225818, Joshua Gibson, Coldwell Banker Select Properties. MLS Now
 - $232,0003 bd1 ba1.4k sqft1103 Farson St, Belpre, OH 45714For Sale
 MLS ID #5152471, Rhonda J Moore, Carol Goff & Associates. MLS Now
 - $150,0002 bd1 ba1.4k sqft1010 1/2 Poplar Ave, Belpre, OH 45714For Sale
 MLS ID #5217246, Betsy L Asbury-Parsons, Coldwell Banker Select Properties. MLS Now
 - $165,0003 bd2 ba1.4k sqft216 Blennerhassett Ave, Belpre, OH 45714For SaleMLS ID #5185046, Brittani Rupe, Coldwell Banker Select Properties. MLS Now
- $250,0003 bd3 ba1.4k sqft11 Roberts Dr, Belpre, OH 45714For SaleMLS ID #5215527, Rachel K Valencia, Scout MOV Realty LLC. MLS Now
- $220,0003 bd2 ba1.4k sqft23 Delaware St, Mineral Wells, WV 26150For SaleMLS ID #5210529, Dona M Cronin, EXIT Riverbend Realty. MLS Now
- $205,0003 bd1 ba1.2k sqft2118 Nash St, Parkersburg, WV 26101For SaleMLS ID #5216983, Emily S Beck, Century 21 Full Service, LLC.. MLS Now
- $--3 bd2 ba1.1k sqft848 Chestnut St, Parkersburg, WV 26101AuctionAuction.com 2
- $245,0002 bd2 ba1.3k sqft579 Murphytown Rd, Davisville, WV 26142For SaleMLS ID #5226171, Joseph Boggess, RE/MAX Properties of the Valley. MLS Now
- $230,0003 bd2 ba1.4k sqft2329 Broad St, Parkersburg, WV 26101AuctionMLS ID #5221248, Lisa A Lyons, Hometown Real Estate Associates, LLC.. MLS Now
- $239,0003 bd2 ba1.3k sqft911 19th St, Vienna, WV 26105For SaleMLS ID #5222670, Joyce E Mather, Impact Realty Group, LLC.. MLS Now
- $249,9003 bd3 ba1.1k sqft609 27th St, Vienna, WV 26105For SaleMLS ID #5210490, Tania Moore, RE/MAX Properties of the Valley. MLS Now
- $250,0003 bd2 ba1.4k sqft4802 Hazel St, Parkersburg, WV 26104For SaleMLS ID #5222843, Nichole Heavner, Coldwell Banker Select Properties. MLS Now
- $220,0003 bd2 ba1.3k sqft2814 16th Ave, Vienna, WV 26105For SaleMLS ID #5214656, Charleen A Byrd, EXP Realty, LLC.. MLS Now
- $129,9003 bd2 ba932 sqft914 Hillcrest St, Parkersburg, WV 26101For SaleMLS ID #5229401, Jackie E Sapio, Mid-Ohio Valley Anchor Realty, LLC.. MLS Now
- $234,0002 bd2 ba1.4k sqft1707 15th St, Parkersburg, WV 26101For Sale By Owner
- $210,0003 bd1 ba1.4k sqft36 Suzanne St, Little Hocking, OH 45742For SaleMLS ID #5210749, Kimberly Smith, One Team Realty. MLS Now
- $199,0003 bd2 ba1.1k sqft544 Homestead Dr, Williamstown, WV 26187For SaleMLS ID #5216129, Melissa D Drake, Berkshire Hathaway HomeServices Professional Realty. MLS Now
- $179,0003 bd2 ba1.1k sqft1312 15th St, Vienna, WV 26105For SaleMLS ID #5211875, Jo Ann Townsend, One Team Realty. MLS Now
