Charming 2-Bedroom Home with Oversized Garage & Large Lot!
This well-maintained home offers comfortable living with 2 bedrooms, 1 full bath, a spacious living room, and an eat-in kitchen perfect for everyday meals and entertaining. Convenient washer and dryer hookups are located in the lower-level garage area.
The property sits above a two-stall garage, providing ample parking, storage, and workspace. Both garage bays feature built-in wooden shelving, offering excellent organization for tools, seasonal items, and hobbies.
Situated on a large lot with plenty of room for outdoor activities, gardening, or future improvements, this property combines practicality, storage, and comfortable living in one affordable package.
Features Include:
* 2 bedrooms, 1 full bath
* Spacious living room
* Eat-in kitchen
* Washer & dryer hookups
* Two-stall garage
* Built-in wooden shelving in both garage bays
* Large lot with room to enjoy the outdoors
Perfect for first-time buyers, downsizers, or investors seeking a property with great storage and functional living space.
Contingent
$150,000
1010 1/2 Poplar Ave, Belpre, OH 45714
2beds
1,456sqft
:
Get pre-qualified$1,039/mo
Single Family Residence
Built in ----
7,501 Square Feet Lot
$-- Zestimate®
$103/sqft
$-- HOA
What's special
Two-stall garageWasher and dryer hookupsEat-in kitchen
- 55 days |
- 366 |
- 9 |
Zillow last checked:
Listing updated:
Listed by:
Betsy L Asbury-Parsons 304-422-6000 betsy@cbselectproperties.com,
Coldwell Banker Select Properties
Source: MLS Now,MLS#: 5217246 Originating MLS: Parkersburg Area Association of REALTORS
Originating MLS: Parkersburg Area Association of REALTORSFacts & features
Interior
Bedrooms & bathrooms
- Bedrooms: 2
- Bathrooms: 1
- Full bathrooms: 1
- Main level bathrooms: 1
- Main level bedrooms: 2
Bedroom
- Description: Flooring: Carpet
- Features: Window Treatments
- Level: First
- Dimensions: 10 x 9
Bedroom
- Description: Flooring: Carpet
- Features: Window Treatments
- Level: First
- Dimensions: 12 x 11
Eat in kitchen
- Description: Flooring: Linoleum
- Features: Window Treatments
- Level: First
- Dimensions: 15 x 8
Living room
- Description: Flooring: Carpet
- Features: Window Treatments
- Level: First
- Dimensions: 16 x 13
Heating
- Forced Air, Gas
Cooling
- Central Air
Features
- Basement: None
- Has fireplace: No
Interior area
- Total structure area: 1,456
- Total interior livable area: 1,456 sqft
- Finished area above ground: 1,456
Video & virtual tour
Property
Parking
- Total spaces: 2
- Parking features: Attached, Garage, Unpaved
- Attached garage spaces: 2
Features
- Levels: One
- Stories: 1
Lot
- Size: 7,501 Square Feet
- Dimensions: 47 x 156 x 41 x 156
Details
- Parcel number: 080036576000
Construction
Type & style
- Home type: SingleFamily
- Architectural style: Other
- Property subtype: Single Family Residence
Materials
- Vinyl Siding
- Roof: Asphalt,Fiberglass
Condition
- Unknown
Utilities & green energy
- Sewer: Public Sewer
- Water: Public
Community & HOA
HOA
- Has HOA: No
Location
- Region: Belpre
Financial & listing details
- Price per square foot: $103/sqft
- Tax assessed value: $96,410
- Annual tax amount: $1,617
- Date on market: 6/11/2026
- Cumulative days on market: 55 days
- Listing terms: Cash,Conventional,FHA,USDA Loan,VA Loan
Estimated market value
Not available
Estimated sales range
Not available
Not available
Price history
| Date | Event | Price |
|---|---|---|
| 6/11/2026 | Listed for sale | $150,000+37.6%$103/sqft |
Source:  MLS Now #5217246 Report a problem MLS Now #5217246 Report a problem | ||
| 2/28/2023 | Sold | $109,000+0.9%$75/sqft |
Source: MLS Now #4400564 Report a problem | ||
| 2/9/2023 | Pending sale | $108,000$74/sqft |
Source: MLS Now #4400564 Report a problem | ||
| 1/27/2023 | Contingent | $108,000$74/sqft |
Source: MLS Now #4400564 Report a problem | ||
| 1/24/2023 | Listed for sale | $108,000$74/sqft |
Source: MLS Now #4400564 Report a problem | ||
Public tax history
| Year | Property taxes | Tax assessment |
|---|---|---|
| 2025 | $1,617 +58.9% | $33,750 +30.8% |
| 2024 | $1,018 -0.1% | $25,810 |
| 2023 | $1,019 +0.6% | $25,810 |
| 2022 | $1,012 +30.9% | $25,810 +39% |
| 2021 | $773 -28.9% | $18,570 |
| 2020 | $1,088 +0.3% | $18,570 |
| 2019 | $1,085 +40.5% | $18,570 +11.9% |
| 2018 | $773 +115.6% | $16,600 |
| 2017 | $358 -56.6% | $16,600 |
| 2016 | $826 +60.3% | $16,600 +8.4% |
| 2015 | $515 | $15,320 |
| 2014 | $515 +3.1% | $15,320 |
| 2013 | $500 | $15,320 +2.8% |
| 2011 | $500 +0.3% | $14,900 |
| 2010 | $499 -6.9% | $14,900 -9.1% |
| 2009 | $535 +0% | $16,390 |
| 2008 | $535 +86.4% | $16,390 +88.8% |
| 2000 | $287 | $8,680 |
Find assessor info on the county website
Monthly payment
Est. payment
Payment breakdown
Explore the cost of this home by adjusting the details. Changes won't be saved.Climate risks
Neighborhood: 45714
Nearby schools
GreatSchools rating
- 7/10Belpre Elementary SchoolGrades: K-6Distance: 1.2 mi
- 5/10Belpre High SchoolGrades: 7-12Distance: 0.5 mi
Schools provided by the listing agent
- District: Belpre CSD - 8401
Source: MLS Now. This data may not be complete. We recommend contacting the local school district to confirm school assignments for this home.
- $163,4005 bd2 ba2.4k sqft1012 Poplar St, Belpre, OH 45714Off Market
- $141,4002 bd1 ba1k sqft1007 Poplar St, Belpre, OH 45714Off Market
- $14,090-- bd-- ba-- sqft1012 Poplar Ave, Belpre, OH 45714Off Market
- $155,7003 bd1 ba1.2k sqft801 Franklin Ave, Belpre, OH 45714Off Market
- $266,5003 bd2 ba1.7k sqft806 Lee St, Belpre, OH 45714Off Market
- $112,3003 bd1 ba1.4k sqft1009 Poplar Ave, Belpre, OH 45714Off Market
- $155,8003 bd1 ba1.2k sqft1011 Poplar St, Belpre, OH 45714Off Market
- $184,7004 bd1 ba1.7k sqft721 Franklin Ave, Belpre, OH 45714Off Market
A local agent can set up tours, give advice and negotiate with sellers.
Similar homes
- $179,5002 bd2 ba1.1k sqft1418 Hocking Rd, Belpre, OH 45714For Sale
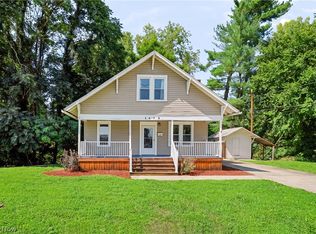 MLS ID #5229640, Robert Foggin, Scout MOV Realty LLC. MLS Now
 - $124,9003 bd2 ba1.5k sqft400 6th St, Belpre, OH 45714For Sale
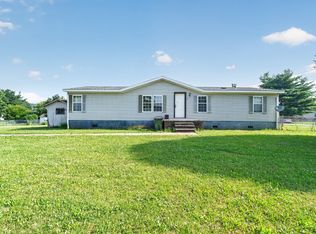 MLS ID #11833377, Seth Dawson, NavX Realty, LLC. My State MLS
 - $169,9002 bd1 ba896 sqft811 Leonard Ave, Belpre, OH 45714For Sale
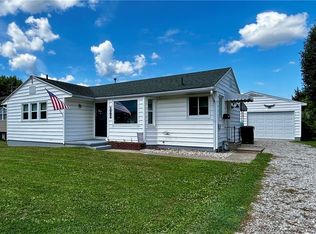 MLS ID #5219598, Patricia A Finkel, Berkshire Hathaway HomeServices Professional Realty. MLS Now
 - $169,0003 bd1 ba1.1k sqft807 Florence St, Belpre, OH 45714For Sale
 MLS ID #5225818, Joshua Gibson, Coldwell Banker Select Properties. MLS Now
 - $165,0003 bd2 ba1.4k sqft216 Blennerhassett Ave, Belpre, OH 45714For SaleMLS ID #5185046, Brittani Rupe, Coldwell Banker Select Properties. MLS Now
- $215,0003 bd1 ba1.5k sqft704 Pomeroy Pike, Belpre, OH 45714For SaleMLS ID #5228944, Dinah K Wigal, Impact Realty Group, LLC. MLS Now
- $210,0003 bd2 ba1.8k sqft956 Braun Rd, Belpre, OH 45714For SaleMLS ID #5219095, Rebecca Wyatt, EXIT Riverbend Realty. MLS Now
- $139,0003 bd2 ba1.7k sqft80 Hannah Place Rd, Belpre, OH 45714For SaleMLS ID #5187557, Amanda Cooper, Coldwell Banker Select Properties. MLS Now
- $149,0003 bd2 ba1.3k sqft1303 25th St, Parkersburg, WV 26101For SaleMLS ID #5205192, Garett Smith, PMC Realty Services. MLS Now
- $175,0003 bd3 ba2k sqft3904 3rd Ave, Vienna, WV 26105For SaleMLS ID #5233123, Rachel K Valencia, Scout MOV Realty LLC. MLS Now
- $159,0002 bd1 ba950 sqft2316 42nd St, Parkersburg, WV 26104For SaleMLS ID #5225653, Melary M Banziger, Berkshire Hathaway HomeServices Professional Realty. MLS Now
- $149,0003 bd2 ba1.9k sqft909 Rayon Dr, Parkersburg, WV 26101For Sale By Owner
- $156,0002 bd1 ba1.3k sqft1605 Liberty St, Parkersburg, WV 26101For SaleMLS ID #5212801, Angela Florence, Coldwell Banker Select Properties. MLS Now
- $145,0004 bd2 ba1.7k sqft1803 Spring St, Parkersburg, WV 26101For SaleMLS ID #5210823, Traci D Strahler Chichester, Advantage Real Estate of the Mid-Ohio Valley. MLS Now
- $170,0003 bd2 ba1.2k sqft105 Keith St, Parkersburg, WV 26104For SaleMLS ID #5225238, Rachel K Valencia, Scout MOV Realty LLC. MLS Now
- $175,0002 bd2 ba1.4k sqft4398 Packard St, North Parkersburg, WV 26104For SaleMLS ID #5216701, Joseph Boggess, RE/MAX Properties of the Valley. MLS Now
- $169,7503 bd2 ba1.9k sqft927 32nd St, North Parkersburg, WV 26104For SaleMLS ID #5216430, Dinah K Wigal, Impact Realty Group, LLC.. MLS Now
- $137,5003 bd1 ba1.1k sqft2411 Fairfax St, Parkersburg, WV 26101For SaleMLS ID #5209534, Amanda Cooper, Coldwell Banker Select Properties. MLS Now
- $128,0003 bd1 ba905 sqft816 21st St, Vienna, WV 26105For SaleMLS ID #5217566, Tiffany Kennedy-Dowler, EXIT Riverbend Realty. MLS Now
- $159,0004 bd1 ba1.6k sqft2902 23rd St, Parkersburg, WV 26101For SaleMLS ID #5168202, Traci D Strahler Chichester, Advantage Real Estate of the Mid-Ohio Valley. MLS Now
