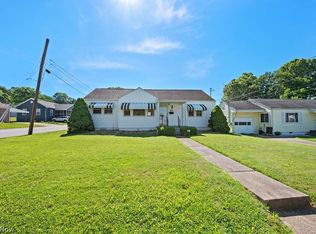
You'll find yourself singing "Ain't That America..." as you pull up to this darling "little Pink House" full of charm & character. The covered front porch invites you into this lovingly cared for 2 bedroom, 1 full bath home with the ease & comfort of all first floor living. Step outside and discover one of the property's standout features...a huge privacy-fenced backyard that's perfect for pets, play, gardening, summer barbecues, or creating your own outdoor retreat. A convenient carport offers covered parking, while the storage shed provides space for tools, lawn equipment, and seasonal items. Recent updates provide peace of mind, including LVP flooring, HVAC system installed in 2024, and a brand NEW ROOF coming soon! Whether you're buying your first place or looking to simplify, this charming HOME is really something to see!
Pending
$159,000
2316 42nd St, Parkersburg, WV 26104
2beds
950sqft
Single Family Residence
Built in 1945
7,801 Square Feet Lot
$-- Zestimate®
$167/sqft
$-- HOA
What's special
Lvp flooringHuge privacy-fenced backyardAll first floor livingCovered front porchBrand new roof
- 48 days |
- 510 |
- 19 |
Zillow last checked:
Listing updated:
Listed by:
Melary M Banziger 740-440-0193 realtormelary@gmail.com,
Berkshire Hathaway HomeServices Professional Realty
Source: MLS Now,MLS#: 5225653 Originating MLS: Parkersburg Area Association of REALTORS
Originating MLS: Parkersburg Area Association of REALTORSFacts & features
Interior
Bedrooms & bathrooms
- Bedrooms: 2
- Bathrooms: 1
- Full bathrooms: 1
- Main level bathrooms: 1
- Main level bedrooms: 2
Bedroom
- Description: Flooring: Luxury Vinyl Tile
- Level: First
- Dimensions: 11 x 11
Bedroom
- Description: Flooring: Luxury Vinyl Tile
- Level: First
- Dimensions: 11 x 11
Bathroom
- Description: Flooring: Tile
- Level: First
- Dimensions: 8 x 5
Eat in kitchen
- Description: Flooring: Luxury Vinyl Tile
- Level: First
- Dimensions: 12 x 11
Family room
- Description: Flooring: Luxury Vinyl Tile
- Level: First
- Dimensions: 14 x 9
Laundry
- Level: First
- Dimensions: 10 x 7
Living room
- Description: Flooring: Luxury Vinyl Tile
- Level: First
- Dimensions: 15 x 12
Heating
- Forced Air, Gas
Cooling
- Central Air
Appliances
- Included: Dryer, Dishwasher, Microwave, Range, Refrigerator, Washer
- Laundry: Main Level
Features
- Windows: Insulated Windows
- Basement: Crawl Space
- Has fireplace: No
- Fireplace features: None
Interior area
- Total structure area: 950
- Total interior livable area: 950 sqft
- Finished area above ground: 950
- Finished area below ground: 0
Video & virtual tour
Property
Parking
- Total spaces: 1
- Parking features: Carport, Driveway
- Carport spaces: 1
Features
- Levels: One
- Stories: 1
- Patio & porch: Covered, Porch
- Pool features: None
- Fencing: Full,Privacy,Wood
Lot
- Size: 7,801 Square Feet
- Dimensions: 52 x 150
- Features: Flat, Level
Details
- Additional structures: Shed(s)
- Parcel number: 0527072A0000
Construction
Type & style
- Home type: SingleFamily
- Architectural style: Ranch
- Property subtype: Single Family Residence
Materials
- Aluminum Siding
- Foundation: Block
- Roof: Asphalt,Shingle
Condition
- Year built: 1945
Utilities & green energy
- Sewer: Public Sewer
- Water: Public
Community & HOA
HOA
- Has HOA: No
Location
- Region: Parkersburg
Financial & listing details
- Price per square foot: $167/sqft
- Tax assessed value: $91,600
- Annual tax amount: $858
- Date on market: 7/9/2026
- Cumulative days on market: 50 days
- Listing terms: Cash,Conventional,FHA,USDA Loan,VA Loan
Estimated market value
Not available
Estimated sales range
Not available
Not available
Price history
| Date | Event | Price |
|---|---|---|
| 8/10/2026 | Pending sale | $159,000$167/sqft |
Source:  MLS Now #5225653 Report a problem MLS Now #5225653 Report a problem | ||
| 7/9/2026 | Listed for sale | $159,000+139.1%$167/sqft |
Source: MLS Now #5225653 Report a problem | ||
| 10/22/2020 | Sold | $66,500-26%$70/sqft |
Source: Public Record Report a problem | ||
| 8/1/2018 | Listing removed | $89,900$95/sqft |
Source: Vienna Realty #4013787 Report a problem | ||
| 6/29/2018 | Listed for sale | $89,900$95/sqft |
Source: Vienna Realty #4013787 Report a problem | ||
Public tax history
| Year | Property taxes | Tax assessment |
|---|---|---|
| 2025 | $858 +5.8% | $54,960 +6% |
| 2024 | $811 +11.2% | $51,840 +5% |
| 2023 | $730 +2.8% | $49,380 +2.9% |
| 2022 | $710 | $48,000 +3% |
| 2021 | -- | $46,620 +3.1% |
| 2020 | -- | $45,240 +2.2% |
| 2019 | $370 +1.5% | $44,280 +2.1% |
| 2018 | $364 | $43,380 +3% |
| 2017 | $364 +18.5% | $42,120 +3.2% |
| 2016 | $307 +3.5% | $40,800 +1.8% |
| 2015 | $297 +5.7% | $40,080 +2.5% |
| 2014 | $281 +13.7% | $39,120 +4% |
| 2013 | $247 | $37,620 +1.8% |
| 2012 | $247 +0% | $36,960 |
| 2011 | $247 +0.9% | $36,960 +0.5% |
| 2010 | $245 +4% | $36,780 +0.8% |
| 2009 | $235 +5% | $36,480 +2.2% |
| 2008 | $224 +0.7% | $35,700 +0.3% |
| 2007 | $223 +5.4% | $35,580 +2.6% |
| 2006 | $211 +54.1% | $34,680 +17.7% |
| 2005 | $137 | $29,460 +2.3% |
| 2004 | -- | $28,800 +0.8% |
| 2003 | -- | $28,560 +8.4% |
| 2002 | -- | $26,340 +10.3% |
| 2001 | -- | $23,880 |
Find assessor info on the county website
Monthly payment
Est. payment
Payment breakdown
Explore the cost of this home by adjusting the details. Changes won't be saved.Climate risks
Neighborhood: 26104
Nearby schools
GreatSchools rating
- 7/10Emerson Elementary SchoolGrades: PK-5Distance: 0.7 mi
- 7/10Hamilton Junior High SchoolGrades: 6-8Distance: 0.4 mi
- 4/10Parkersburg High SchoolGrades: 9-12Distance: 1.7 mi
Schools provided by the listing agent
- District: Wood-Parkersburg HS
Source: MLS Now. This data may not be complete. We recommend contacting the local school district to confirm school assignments for this home.
- $142,2003 bd2 ba1.9k sqft2314 42nd St, Parkersburg, WV 26104Off Market
- $157,0003 bd2 ba1.2k sqft2312 42nd St, Parkersburg, WV 26104Off Market
- $162,8003 bd1 ba1.4k sqft4010 Lincoln St, North Parkersburg, WV 26104Off Market
- $144,1002 bd1 ba1.6k sqft2406 42nd St, Parkersburg, WV 26104Off Market
- $151,9002 bd2 ba1.2k sqft2310 42nd St, Parkersburg, WV 26104Off Market
- $167,4003 bd2 ba1.4k sqft4009 Lincoln St, Parkersburg, WV 26104Off Market
- $23,100-- bd-- ba-- sqft4009 Lincoln St, Parkersburg, WV 26104Off Market
- $164,0002 bd1 ba-- sqft2315 42nd St, Parkersburg, WV 26104Sold
A local agent can set up tours, give advice and negotiate with sellers.
A local lender can help you make sure your offer is ready when you are.
Similar homes
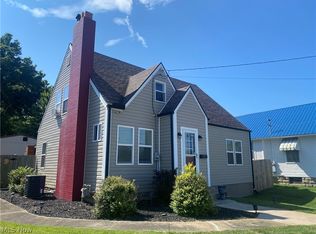
- $175,0002 bd2 ba1.4k sqft4398 Packard St, North Parkersburg, WV 26104For Sale
 MLS ID #5216701, Joseph Boggess, RE/MAX Properties of the Valley. MLS Now
 - $170,0003 bd2 ba1.2k sqft105 Keith St, Parkersburg, WV 26104For Sale
 MLS ID #5225238, Rachel K Valencia, Scout MOV Realty LLC. MLS Now
 - $178,5003 bd2 ba1k sqft2710 Emerson Ave, Parkersburg, WV 26104For Sale
 MLS ID #5233264, Sue Broadwater, Coldwell Banker Select Properties. MLS Now
 - $165,0003 bd2 ba1.4k sqft1806 Foley Ave, North Parkersburg, WV 26104For Sale
 MLS ID #5177756, Bryen J McHenry, RE/MAX Properties of the Valley. MLS Now
 - $130,0003 bd1 ba1k sqft2403 45th St, Parkersburg, WV 26104For SaleMLS ID #282241, Colten Nichols. KVBR
- $160,0003 bd2 ba1.3k sqft1000 27th St, Parkersburg, WV 26104For SaleMLS ID #281677, Steven Crooks. KVBR
- $168,0003 bd2 ba1.2k sqft3931 10th Ave, Parkersburg, WV 26101For SaleMLS ID #5238989, Melissa B Little, Coldwell Banker Select Properties. MLS Now
- $156,0002 bd1 ba1.3k sqft1605 Liberty St, Parkersburg, WV 26101For SaleMLS ID #5212801, Angela Florence, Coldwell Banker Select Properties. MLS Now
- $175,0004 bd2 ba1.3k sqft1448 Winding Rd, Parkersburg, WV 26104For SaleMLS ID #5225539, Lisa A Lyons, Hometown Real Estate Associates, LLC.. MLS Now
- $--3 bd2 ba1.1k sqft848 Chestnut St, Parkersburg, WV 26101AuctionAuction.com 2
- $174,9003 bd1 ba988 sqft801 Heather Pl, Belpre, OH 45714For SaleMLS ID #5239370, Vanessa Holtz, S. T. Realty, LLC.. MLS Now
- $125,0002 bd1 ba1.3k sqft505 27th St, Vienna, WV 26105For SaleMLS ID #5238134, Betsy L Asbury-Parsons, Coldwell Banker Select Properties. MLS Now
- $130,0002 bd1 ba756 sqft2411 Pennsylvania Ave, Parkersburg, WV 26101For SaleMLS ID #5235470, Marian Duvall, EXIT Riverbend Realty. MLS Now
- $129,0003 bd1 ba1.3k sqft1322 40th St, Parkersburg, WV 26104For SaleMLS ID #5167751, Geni B Astorg, RE/MAX Properties of the Valley. MLS Now
- $--3 bd1 ba1k sqft38 Southmoor Hts, Parkersburg, WV 26101AuctionServiceLink Auction
- $169,9002 bd1 ba896 sqft811 Leonard Ave, Belpre, OH 45714For SaleMLS ID #5219598, Patricia A Finkel, Berkshire Hathaway HomeServices Professional Realty. MLS Now
- $85,0002 bd1 ba916 sqft1406 40th St, Parkersburg, WV 26104For SaleMLS ID #5236943, Blaine Ritchie, Coldwell Banker Select Properties. MLS Now
- $169,0003 bd1 ba1.1k sqft807 Florence St, Belpre, OH 45714For SaleMLS ID #5225818, Joshua Gibson, Coldwell Banker Select Properties. MLS Now
- $127,9004 bd1 ba1.1k sqft2613 Liberty St, Parkersburg, WV 26101For SaleMLS ID #5220159, Jackie E Sapio, Mid-Ohio Valley Anchor Realty, LLC.. MLS Now
- $128,0003 bd1 ba905 sqft816 21st St, Vienna, WV 26105For SaleMLS ID #5217566, Tiffany Kennedy-Dowler, EXIT Riverbend Realty. MLS Now
