Charming & Updated Rancher in Petersburg! Welcome home to this inviting 2-bedroom, 1-bath ranch home nestled in a quiet Petersburg neighborhood. Offering comfortable one-level living, this home features refinished hardwood floors, fresh interior paint, ceiling fans throughout, and an updated kitchen and bathroom. The kitchen is equipped with a stove, microwave, refrigerator, and dishwasher, all conveying as-is. A new washer/dryer unit also conveys for added convenience. Step outside and enjoy the full front porch with railings, the perfect spot to relax, sip your morning coffee, and take in the surrounding neighborhood. The side porch features new railing, while the new chain-link fence in the front yard adds security for your children and pets. The wooded backyard provides added privacy and a peaceful outdoor setting. A large detached garage offers plenty of possibilities for parking, storage, hobbies, or a workshop. With its combination of updates, outdoor space, and convenient one-floor living, this home is an excellent opportunity for a first-time homebuyer, downsizer, or anyone looking for a cozy place to call home. Don't miss the opportunity to see all this home has to offer!
Pending
$149,950
408 Elm St, Petersburg, VA 23803
2beds
725sqft
Single Family Residence
Built in 1947
7,501 Square Feet Lot
$147,000 Zestimate®
$207/sqft
$-- HOA
What's special
Comfortable one-level livingFresh interior paintCeiling fans throughoutRefinished hardwood floorsUpdated kitchen
- 51 days
- 18
- 3
Zillow last checked:
Listing updated:
Listed by:
Troy Gibbs 804-691-3838,
EXP Realty, LLC 804-729-5188,
Johana Story 804-943-2531,
EXP Realty, LLC
Source: CVRMLS,MLS#: 2625750 Originating MLS: Central Virginia Regional MLS
Facts & features
Interior
Bedrooms & bathrooms
- Bedrooms: 2
- Bathrooms: 1
- Full bathrooms: 1
Primary bedroom
- Description: Hardwood Floors/Ceiling Fan
- Level: First
- Dimensions: 0 x 0
Bedroom 2
- Description: Ample Closet Space/Hardwood Floors/Ceiling Fan
- Level: First
- Dimensions: 0 x 0
Family room
- Description: Hardwood Floors/Spacious Room/Ceiling Fan
- Level: First
- Dimensions: 0 x 0
Other
- Description: Tub & Shower
- Level: First
Kitchen
- Description: Access to Side Porch/Eat-In Kitchen
- Level: First
- Dimensions: 0 x 0
Heating
- Baseboard, Electric
Cooling
- Window Unit(s)
Appliances
- Included: Dryer, Electric Cooking, Microwave, Oven
Features
- Basement: Crawl Space
- Attic: Access Only
Interior area
- Total interior livable area: 725 sqft
- Finished area above ground: 725
- Finished area below ground: 0
Property
Features
- Levels: One
- Stories: 1
- Patio & porch: Front Porch
- Pool features: None
- Fencing: Chain Link,Front Yard,Fenced
Lot
- Size: 7,501 Square Feet
- Features: Level
Details
- Parcel number: 047090033
- Zoning description: R-2
Construction
Type & style
- Home type: SingleFamily
- Architectural style: Ranch
- Property subtype: Single Family Residence
Materials
- Brick, Frame
- Roof: Shingle
Condition
- Resale
- New construction: No
- Year built: 1947
Utilities & green energy
- Sewer: Public Sewer
- Water: Public
Community & HOA
Community
- Security: Smoke Detector(s)
- Subdivision: Dunedin
Location
- Region: Petersburg
Financial & listing details
- Price per square foot: $207/sqft
- Tax assessed value: $145,000
- Annual tax amount: $1,841
- Date on market: 9/21/2026
- Ownership: Individuals
- Ownership type: Sole Proprietor
Estimated market value
$147,000
$140,000 - $154,000
$1,152/mo
Price history
| Date | Event | Price |
|---|---|---|
| 10/2/2026 | Pending sale | $149,950$207/sqft |
Source:  CVRMLS #2625750 Report a problem | ||
| 9/26/2026 | Listed for sale | $149,950+54.6%$207/sqft |
Source: CVRMLS #2625750 Report a problem | ||
| 9/30/2021 | Sold | $97,000+424.3%$134/sqft |
Source: CVRMLS #2125390 Report a problem | ||
| 10/4/2017 | Sold | $18,500$26/sqft |
Source: CVRMLS #1732544 Report a problem | ||
Public tax history
| Year | Property taxes | Tax assessment |
|---|---|---|
| 2026 | $2,331 +26.6% | $191,100 +31.8% |
| 2025 | $1,842 | $145,000 |
| 2024 | $1,842 +60% | $145,000 +60% |
| 2023 | $1,151 -5.9% | $90,600 |
| 2022 | $1,223 | $90,600 +53% |
| 2021 | -- | $59,200 |
| 2020 | -- | $59,200 +5% |
| 2018 | $761 | $56,400 |
| 2016 | $761 | -- |
| 2015 | $761 | -- |
| 2014 | $761 +33.4% | -- |
| 2013 | $571 | -- |
| 2012 | -- | -- |
| 2011 | -- | -- |
| 2010 | -- | -- |
| 2009 | -- | -- |
| 2008 | -- | -- |
| 2007 | -- | -- |
| 2006 | -- | -- |
| 2005 | -- | -- |
| 2004 | -- | -- |
| 2003 | -- | -- |
| 2002 | -- | -- |
Find assessor info on the county website
Monthly payment
Est. payment
Payment breakdown
Explore the cost of this home by adjusting the details. Changes won't be saved.Climate risks
Neighborhood: 23803
Nearby schools
Schools provided by the listing agent
- Elementary: Walnut Hill
- Middle: Vernon Johns
- High: Petersburg
Source: CVRMLS. This data may not be complete. We recommend contacting the local school district to confirm school assignments for this home.
Similar homes
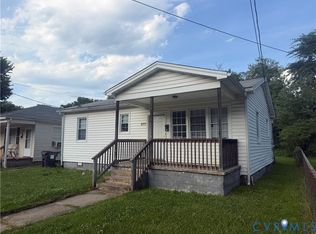
- $150,0003 bd1 ba913 sqft1525 Circle Dr, Petersburg, VA 23803For Sale
 MLS ID #2628800, Ron Taylor, Signature Properties. CVRMLS
- $139,9003 bd1 ba980 sqft1227 Montgomery Ave, Petersburg, VA 23803For Sale
 MLS ID #2630033, Kenneth Byers, Weichert Brockwell & Associate. CVRMLS
- $--2 bd1 ba948 sqft4032 River Rd, South Chesterfield, VA 23803Auction
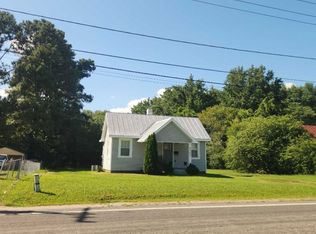 ServiceLink Auction
- $140,9003 bd1 ba807 sqft102 Culpeper Ave, Petersburg, VA 23803For Sale
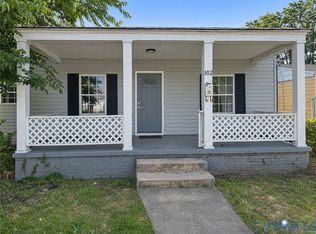 MLS ID #2629740, Kenneth Byers, Weichert Brockwell & Associate. CVRMLS
