Skip main navigation
Closed
  • $368,100

    408 Emerald Trail Dr, Brandon, MS 39047

    4beds
    2,107sqft
    Residential, Single Family Residence
    Built in 2018
    -- sqft lot
    $368,100 Zestimate®
    $175/sqft
    $2,848 Estimated rent

    Home value

    $368,100

    $350,000 - $387,000

    $2,848/mo

    Zestimate® history
    Loading
    Loading...

    Owner options

    List your home for rent

    $2,848/mo

    Rent Zestimate®

    Find your next renter with Zillow Rental Manager. Plus, with online applications, you can quickly screen prospective tenants – for free.

    Learn more

    $2,848/mo

    Rent Zestimate®

    Refinance and save

    $2,114/mo

    Est. payment

    Refinancing to a lower rate could help reduce your monthly payments and save thousands over the life of the loan.

    See today's rates

    $2,114/mo

    Est. payment

    Explore your selling options

    Work with a Zillow partner agent

    Leverage their expertise and Zillow's premium Showcase listings to get your home seen by more buyers.

    Get started

    List with your own agent

    Get your home in front of millions of buyers by listing it on Zillow.

    Learn how to do it

    Sell it yourself

    Take full control of how buyers see your home on Zillow by listing For Sale by Owner (FSBO).

    List your home

    What's special

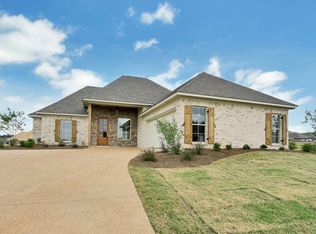
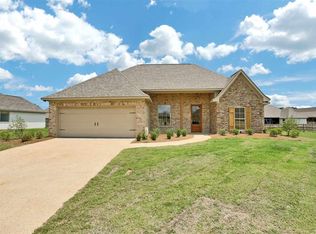
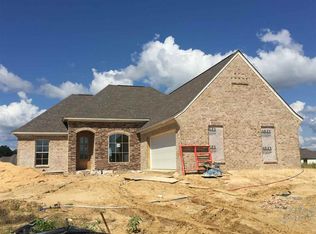
    Beautiful New Construction Home in sought after Gardens of Manship! This home has tons of extras to offer new buyers! Double front doors and antique wood beams guide visitors through the brick accented foyer, into the large family room. 12 ft ceilings in the main living area with 9 ft ceilings throughout the remaining spaces. Gas range and double ovens are in this chef's kitchen along with a brick finish on the island. Beautiful brick in the entry way as well as in the dining room and on the fireplace. Rustic wood ceiling in the Master bedroom, custom shower and jetted tub are featured in the Master bathroom. Master closet is full of built in shelving, dressers and tons of space. Guest bedrooms and bathrooms are great sizes and are all on one level. This is truly a great home full of high end finishes.

    This property is off market, which means it's not currently listed for sale or rent on Zillow. This may be different from what's available on other websites or public sources.
    Zillow last checked:

    Listing updated:

    Listed by:

    Jessica Stetson 601-573-9629,

    Crye-Leike

    Source: MLS United,MLS#: 1304880

    Facts & features

    Interior

    Bedrooms & bathrooms
    • Bedrooms: 4
    • Bathrooms: 3
    • Full bathrooms: 3
    Heating
    • Central, Fireplace(s), Natural Gas
    Cooling
    • Central Air
    Appliances
    • Included: Cooktop, Dishwasher, Disposal, Double Oven, Exhaust Fan, Gas Cooktop, Gas Water Heater, Microwave, Tankless Water Heater
    Features
    • Double Vanity, Entrance Foyer, High Ceilings, Pantry, Storage, Walk-In Closet(s)
    • Flooring: Ceramic Tile, Wood
    • Windows: Vinyl
    • Has fireplace: Yes
    Interior area
    • Total structure area: 2,107
    • Total interior livable area: 2,107 sqft

    Property

    Parking
    • Total spaces: 2
    • Parking features: Attached, Garage Door Opener, Paved
    • Attached garage spaces: 2
    Features
    • Levels: One,Multi/Split
    • Stories: 1
    • Patio & porch: Patio
    • Fencing: None
    • Waterfront features: None

    Construction

    Type & style
    • Home type: SingleFamily
    • Property subtype: Residential, Single Family Residence
    Materials
    • Brick, Stone
    • Foundation: Slab
    • Roof: Architectural Shingles
    Condition
    • New construction: Yes
    • Year built: 2018

    Utilities & green energy

    • Sewer: Public Sewer
    • Water: Public
    • Utilities for property: Natural Gas Available, Natural Gas in Kitchen

    Community & neighborhood

    Security
    • Security features: Prewired, Smoke Detector(s), None
    Community
    • Community features: Pool
    Location
    • Region: Brandon
    • Subdivision: Gardens Of Manship

    HOA & financial

    HOA
    • Has HOA: Yes
    • HOA fee: $346 annually
    • Services included: Other

    Price history

    DateEventPrice
    8/10/2018Sold--
    Source: MLS United #1304880 Report a problem

    Public tax history

    Tax history is unavailable.

    Neighborhood: 39047

    Nearby schools

    GreatSchools rating
    Schools provided by the listing agent
    • Elementary: Highland Bluff Elm
    • Middle: Northwest Rankin Middle
    • High: Northwest Rankin

    Source: MLS United. This data may not be complete. We recommend contacting the local school district to confirm school assignments for this home.

    Get pre-qualified for a loan
    At Zillow Home Loans, we can pre-qualify you in as little as 5 minutes with no impact to your credit score.

    An equal housing lender. NMLS #10287.