Skip main navigation
Closed
  • $349,400

    414 Emerald Trail Dr, Brandon, MS 39047

    3beds
    1,963sqft
    Residential, Single Family Residence
    Built in 2017
    -- sqft lot
    $349,400 Zestimate®
    $178/sqft
    $2,476 Estimated rent

    Home value

    $349,400

    $325,000 - $374,000

    $2,476/mo

    Zestimate® history
    Loading
    Loading...

    Owner options

    List your home for rent

    $2,476/mo

    Rent Zestimate®

    Find your next renter with Zillow Rental Manager. Plus, with online applications, you can quickly screen prospective tenants – for free.

    Learn more

    $2,476/mo

    Rent Zestimate®

    Refinance and save

    $1,678/mo

    Est. payment

    Refinancing to a lower rate could help reduce your monthly payments and save thousands over the life of the loan.

    See today's rates

    $1,678/mo

    Est. payment

    Explore your selling options

    Work with a Zillow partner agent

    Leverage their expertise and Zillow's premium Showcase listings to get your home seen by more buyers.

    Get started

    List with your own agent

    Get your home in front of millions of buyers by listing it on Zillow.

    Learn how to do it

    Sell it yourself

    Take full control of how buyers see your home on Zillow by listing For Sale by Owner (FSBO).

    List your home

    What's special

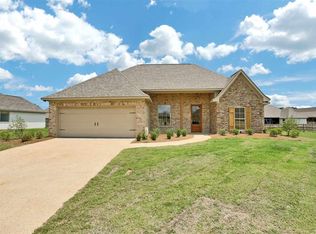
    Welcome home to the sought after subdivision of Gardens of Manship! LOCATION!! This home is located close to Walmart and major shopping areas. This 3 bedroom 2 bath home has an amazing layout with attention to detail throughout. Walk in and notice the upgrade light fixtures that give this home a designer feel. The old Chicago brick accent wall in the dining area adds character to the open floor plan. Off the kitchen is your master suite with tray ceilings that feature the tongue and groove wood for added detail. As you enter the master suite you have separate tub and shower. Huge double vanity area with built in for all your bathroom storage needs. Walk straight into the HUGE master closet with super nice built ins. The master closet leads straight into your oversized laundry room with storage on both walls, counter space, and a sink! This split plan is perfect for any family. The 2 guest bedrooms share a large bathroom with a double vanity for added convenience. The old Chicago brick fireplace and built ins give you plenty of space and added character to decorate to your hearts desire. Covered back patio with tongue and groove wood in the ceiling to give this house a finished look.

    This property is off market, which means it's not currently listed for sale or rent on Zillow. This may be different from what's available on other websites or public sources.
    Zillow last checked:

    Listing updated:

    Listed by:

    Jessie Haley 601-559-5354,

    Keller Williams

    Bought with:

    Traci Maloney, B14707

    Traci Maloney Real Estate, Inc

    Source: MLS United,MLS#: 1297019

    Facts & features

    Interior

    Bedrooms & bathrooms
    • Bedrooms: 3
    • Bathrooms: 2
    • Full bathrooms: 2
    Heating
    • Central, Fireplace(s), Hot Water, Natural Gas
    Cooling
    • Ceiling Fan(s), Central Air
    Appliances
    • Included: Dishwasher, Exhaust Fan, Gas Water Heater, Microwave, Oven
    • Laundry: Electric Dryer Hookup
    Features
    • Double Vanity, Eat-in Kitchen, Entrance Foyer, High Ceilings, Pantry, Soaking Tub, Storage
    • Flooring: Carpet, Tile, Wood
    • Windows: Vinyl
    • Has fireplace: Yes
    Interior area
    • Total structure area: 1,963
    • Total interior livable area: 1,963 sqft

    Property

    Parking
    • Total spaces: 2
    • Parking features: Attached, Garage Door Opener
    • Attached garage spaces: 2
    Features
    • Levels: One,Multi/Split
    • Stories: 1
    • Patio & porch: Patio, Slab
    • Fencing: None
    • Waterfront features: None

    Construction

    Type & style
    • Home type: SingleFamily
    • Architectural style: Traditional
    • Property subtype: Residential, Single Family Residence
    Materials
    • Brick, Stone
    • Foundation: Slab
    • Roof: Architectural Shingles
    Condition
    • New construction: Yes
    • Year built: 2017

    Utilities & green energy

    • Utilities for property: Electricity Available, Natural Gas Available, Natural Gas in Kitchen

    Community & neighborhood

    Security
    • Security features: None
    Community
    • Community features: Biking Trails, Hiking/Walking Trails, Pool, Other
    Location
    • Region: Brandon
    • Subdivision: Gardens Of Manship

    Price history

    DateEventPrice
    8/11/2017Sold--
    Source: MLS United #1297019 Report a problem

    Public tax history

    Tax history is unavailable.

    Neighborhood: 39047

    Nearby schools

    GreatSchools rating
    Schools provided by the listing agent
    • Elementary: Highland Bluff Elm
    • Middle: Northwest Rankin Middle
    • High: Northwest Rankin

    Source: MLS United. This data may not be complete. We recommend contacting the local school district to confirm school assignments for this home.

    Get pre-qualified for a loan
    At Zillow Home Loans, we can pre-qualify you in as little as 5 minutes with no impact to your credit score.

    An equal housing lender. NMLS #10287.