This condo has two master bedrooms, one on main floor with full bath and walk-in closets. Second floor has a very large bedroom with walk-in closet and a full bath right out side it off the balcony. Also on the second floor is a large balcony area that could be finished off for a third bedroom. Off the second floor is a large floored walk-in attic, no ladders, no pull down stairs to go up, just open the door to store all your holiday decorations, crafts, etc. All the things we do not want to get rid of. The main floor living room has cathedral ceilings. Enter into the open kitchen and formal dining room. The dining room door leads to the back large patio, perfect to have your morning coffee or set up a grill and a table to have your picnics on. This hard to find condo won't last long so call to make an appointment now.
Closed
$238,500
408 Fiddlers Creek Dr #3, Painesville, OH 44077
2beds
1,745sqft
Condominium, Multi Family, Single Family Residence
Built in 2001
-- sqft lot
$242,700 Zestimate®
$137/sqft
$2,139 Estimated rent
Home value
$242,700
$216,000 - $272,000
$2,139/mo
Zestimate® history
Owner options
List your home for rent
$2,139/mo
Rent Zestimate®
Find your next renter with Zillow Rental Manager. Plus, with online applications, you can quickly screen prospective tenants – for free.
$2,139/mo
Rent Zestimate®
Refinance and save
$1,966/mo
Est. payment
Refinancing to a lower rate could help reduce your monthly payments and save thousands over the life of the loan.
$1,966/mo
Est. payment
Explore your selling options
Work with a Zillow partner agent
Leverage their expertise and Zillow's premium Showcase listings to get your home seen by more buyers.
Get startedList with your own agent
Get your home in front of millions of buyers by listing it on Zillow.
Learn how to do itSell it yourself
Take full control of how buyers see your home on Zillow by listing For Sale by Owner (FSBO).
List your homeWhat's special
Zillow last checked:
Listing updated:
Listed by:
Karen Hurst karenhurstc21@gmail.com440-206-6002,
Century 21 Homestar
Bought with:
Monique Lafortune, 2010001597
Century 21 Homestar
Source: MLS Now,MLS#: 5031392 Originating MLS: Akron Cleveland Association of REALTORS
Originating MLS: Akron Cleveland Association of REALTORSFacts & features
Interior
Bedrooms & bathrooms
- Bedrooms: 2
- Bathrooms: 4
- Full bathrooms: 2
- 1/2 bathrooms: 2
- Main level bathrooms: 2
- Main level bedrooms: 1
Primary bedroom
- Description: Large master on main floor, has large walk-in closet and full bath with shower,Flooring: Laminate
- Level: First
- Dimensions: 14 x 13
Bedroom
- Description: Super large with walk in closet. Right out side master bedroom is full tub bath and shower.
- Level: Second
- Dimensions: 23 x 13
Primary bathroom
- Description: Large and has a large shower,Flooring: Ceramic Tile
- Level: First
- Dimensions: 14 x 13
Bathroom
- Description: Half bath on main floor, for guests to use,Flooring: Ceramic Tile
- Level: First
- Dimensions: 6 x 5.2
Bathroom
- Level: Lower
Bathroom
- Description: Nice and roomy with full tub and shower,Flooring: Ceramic Tile
- Level: Second
- Dimensions: 8.5 x 5
Other
- Description: Balcony is large and overlooks living room and staircase.,Flooring: Laminate
- Level: Second
- Dimensions: 15.8 x 13
Dining room
- Description: Large, opens up to backyard, opens up to kitchen. Great view of back patio.,Flooring: Laminate
- Level: First
- Dimensions: 16 x 10
Kitchen
- Description: Lots of cupboard and countertop, and is open to dining room, has breakfast bar,Flooring: Laminate
- Level: First
- Dimensions: 13 x 10
Laundry
- Description: Has electric hook up for dryer, also has geothermal heat that's checked and cleaned once a year. Washer and dryer do not stay.,Flooring: Laminate
- Level: First
- Dimensions: 10 x 9
Living room
- Description: Open stair case, look up to open balcony,Flooring: Laminate
- Features: Cathedral Ceiling(s)
- Level: First
- Dimensions: 17 x 15
Heating
- Electric, Geothermal
Cooling
- Electric
Appliances
- Included: Dishwasher, Microwave, Range, Refrigerator
- Laundry: Washer Hookup, Electric Dryer Hookup, Main Level, Laundry Room, Laundry Tub, Sink
Features
- Ceiling Fan(s), Cathedral Ceiling(s), Eat-in Kitchen, Open Floorplan, Storage, Walk-In Closet(s)
- Windows: Blinds, Double Pane Windows, Screens
- Has basement: No
- Has fireplace: No
Interior area
- Total structure area: 1,745
- Total interior livable area: 1,745 sqft
- Finished area above ground: 1,745
Property
Parking
- Total spaces: 1
- Parking features: Additional Parking, Attached, Concrete, Driveway, Electricity, Garage Faces Front, Garage, Garage Door Opener, Guest, Inside Entrance, Parking Lot, Parking Pad
- Attached garage spaces: 1
Features
- Levels: Two
- Stories: 2
- Patio & porch: Patio
- Exterior features: Rain Gutters, Storage
- Pool features: None
Lot
- Features: Back Yard, Dead End, Front Yard, Landscaped
Details
- Parcel number: 11B062A000160
Construction
Type & style
- Home type: Condo
- Architectural style: Colonial,Multiplex,Patio Home
- Property subtype: Condominium, Multi Family, Single Family Residence
- Attached to another structure: Yes
Materials
- Attic/Crawl Hatchway(s) Insulated, Stone, Vinyl Siding
- Foundation: Slab
- Roof: Asphalt
Condition
- Year built: 2001
Utilities & green energy
- Sewer: Public Sewer
- Water: Public
Community & HOA
Community
- Security: Smoke Detector(s)
HOA
- Has HOA: No
- Services included: Association Management, Insurance, Maintenance Grounds, Maintenance Structure, Reserve Fund, Snow Removal, Trash
- HOA fee: $285 monthly
Location
- Region: Painesville
Financial & listing details
- Price per square foot: $137/sqft
- Tax assessed value: $165,250
- Annual tax amount: $1,391
- Date on market: 4/17/2024
- Cumulative days on market: 23 days
- Listing terms: Cash,Conventional,FHA
Price history
| Date | Event | Price |
|---|---|---|
| 10/24/2025 | Sold | $238,500+4.1%$137/sqft |
Source: Public Record Report a problem | ||
| 5/9/2024 | Sold | $229,000$131/sqft |
Source:  MLS Now #5031392 Report a problem MLS Now #5031392 Report a problem | ||
| 4/19/2024 | Contingent | $229,000$131/sqft |
Source: MLS Now #5031392 Report a problem | ||
| 4/17/2024 | Listed for sale | $229,000+70.9%$131/sqft |
Source: MLS Now #5031392 Report a problem | ||
| 2/6/2020 | Sold | $134,000-4.2%$77/sqft |
Source:  MLS Now #4152724 Report a problem MLS Now #4152724 Report a problem | ||
| 1/9/2020 | Pending sale | $139,900$80/sqft |
Source: HomeSmart Real Estate Momentum #4152724 Report a problem | ||
| 11/26/2019 | Listed for sale | $139,900+30.7%$80/sqft |
Source: HomeSmart Real Estate Momentum LLC #4152724 Report a problem | ||
| 6/21/2016 | Sold | $107,000-26.2%$61/sqft |
Source: Public Record Report a problem | ||
| 8/13/2003 | Sold | $145,000+2.2%$83/sqft |
Source: Public Record Report a problem | ||
| 3/21/2001 | Sold | $141,900$81/sqft |
Source: Public Record Report a problem | ||
Public tax history
| Year | Property taxes | Tax assessment |
|---|---|---|
| 2025 | $2,829 -0.7% | $57,830 |
| 2024 | $2,850 0% | $57,830 +22.2% |
| 2023 | $2,851 +2.5% | $47,340 |
| 2022 | $2,783 -0.4% | $47,340 |
| 2021 | $2,793 -1.1% | $47,340 +12% |
| 2020 | $2,824 -0.8% | $42,270 |
| 2019 | $2,845 -10.2% | $42,270 -8.6% |
| 2018 | $3,167 | $46,230 |
| 2017 | $3,167 +11.1% | $46,230 |
| 2016 | $2,851 +5% | $46,230 |
| 2015 | $2,715 -1.6% | $46,230 |
| 2014 | $2,761 +2.3% | $46,230 |
| 2013 | $2,700 +5.3% | $46,230 |
| 2012 | $2,564 +5.8% | $46,230 +1.6% |
| 2011 | $2,424 +0.2% | $45,510 |
| 2010 | $2,418 +5.4% | $45,510 0% |
| 2009 | $2,295 -4.7% | $45,514 -12% |
| 2008 | $2,407 +2.2% | $51,720 |
| 2007 | $2,356 -49.5% | $51,720 |
| 2006 | $4,667 -3.3% | $51,720 -2.5% |
| 2005 | $4,828 -0.2% | $53,029 |
| 2004 | $4,836 +6.4% | $53,029 |
| 2003 | $4,546 +6.5% | $53,029 +8% |
| 2002 | $4,267 +299.8% | $49,102 +300.8% |
| 2001 | $1,067 | $12,250 |
Find assessor info on the county website
Neighborhood: 44077
Nearby homes
- $238,5002 bd3 ba-- sqft408 Fiddlers Way, Painesville, OH 44077Sold
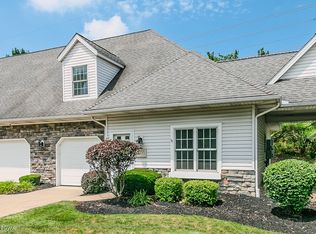
- $227,5002 bd2 ba1.4k sqft412 Fiddlers Creek Dr UNIT 2, Painesville, OH 44077Off Market
- $180,0002 bd2 ba1k sqft404 Fiddlers Creek Dr, Painesville, OH 44077Sold
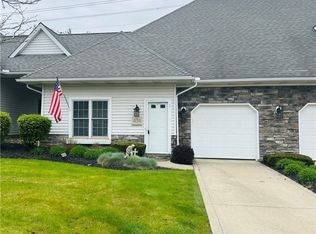
- $180,0002 bd2 ba1k sqft404 Fiddlers Creek Dr UNIT 4, Painesville, OH 44077Sold
- $271,3003 bd2 ba1.9k sqft400 Fiddlers Creek Dr UNIT 5, Painesville, OH 44077Off Market
- $221,3002 bd1 ba1.3k sqft416 Fiddlers Creek Dr UNIT 1, Painesville, OH 44077Off Market
- $256,4003 bd3 ba1.8k sqft913 Fiddlers Creek Dr #2, Painesville, OH 44077Off Market
- $229,9003 bd2 ba1.5k sqft508 Fiddlers Way, Painesville, OH 44077Off Market
Nearby schools
GreatSchools rating
- 8/10Buckeye Elementary SchoolGrades: PK-4Distance: 2 mi
- 6/10Henry F Lamuth Middle SchoolGrades: 5-7Distance: 3.3 mi
- 6/10Riverside Jr/Sr High SchoolGrades: 8-12Distance: 3.8 mi
Schools provided by the listing agent
- District: Painesville City LSD - 4305
Source: MLS Now. This data may not be complete. We recommend contacting the local school district to confirm school assignments for this home.
Get a cash offer in 3 minutes
Find out how much your home could sell for in as little as 3 minutes with a no-obligation cash offer.
Estimated market value
$242,700
Get a cash offer in 3 minutes
Find out how much your home could sell for in as little as 3 minutes with a no-obligation cash offer.
Estimated market value
$242,700
- Ohio
- Lake County
- Painesville
- 44077
- 408 Fiddlers Creek Dr Unit 3
Nearby cities
Nearby zip codes
Other Painesville Topics
