Welcome to this lovely condo in a desirable location. Step into the bright, spacious living room at 408 Fiddlers Way, where vaulted ceilings and neutral decor create an inviting atmosphere. This sunlit front room is the ideal spot to entertain. The generously sized kitchen offers ample countertop space, lots of cabinetry & a breakfast bar for casual dining.
The dining area has access to the private patio which faces west to enjoy beautiful sunsets & the local wildlife, the perfect place for morning coffee. The 1st floor half bath is perfect for guests. The 1st floor has new LVT flooring & lighting throughout. The 1st floor primary suite features a walk-in closet and a bath with a walk-in shower. The laundry room is conveniently located for ease of use. On the 2nd floor, there is a spacious loft overlooking the living room, perfect place for a home office or exercise area and there is access to a huge unfinished storage area. The 2nd floor Master suite is light filled & airy with a huge walkin closet , the updated full bath is adjacent. Conveniently located to shopping, the nature areas at Mentor Headlands & highways, this is the perfect spot to enjoy all Lake County has to offer. Easy Occupancy, come home!
Closed
$238,500
408 Fiddlers Way, Painesville, OH 44077
2beds
--sqft
Townhouse, Condominium
Built in 2001
-- sqft lot
$245,000 Zestimate®
$--/sqft
$1,625 Estimated rent
Home value
$245,000
$221,000 - $272,000
$1,625/mo
Zestimate® history
Owner options
List your home for rent
$1,625/mo
Rent Zestimate®
Find your next renter with Zillow Rental Manager. Plus, with online applications, you can quickly screen prospective tenants – for free.
$1,625/mo
Rent Zestimate®
Refinance and save
$1,970/mo
Est. payment
Refinancing to a lower rate could help reduce your monthly payments and save thousands over the life of the loan.
$1,970/mo
Est. payment
Explore your selling options
Work with a Zillow partner agent
Leverage their expertise and Zillow's premium Showcase listings to get your home seen by more buyers.
Get startedList with your own agent
Get your home in front of millions of buyers by listing it on Zillow.
Learn how to do itSell it yourself
Take full control of how buyers see your home on Zillow by listing For Sale by Owner (FSBO).
List your homeWhat's special
Home officePrivate patioSpacious loftHuge unfinished storage areaBeautiful sunsetsVaulted ceilingsExercise area
Zillow last checked:
Listing updated:
Listed by:
Mary Beth O'Neill 440-749-9956 marybethoneill@kw.com,
Keller Williams Greater Cleveland Northeast
Bought with:
Marianne T Prentice, 2014000487
Keller Williams Greater Cleveland Northeast
Marcy A Feather, 2004020799
Keller Williams Greater Cleveland Northeast
Source: MLS Now,MLS#: 5148257 Originating MLS: Lake Geauga Area Association of REALTORS
Originating MLS: Lake Geauga Area Association of REALTORSFacts & features
Interior
Bedrooms & bathrooms
- Bedrooms: 2
- Bathrooms: 3
- Full bathrooms: 2
- 1/2 bathrooms: 1
- Main level bathrooms: 2
- Main level bedrooms: 1
Primary bedroom
- Description: Full bath with shower adjacent to BDRM,Flooring: Luxury Vinyl Tile
- Features: Walk-In Closet(s)
- Level: First
- Dimensions: 14 x 13
Bedroom
- Description: Flooring: Luxury Vinyl Tile
- Level: Second
- Dimensions: 23 x 13
Primary bathroom
- Description: Flooring: Ceramic Tile
- Level: First
- Dimensions: 14 x 13
Bathroom
- Description: adjacent to the huge 2nd flr BDRM,Flooring: Ceramic Tile
- Level: Second
- Dimensions: 9 x 5
Dining room
- Description: Slider to private patio,Flooring: Luxury Vinyl Tile
- Level: First
- Dimensions: 16 x 10
Kitchen
- Description: Lots of cabinet & counter space,Flooring: Luxury Vinyl Tile
- Features: Breakfast Bar
- Level: First
- Dimensions: 13 x 10
Laundry
- Description: laundry area with washer & dryer,Flooring: Laminate
- Level: First
- Dimensions: 10 x 9
Living room
- Description: Flooring: Luxury Vinyl Tile
- Features: High Ceilings, Vaulted Ceiling(s)
- Level: First
- Dimensions: 17 x 15
Loft
- Description: Beautiful extra open space overlooking the living room, entrance to great storage area,Flooring: Laminate
- Level: Second
- Dimensions: 16 x 13
Heating
- Electric, Geothermal
Cooling
- Central Air
Appliances
- Included: Dryer, Dishwasher, Microwave, Range, Refrigerator, Washer
- Laundry: Main Level, Laundry Room
Features
- Has basement: No
- Has fireplace: No
Property
Parking
- Total spaces: 1
- Parking features: Additional Parking, Attached, Garage, Garage Door Opener
- Attached garage spaces: 1
Features
- Levels: One and One Half
- Patio & porch: Patio
Lot
- Size: 0.41 Acres
Details
- Parcel number: 11B062A000160
Construction
Type & style
- Home type: Condo
- Property subtype: Townhouse, Condominium
Materials
- Vinyl Siding
- Roof: Asphalt,Fiberglass
Condition
- Year built: 2001
Utilities & green energy
- Sewer: Public Sewer
- Water: Public
Community & HOA
Community
- Subdivision: Fiddlers Creek Condo
HOA
- Has HOA: No
- Services included: Association Management, Maintenance Grounds, Maintenance Structure, Reserve Fund, Snow Removal
- HOA fee: $285 monthly
Location
- Region: Painesville
Financial & listing details
- Annual tax amount: $2,850
- Date on market: 8/19/2025
- Cumulative days on market: 50 days
Price history
| Date | Event | Price |
|---|---|---|
| 10/23/2025 | Sold | $238,500-2.7% |
Source:  MLS Now #5148257 Report a problem MLS Now #5148257 Report a problem | ||
| 10/7/2025 | Pending sale | $245,000 |
Source: MLS Now #5148257 Report a problem | ||
| 9/15/2025 | Contingent | $245,000 |
Source: MLS Now #5148257 Report a problem | ||
| 8/29/2025 | Price change | $245,000-2% |
Source: MLS Now #5148257 Report a problem | ||
| 8/19/2025 | Listed for sale | $249,900+86.5% |
Source: MLS Now #5148257 Report a problem | ||
| 2/6/2020 | Sold | $134,000-18.2% |
Source: MLS Now #4152724 Report a problem | ||
| 5/23/2008 | Listing removed | $163,900 |
Source: Century 21 #2450796 Report a problem | ||
| 4/21/2008 | Listed for sale | $163,900 |
Source: Century 21 #2450796 Report a problem | ||
Public tax history
Tax history is unavailable.
Neighborhood: 44077
Nearby homes
- $238,5002 bd4 ba1.7k sqft408 Fiddlers Creek Dr #3, Painesville, OH 44077Sold
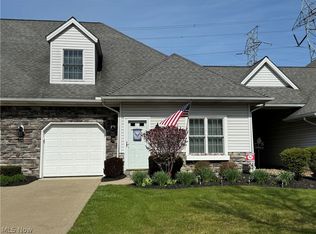
- $226,4002 bd2 ba1.4k sqft412 Fiddlers Creek Dr UNIT 2, Painesville, OH 44077Off Market
- $180,0002 bd2 ba1k sqft404 Fiddlers Creek Dr, Painesville, OH 44077Sold
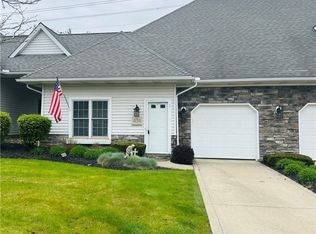
- $180,0002 bd2 ba1k sqft404 Fiddlers Creek Dr UNIT 4, Painesville, OH 44077Sold
- $271,8003 bd2 ba1.9k sqft400 Fiddlers Creek Dr UNIT 5, Painesville, OH 44077Off Market
- $220,2002 bd1 ba1.3k sqft416 Fiddlers Creek Dr UNIT 1, Painesville, OH 44077Off Market
- $256,4003 bd3 ba1.8k sqft913 Fiddlers Creek Dr #2, Painesville, OH 44077Off Market
- $213,0002 bd2 ba1.3k sqft312 Fiddlers Way, Painesville, OH 44077Off Market
Nearby schools
GreatSchools rating
- 8/10Buckeye Elementary SchoolGrades: PK-4Distance: 2 mi
- 6/10Henry F Lamuth Middle SchoolGrades: 5-7Distance: 3.3 mi
- 6/10Riverside Jr/Sr High SchoolGrades: 8-12Distance: 3.8 mi
Schools provided by the listing agent
- District: Painesville City LSD - 4305
Source: MLS Now. This data may not be complete. We recommend contacting the local school district to confirm school assignments for this home.
Get a cash offer in 3 minutes
Find out how much your home could sell for in as little as 3 minutes with a no-obligation cash offer.
Estimated market value
$245,000
Get a cash offer in 3 minutes
Find out how much your home could sell for in as little as 3 minutes with a no-obligation cash offer.
Estimated market value
$245,000
- Ohio
- Lake County
- Painesville
- 44077
- 408 Fiddlers Way
Nearby cities
Nearby zip codes
Other Painesville Topics
