Skip main navigation
Off market
Street View
  • $1,696,300

    408 Forest Ave, Chattanooga, TN 37405

    4beds
    4,016sqft
    SingleFamily
    Built in 1910
    0.7 Acres Lot
    $1,696,300 Zestimate®
    $422/sqft
    $3,299 Estimated rent

    Home value

    $1,696,300

    $1.53M - $1.90M

    $3,299/mo

    Zestimate® history
    Loading
    Loading...

    Owner options

    List your home for rent

    $3,299/mo

    Rent Zestimate®

    Find your next renter with Zillow Rental Manager. Plus, with online applications, you can quickly screen prospective tenants – for free.

    Learn more

    $3,299/mo

    Rent Zestimate®

    Refinance and save

    $10,018/mo

    Est. payment

    Refinancing to a lower rate could help reduce your monthly payments and save thousands over the life of the loan.

    See today's rates

    $10,018/mo

    Est. payment

    Explore your selling options

    Work with a Zillow partner agent

    Leverage their expertise and Zillow's premium Showcase listings to get your home seen by more buyers.

    Get started

    List with your own agent

    Get your home in front of millions of buyers by listing it on Zillow.

    Learn how to do it

    Sell it yourself

    Take full control of how buyers see your home on Zillow by listing For Sale by Owner (FSBO).

    List your home

    What's special

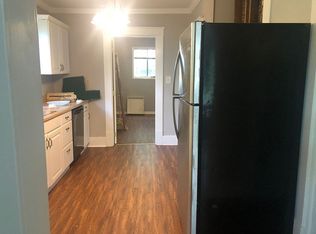
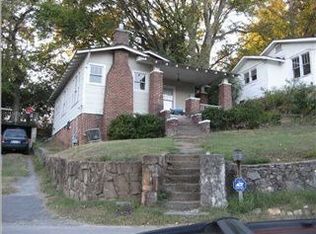
    Absolutely stunning rejuvenation in the heart of North Chattanooga! The seller's took great care with their addition and remodel, making sure they retained the original charm of this all brick home built in 1910, while also opening up the living space and upgrading the amenities to modern luxury standards. The large lot allowed for plenty of room for the new 3 bay garage, as well as the in-ground pool and outdoor living spaces, including the cabana with wood burning fireplace that has clear vinyl panels, allowing for comfortable use year round and the covered patio areas with a convenient refreshment center. The lushly landscaped yard has a beautiful wrought iron fence and front walk leading to the wrap around covered front porch. As you enter the home, you will immediately appreciate the lovely woodwork, including the hardwood floors, moldings and trim, multiple pocket doors and antique mantels. There are 5 fireplaces, 2 of which have been fit with custom gas inserts made to look like the original coal, while 3 remain decorative. Your introduction to the home is a large foyer/receiving room with a handsome staircase and a large opening to the formal dining room to the right which has one of the decorative fireplaces and pocket doors to the kitchen, keeping and breakfast rooms. The keeping room fireplace has a gas insert and has been fitted with a retractable flat screen TV, so you can hide it away when not in use. This area also has a set of pocket doors to the hallway. The kitchen is absolutely gorgeous with custom cabinetry that boasts pull-out and soft-close drawers, a center island with pendent lighting and space for seating, built-in pantry with a re-purposed and refinished door, stainless appliances including a top-of the line gas range with double convection ovens, 6 burners and a griddle, as well as convenient pot-filler. Granite counter tops, subway tile back splash and under-cabinet lighting are the icing on the proverbial cake. There is a main level bedroom that is currently being used as an office and has a walk-in closet, access to the front porch and a fireplace. There is a new full bath in the rear hall off of the kitchen, as well as a powder room just off of the foyer, and this new bath is also perfectly located across from the access to the patio and pool area, the laundry/utility room and just down the steps from the new family room. The family room also has a walk-in closet and access to walk-out storage which could be finished to turn this space into a nice suite and already has a private staircase to the pool area. These spaces are also located above the garage, so plumbing could be run from below if another bathroom was desired. The remainder of the sleeping quarters are also on the second level, including the master suite which has a private sitting room with a balcony overlooking Forest Avenue and the mountains on the horizon. The master also has a decorative fireplace and a beautiful master bath with heated tile floor, separate marble vanities, a large shower with tile and glass surround, water closet and a pocket door with a large walk-in closet with organizer system. There are also 2 additional bedrooms, a hall bath with the original refinished claw-footed tub/shower and pedestal sink and a wonderful screened in porch overlooking the pool and cabana. You will love the built-in cabinetry that was once a display hutch in the original dining room. The new laundry room is spacious enough to also serve as a mud room with built-in cabinetry, a fun antique farm sink and access to the pool area and the steps to the basement where you will find a new hobby or exercise room with access to the original unfinished basement which is perfect for additional storage and the spacious 3 bay garage. A large parking pad at the entry to the new driveway provides additional parking for guests. There is just too much to mention it all here, and you definitely need to see this amazing home for yourself to appreciate the cr

    This property is off market, which means it's not currently listed for sale or rent on Zillow. This may be different from what's available on other websites or public sources.

    Facts & features

    Interior

    Bedrooms & bathrooms
    • Bedrooms: 4
    • Bathrooms: 4
    • Full bathrooms: 3
    • 1/2 bathrooms: 1
    Heating
    • Other, Electric, Gas
    Cooling
    • Central
    Appliances
    • Included: Dishwasher, Garbage disposal, Microwave, Range / Oven, Refrigerator
    Features
    • Flooring: Tile, Hardwood
    • Basement: Unfinished
    • Has fireplace: Yes
    Interior area
    • Total interior livable area: 4,016 sqft

    Property

    Parking
    • Total spaces: 3
    • Parking features: Garage - Attached
    Features
    • Exterior features: Brick
    Lot
    • Size: 0.7 Acres
    Details
    • Parcel number: 135DS015

    Construction

    Type & style
    • Home type: SingleFamily
    Materials
    • Roof: Other
    Condition
    • Year built: 1910

    Utilities & green energy

    • Utilities for property: Electric Lines/Above Ground

    Community & HOA

    Location
    • Region: Chattanooga

    Financial & listing details

    • Price per square foot: $422/sqft
    • Tax assessed value: $1,519,900
    • Annual tax amount: $5,759

    Price history

    DateEventPrice
    3/11/2020Sold$1,075,000-17%$268/sqft
    Source: Greater Chattanooga Realtors #1312948 Report a problem
    2/6/2020Pending sale$1,295,000$322/sqft
    Source: Keller Williams Realty #1312948 Report a problem
    2/6/2020Listed for sale$1,295,000$322/sqft
    Source: Keller Williams Realty #1312948 Report a problem
    12/24/2019Listing removed$1,295,000$322/sqft
    Source: Keller Williams Realty #1282207 Report a problem
    11/7/2018Price change$1,295,000-7.5%$322/sqft
    Source: Keller Williams Realty #1282207 Report a problem
    6/15/2018Listed for sale$1,400,000$349/sqft
    Source: Keller Williams Realty #1282207 Report a problem
    6/11/2018Pending sale$1,400,000$349/sqft
    Source: Keller Williams Realty #1282207 Report a problem
    5/29/2018Listed for sale$1,400,000+218.2%$349/sqft
    Source: Keller Williams Realty #1282207 Report a problem
    11/18/2013Sold$440,000+91.3%$110/sqft
    Source: Greater Chattanooga Realtors #1168462 Report a problem
    11/5/2010Sold$230,000$57/sqft
    Source: Public Record Report a problem

    Public tax history

    YearProperty taxesTax assessment
    2025$5,759 -10%$379,975 +32.8%
    2024$6,400 $286,075
    2023$6,400 $286,075
    2022$6,400 $286,075
    2021$6,400 +19.8%$286,075 +48.1%
    2020$5,341 $193,150
    2019$5,341 $193,150
    2018$5,341 -45.9%$193,150
    2017$9,866 +0.5%$193,150
    2016$9,817 --
    2015$9,817 -1.2%$191,200
    2014$9,932 +136.3%--
    2013$4,203 $139,150
    Find assessor info on the county website

    Neighborhood: Lower North Shore

    Nearby schools

    GreatSchools rating
    Schools provided by the listing agent
    • Elementary: Normal Park Elementary
    • Middle: Normal Park Upper
    • High: Red Bank High School

    Source: The MLS. This data may not be complete. We recommend contacting the local school district to confirm school assignments for this home.

    Get a cash offer in 3 minutes
    Find out how much your home could sell for in as little as 3 minutes with a no-obligation cash offer.
    Estimated market value
    $1,696,300
    Get a cash offer in 3 minutes
    Find out how much your home could sell for in as little as 3 minutes with a no-obligation cash offer.
    Estimated market value
    $1,696,300