Skip main navigation
Off market
  • $609,100

    408 Hawthorne Dr, Wilmington, DE 19802

    3beds
    2,650sqft
    SingleFamily
    Built in 1940
    10,454 Square Feet Lot
    $609,100 Zestimate®
    $230/sqft
    $2,771 Estimated rent

    Home value

    $609,100

    $566,000 - $652,000

    $2,771/mo

    Zestimate® history
    Loading
    Loading...

    Owner options

    List your home for rent

    $2,771/mo

    Rent Zestimate®

    Find your next renter with Zillow Rental Manager. Plus, with online applications, you can quickly screen prospective tenants – for free.

    Learn more

    $2,771/mo

    Rent Zestimate®

    Refinance and save

    $2,922/mo

    Est. payment

    Refinancing to a lower rate could help reduce your monthly payments and save thousands over the life of the loan.

    See today's rates

    $2,922/mo

    Est. payment

    Explore your selling options

    Work with a Zillow partner agent

    Leverage their expertise and Zillow's premium Showcase listings to get your home seen by more buyers.

    Get started

    List with your own agent

    Get your home in front of millions of buyers by listing it on Zillow.

    Learn how to do it

    Sell it yourself

    Take full control of how buyers see your home on Zillow by listing For Sale by Owner (FSBO).

    List your home

    What's special

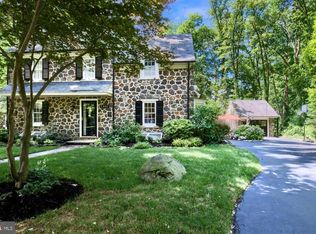
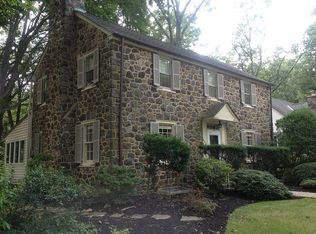
    Captivating Cape in beautiful Brandywine Hills! Winding sidewalks, tree-trimmed streets, and serene surroundings is backdrop for this 3 or 4BRs/2.5bath stone home with 1st-floor primary suite, 2nd level guest/2nd primary suite and delightful sun porch. This primely located, coveted community is bordered by Matson Run Park, steps away from Delaware Greenway Trails which connects to Can-do Playground, and 2 blocks from Rockwood Park and Museum. Plus, easy access to I-95, 10 mins. to City of Wilm./Amtrak Train Station and 25 mins. to Phil. Airport. Curved slate sidewalk aptly divides level front lawn and leads to landscaped beds and rounded hedges preceding deep, covered slate front porch where pair of chairs allows one to appreciate scenic setting. Front door with original brass mail slot opens to dove gray ceramic tile floored foyer with turned staircase and bench tucked beneath. This right-sized foyer extends warm welcome! Ceramic tile floor subtly transitions to beautiful hardwood floors in adjacent main rooms, which are open and seamless to each other, creating airy and easy-flow floorplan. 2 deep inset windows flank lovely gas FP in LR, while chair rail and crown molding deliver dramatic details. Cleverly placed angled furniture is open to foyer and beckons one in and area carpet brings splash of color to already warm room, creating engaging space that lends itself to pre-day coffee and post-day conversations! 2 deep inset windows take their cue from LR and are repeated in light-filled DR, as well as tailored French doors. DR touts continued soft ambiance and sizable square footage. These 2 rooms along with outlet of adjacent sunroom offer in-place, on-point entertaining venue! Swing door grants access to updated ceramic tile floored kitchen that speaks volumes of beauty. Rich maple finished-to-the-ceiling cabinets are paired with Kenmore Pro SS appliances, while diagonal gray/white marble backsplash highlights polished quartz countertops. Off foyer is rec/pool/family room with triple window that allows for ample sunlight and views to landscaped lawn. A laid-back, high-in demand space! Off FR is elegant and eclectic retro PR in rose pink/warm gold accent tile. Deep tile window showcases white shutters and square pedestal sink offers contemporary hint. Earlier era charm meets modern day convenience! Hall leads to expansive primary suite that boasts 3 ft. bump out with double-height triple window, while beneath is cozy retreat nook. Wall of DD closets provides storage for full wardrobes. Extra nicety, single closet reveals pull-out drawers, great for stashing/organizing small stuff! Adjoining primary bath also touts retro soft pink tile floor with shower, plus linen closet and built-in makeup vanity. Unfinished LL is great storage! Steps lead up to bank of build-ins touting glass knobs and renovated open floor plan. French doors grant access to guest/2nd primary suite, and another wall of cabinets echoing hall cabinets and hardware. Beyond enjoy retreat area with window. Newly renovated, soothing green full bath is framework for pristine white tile floor, white subway tile tub, and white square basin pedestal sink. Note build-in shelves for towels and toiletries! Sizable BR touts DD closet with build-ins. Floor plan opens up to showcase hall closet and build-in window seat with side shelves. Whimsical and wonderful! Angled ceiling 3rd BR is sweeping and features ceiling fan and bump-out, perfect for desk/dresser. Closets galore! Relish 2 walk-in closets and 3 additional ones! Built-in wide white wood cabinet-style accent piece is ideal for framed photos, candles and more! French doors from DR grant access to sun porch. Wall of windows offers panoramic view of gardens, and tall trees offer privacy. Sunken side terrace touts line of vibrant hedges, alcove for grill and generous area for potted plants and dining set. Slate steps lead to lush backyard and stone-edged beds. Calm haven! A home to highlight on Hawthorne Dr.-SBP

    This property is not currently displayed as for sale or rent on Zillow. This may be different from what's on other websites or public sources.
    Facts & features

    Interior

    Bedrooms & bathrooms
    • Bedrooms: 3
    • Bathrooms: 3
    • Full bathrooms: 2
    • 1/2 bathrooms: 1
    Heating
    • Forced air, Other
    Cooling
    • Central
    Appliances
    • Included: Dishwasher, Dryer, Garbage disposal, Microwave, Range / Oven, Refrigerator
    Features
    • Ceiling Fan(s), Crown Molding
    • Flooring: Hardwood
    • Basement: Partially finished
    • Has fireplace: Yes
    Interior area
    • Total interior livable area: 2,650 sqft
    • Finished area below ground: 0

    Property

    Parking
    • Total spaces: 5
    • Parking features: Garage - Detached
    Features
    • Exterior features: Stone
    Lot
    • Size: 10,454 Square Feet
    Details
    • Parcel number: 2600920019
    • Special conditions: Standard

    Construction

    Type & style
    • Home type: SingleFamily
    • Architectural style: CAPE COD
    Materials
    • Foundation: Crawl/Raised
    • Roof: Asphalt
    Condition
    • Year built: 1940

    Community & HOA

    HOA
    • Has HOA: Yes
    • HOA fee: $2 monthly
    Location
    • Region: Wilmington

    Financial & listing details

    • Price per square foot: $230/sqft
    • Tax assessed value: $536,900
    • Annual tax amount: $4,691

    Price history

    DateEventPrice
    12/14/2020Sold$490,000$185/sqft
    Source: Public Record Report a problem
    10/12/2020Pending sale$490,000$185/sqft
    Source: Keller Williams Realty - Wilmington #DENC510828 Report a problem
    10/12/2020Listed for sale$490,000+103.3%$185/sqft
    Source: Keller Williams Realty - Wilmington #DENC510828 Report a problem
    1/29/2002Sold$241,000$91/sqft
    Source: Public Record Report a problem

    Public tax history

    YearProperty taxesTax assessment
    2025-- $536,900 +451.8%
    2024$3,144 +10.2%$97,300
    2023$2,853 -1.1%$97,300
    2022$2,885 +0.2%$97,300
    2021$2,880 +15.9%$97,300
    2020$2,486 -0.6%$97,300
    2019$2,500 +5.4%$97,300
    2017$2,371 -41.8%$97,300
    2016$4,074 $97,300
    2015$4,074 +6.7%$97,300
    2014$3,817 $97,300
    2013-- $97,300
    2012-- $97,300
    2011-- $97,300
    2010-- $97,300
    2009-- $97,300
    2008-- $97,300
    2007-- $97,300
    2006-- $97,300
    2005-- $97,300
    2004-- $97,300
    2003-- $97,300
    2002-- $97,300
    2001-- $97,300
    Find assessor info on the county website

    Neighborhood: Brandywine Hills

    Nearby schools

    GreatSchools rating
    Schools provided by the listing agent
    • District: BRANDYWINE

    Source: The MLS. This data may not be complete. We recommend contacting the local school district to confirm school assignments for this home.

    Get a cash offer in 3 minutes
    Find out how much your home could sell for in as little as 3 minutes with a no-obligation cash offer.
    Estimated market value
    $609,100
    Get a cash offer in 3 minutes
    Find out how much your home could sell for in as little as 3 minutes with a no-obligation cash offer.
    Estimated market value
    $609,100