Skip main navigation
Off market
  • $751,100

    410 Hawthorne Dr, Wilmington, DE 19802

    4beds
    3,321sqft
    SingleFamily
    Built in 1940
    0.29 Acres Lot
    $751,100 Zestimate®
    $226/sqft
    $3,240 Estimated rent

    Home value

    $751,100

    $684,000 - $826,000

    $3,240/mo

    Zestimate® history
    Loading
    Loading...

    Owner options

    List your home for rent

    $3,240/mo

    Rent Zestimate®

    Find your next renter with Zillow Rental Manager. Plus, with online applications, you can quickly screen prospective tenants – for free.

    Learn more

    $3,240/mo

    Rent Zestimate®

    Refinance and save

    $4,583/mo

    Est. payment

    Refinancing to a lower rate could help reduce your monthly payments and save thousands over the life of the loan.

    See today's rates

    $4,583/mo

    Est. payment

    Explore your selling options

    Work with a Zillow partner agent

    Leverage their expertise and Zillow's premium Showcase listings to get your home seen by more buyers.

    Get started

    List with your own agent

    Get your home in front of millions of buyers by listing it on Zillow.

    Learn how to do it

    Sell it yourself

    Take full control of how buyers see your home on Zillow by listing For Sale by Owner (FSBO).

    List your home

    What's special

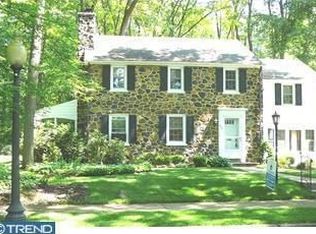
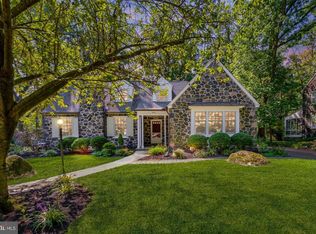
    Stunning classic solid-stone colonial, circa-1935, with all the refined elegance & charm evident in this sought-after community of Brandywine Hills. Welcoming center entrance floor plan boasts hardwood floors flowing throughout 1st and 2nd floors. Renovated eat-in kitchen features custom cabinets, granite countertops, island, recessed lighting and stainless appliances. Sunken family room with historic appeal & large stone wood-burning fireplace; living room with gas fireplace, built-in bookshelves and access to screened porch. Master bedroom and bathroom plus 3 bedrooms and additional bath complete the 2nd floor with a walkup 3rd floor bonus room which could be used as office, yoga studio, playroom, or art studio. Recently finished basement with a full bathroom includes built-in shelving and wood beamed ceiling. Freshly painted interior/exterior; windows replaced. Large private backyard with 3 terraces, stone walls, rock garden, original stone firepit, detached stone garage. Quiet family-friendly neighborhood with architectural character, tree-lined streets, convenient to everything, walking distance to DE Greenway, Bellevue & Rockwood parks.

    This property is not currently displayed as for sale or rent on Zillow. This may be different from what's on other websites or public sources.
    Facts & features

    Interior

    Bedrooms & bathrooms
    • Bedrooms: 4
    • Bathrooms: 4
    • Full bathrooms: 3
    • 1/2 bathrooms: 1
    Heating
    • Forced air, Other
    Cooling
    • Central
    Features
    • Flooring: Tile, Hardwood
    • Basement: Partially finished
    • Has fireplace: Yes
    Interior area
    • Total interior livable area: 3,321 sqft

    Property

    Parking
    • Parking features: Garage - Detached
    Features
    • Exterior features: Stone
    Lot
    • Size: 0.29 Acres
    Details
    • Parcel number: 2600920020

    Construction

    Type & style
    • Home type: SingleFamily
    • Architectural style: Colonial
    Materials
    • Foundation: Crawl/Raised
    • Roof: Other
    Condition
    • Year built: 1940

    Community & HOA

    HOA
    • Has HOA: Yes
    • HOA fee: $35 monthly
    Location
    • Region: Wilmington

    Financial & listing details

    • Price per square foot: $226/sqft
    • Tax assessed value: $465,100

    Price history

    DateEventPrice
    6/27/2019Listing removed$535,000$161/sqft
    Source: Long & Foster - Greenville #DENC481074 Report a problem
    6/20/2019Listed for sale$535,000+12.4%$161/sqft
    Source: Long & Foster - Greenville #DENC481074 Report a problem
    8/8/2012Sold$476,000-4.6%$143/sqft
    Source: Public Record Report a problem
    5/15/2012Price change$499,000-3.1%$150/sqft
    Source: Prudential Fox and Roach #6040914 Report a problem
    4/19/2012Listed for sale$515,000$155/sqft
    Source: Prudential Fox and Roach #6040914 Report a problem

    Public tax history

    YearProperty taxesTax assessment
    2025-- $465,100 +435.8%
    2024$2,804 +10.2%$86,800
    2023$2,545 -1.1%$86,800
    2022$2,573 +0.2%$86,800
    2021$2,570 -0.2%$86,800
    2020$2,574 -0.5%$86,800
    2019$2,587 +4.7%$86,800
    2017$2,472 -39.4%$86,800
    2016$4,080 $86,800
    2015$4,080 +5.9%$86,800
    2014$3,851 $86,800
    2013-- $86,800
    2012-- $86,800
    2011-- $86,800
    2010-- $86,800
    2009-- $86,800
    2008-- $86,800
    2007-- $86,800
    2006-- $86,800
    2005-- $86,800
    2004-- $86,800
    2003-- $86,800
    2002-- $86,800
    2001-- $86,800
    Find assessor info on the county website

    Neighborhood: Brandywine Hills

    Nearby schools

    GreatSchools rating
    Schools provided by the listing agent
    • Elementary: HARLAN
    • Middle: DUPONT
    • High: CONCORD
    • District: BRANDYWINE

    Source: The MLS. This data may not be complete. We recommend contacting the local school district to confirm school assignments for this home.

    Get a cash offer in 3 minutes
    Find out how much your home could sell for in as little as 3 minutes with a no-obligation cash offer.
    Estimated market value
    $751,100
    Get a cash offer in 3 minutes
    Find out how much your home could sell for in as little as 3 minutes with a no-obligation cash offer.
    Estimated market value
    $751,100