New construction home brought to you by Broadview Homes with estimated completion date July/August 2026, offering 3 bedrooms, 2.5 baths, and over 2,000 sq ft of thoughtfully designed open-concept living space. Your home is more than just a place to live- It's your retreat, your gathering space and the backdrop for everyday moments that matter most. Welcome to Hazelwood Village, a thoughtfully designed new construction community in the heart of Leander, TX. Hazelwood Village features spacious, open-concept floor plans ideal for modern living, entertainment, and working from home, complete with multiple living areas, high and vaulted ceilings, and a seamless layout. Each residence is built with exceptional quality and craftsmanship, elevated finishes including quartz countertops, a large kitchen island, and a blend of carpet, tile, and Luxury Vinyl Plank (LVP) flooring with a focus on both style and functionality. For additional piece of mind, each home comes with a builders 2 year component and 10 year structural warranty, and the HOA provides low-maintenance living including common area and road maintenance. Perfectly positioned in one of the fastest-growing areas in the country, Hazelwood Village offers unbeatable convenience with quick access to the 183A Toll, Capital MetroRail and other major employers throughout Austin metro. Enjoy seamless connectivity to the Northline District, Downtown Austin, Austin Community College and more. Residents benefit from proximity to highly rated Leander ISD schools, HEB Plus shopping, dining, everyday essentials, along with exciting nearby destinations like the highly anticipated Leander Springs Crystal Lagoon development. Discover the ideal blend of location, lifestyle and livability- Hazelwood Village is where your next chapter begins.
Active
$485,000
408 Hazelwood St #116, Leander, TX 78641
3beds
2,054sqft
:
Get pre-qualified$3,675/mo
Condominium
Built in 2025
-- sqft lot
$-- Zestimate®
$236/sqft
$175/mo HOA
What's special
- 113 days |
- 96 |
- 3 |
Zillow last checked:
Listing updated:
Listed by:
Kia Potter (512) 537-5840,
eXp Realty, LLC (888) 519-7431
Source: Unlock MLS,MLS#: 8623657
Facts & features
Interior
Bedrooms & bathrooms
- Bedrooms: 3
- Bathrooms: 3
- Full bathrooms: 2
- 1/2 bathrooms: 1
Heating
- Central, Electric, ENERGY STAR Qualified Equipment, Heat Pump, Zoned
Cooling
- Ceiling Fan(s), Central Air, Electric, ENERGY STAR Qualified Equipment, Heat Pump, Zoned
Appliances
- Included: Dishwasher, Disposal, ENERGY STAR Qualified Appliances, Microwave, Free-Standing Gas Range, Tankless Water Heater
Features
- Ceiling Fan(s), High Ceilings, Vaulted Ceiling(s), Chandelier, Quartz Counters, Double Vanity, Gas Dryer Hookup, High Speed Internet, Kitchen Island, Multiple Living Areas, Open Floorplan, Pantry, Recessed Lighting, Soaking Tub, Walk-In Closet(s), Washer Hookup, Wired for Data
- Flooring: Carpet, Tile, Vinyl
- Windows: Double Pane Windows, ENERGY STAR Qualified Windows, Low Emissivity Windows, Screens, Vinyl Windows
Interior area
- Total interior livable area: 2,054 sqft
Property
Parking
- Total spaces: 2
- Parking features: Driveway, Garage, Garage Faces Front
- Garage spaces: 2
Accessibility
- Accessibility features: None
Features
- Levels: Two
- Stories: 2
- Patio & porch: Covered, Patio
- Exterior features: Gutters Full, Lighting, Private Yard
- Pool features: None
- Fencing: Fenced, Privacy, Wood
- Has view: Yes
- View description: Neighborhood
- Waterfront features: None
Lot
- Size: 3,846 Square Feet
- Features: Curbs, Front Yard, Landscaped, Level, Private, Public Maintained Road, Sprinkler - Automatic, Sprinkler - In-ground
Details
- Additional structures: None
- Parcel number: R634531
- Special conditions: Standard
Construction
Type & style
- Home type: Condo
- Property subtype: Condominium
Materials
- Foundation: See Remarks, Slab
- Roof: Shingle
Condition
- New Construction
- New construction: Yes
- Year built: 2025
Details
- Builder name: Broadview Homes
Utilities & green energy
- Sewer: Public Sewer
- Water: Public
- Utilities for property: Cable Connected, Electricity Connected, Internet-Cable, Natural Gas Available, Phone Connected, Sewer Connected, Underground Utilities, Water Connected
Community & HOA
Community
- Features: Cluster Mailbox, Park, Underground Utilities
- Subdivision: Hazelwood Village
HOA
- Has HOA: Yes
- Services included: See Remarks, Common Area Maintenance
- HOA fee: $175 monthly
- HOA name: Hazelwood Village COA, Inc.
Location
- Region: Leander
Financial & listing details
- Price per square foot: $236/sqft
- Date on market: 4/8/2026
- Listing terms: Cash,Conventional,FHA,VA Loan
- Electric utility on property: Yes
Estimated market value
Not available
Estimated sales range
Not available
Not available
Price history
| Date | Event | Price |
|---|---|---|
| 4/8/2026 | Listed for sale | $485,000-0.8%$236/sqft |
Source:  Unlock MLS #8623657 Report a problem Unlock MLS #8623657 Report a problem | ||
| 1/20/2026 | Listing removed | $489,000$238/sqft |
Source: Unlock MLS #1407459 Report a problem | ||
| 7/16/2025 | Listed for sale | $489,000$238/sqft |
Source: Unlock MLS #1407459 Report a problem | ||
Public tax history
Tax history is unavailable.
Monthly payment
Est. payment
Payment breakdown
Explore the cost of this home by adjusting the details. Changes won't be saved.Climate risks
Neighborhood: 78641
Nearby schools
GreatSchools rating
- 7/10Pleasant Hill Elementary SchoolGrades: PK-5Distance: 0.9 mi
- 8/10Knox Wiley Middle SchoolGrades: 6-8Distance: 1.5 mi
- 8/10Rouse High SchoolGrades: 9-12Distance: 1.4 mi
Schools provided by the listing agent
- Elementary: Pleasant Hill (Leander ISD)
- Middle: Knox Wiley
- High: Rouse
- District: Leander ISD
Source: Unlock MLS. This data may not be complete. We recommend contacting the local school district to confirm school assignments for this home.
- $14,242-- bd-- ba1.2k sqft406 Hazelwood St, Leander, TX 78641Off Market
- $242,3222.77 Acres406 Hazelwood St, Leander, TX 78641Off Market

- $695,0001 bd1 ba864 sqft705 Horizon Park Blvd, Leander, TX 78641For Sale

- $97,902-- sqft408 Hazelwood St, Leander, TX 78641Off Market
- $97,902-- sqft408 Hazelwood St, Leander, TX 78641Off Market
- $1,764,0002.552 Acres408 Hazelwood St, Leander, TX 78641Off Market
- $97,902-- sqft408 Hazelwood St, Leander, TX 78641Off Market
- $97,902-- sqft408 Hazelwood St, Leander, TX 78641Off Market
A local agent can set up tours, give advice and negotiate with sellers.
A local lender can help you make sure your offer is ready when you are.
Similar homes
- from $479,9994 bd3 ba2.3k sqftGilson Plan, Lively Ranch : Woodbridge Collection, Georgetown, TX 78628New Construction
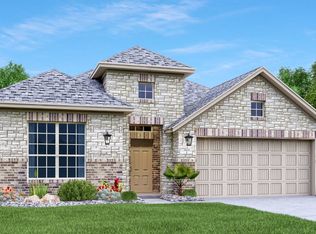 Lennar Homes
 - $469,9994 bd3 ba2.7k sqft4309 Stone House Ranch Bnd, Georgetown, TX 78628Active
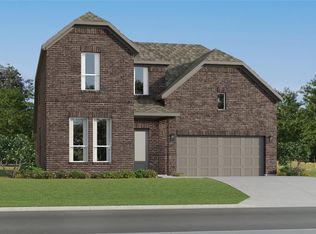
 Unlock MLS
 - $428,9994 bd2 ba2.1k sqft4317 Stone House Ranch Bnd, Georgetown, TX 78628Active
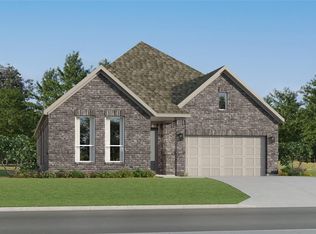 Unlock MLS
 - $361,9994 bd2 ba2k sqft4428 Bonita Oaks Dr, Georgetown, TX 78628Active
 Unlock MLS
 - $356,9993 bd2 ba1.9k sqft4332 Bonita Oaks Dr, Georgetown, TX 78628ActiveUnlock MLS
- $445,9994 bd4 ba2.7k sqft4329 Stone House Ranch Bnd, Georgetown, TX 78628New ConstructionLennar Homes
- $354,9993 bd2 ba1.9k sqft4424 Bonita Oaks Dr, Georgetown, TX 78628ActiveUnlock MLS
- $407,9994 bd2 ba2.1k sqft1520 Magnolia Farm Way, Georgetown, TX 78628ActiveUnlock MLS
- $359,9994 bd2 ba2k sqft4404 Bonita Oaks Dr, Georgetown, TX 78628ActiveUnlock MLS
- $359,9994 bd2 ba2k sqft4408 Bonita Oaks Dr, Georgetown, TX 78628ActiveUnlock MLS
- $395,6263 bd3 ba1.9k sqft220 High Valley Dr, Liberty Hill, TX 78642New ConstructionTRI Pointe Homes
- $436,9995 bd3 ba2.9k sqft1922 Peaceful Porch Way, Georgetown, TX 78628ActiveMLS ID #6473285, Christopher Marti, Keller Williams City-View. Unlock MLS
- $324,6943 bd3 ba1.8k sqft119 Verra Way, Georgetown, TX 78626New ConstructionTRI Pointe Homes
- $440,9995 bd4 ba3k sqft2312 Wooddale Dr, Georgetown, TX 78628ActiveMLS ID #5144975, Christopher Marti, Keller Williams City-View. Unlock MLS
- $330,9993 bd2 ba1.9k sqft1917 Hammock Rd, Georgetown, TX 78628ActiveUnlock MLS
- from $354,9903 bd3 ba1.9k sqftVeranda Plan, Terrace Collection at Lariat, Liberty Hill, TX 78642New ConstructionTRI Pointe Homes
- from $309,9903 bd3 ba1.7k sqftMadison Plan, Union Collection at Park Central, Georgetown, TX 78626New ConstructionTRI Pointe Homes
- $327,8363 bd3 ba1.8k sqft208 Marie Way, Georgetown, TX 78626New ConstructionTRI Pointe Homes
- from $409,9993 bd2 ba1.7k sqftNash Plan, Firefly Pointe : Classic Collection, Hutto, TX 78634New ConstructionLennar Homes
- $331,9993 bd2 ba1.9k sqft2320 Wooddale Dr, Georgetown, TX 78628ActiveMLS ID #9598465, Christopher Marti, Keller Williams City-View. Unlock MLS
