Beautifully maintained home offers new roof Feb 2026, soaring ceilings, scraped hardwood floors, flexible spaces and a layout that balances everyday comfort with effortless entertaining. Home offers 3 spacious bdms, a study, 2.5-bath home with 2,486 square feet designed for modern living. Soaring ceilings and abundant natural light highlight the open-concept main living area, complete with a cozy fireplace and dramatic second-story overlook. The layout flows seamlessly into the dining area and kitchen, ideal for entertaining or everyday comfort. A dedicated downstairs office provides valuable flex space for working from home or quiet study. The main-level primary suite offers a private retreat with dual vanities, soaking tub, and separate walk-in shower. Upstairs, a spacious game room or second living area overlooks the main floor and adds versatility for media, play, or relaxation. Situated on a quiet street with charming curb appeal, this home is approximately 3 miles from Grandscape, offering premier shopping, dining and entertainment. Convenient to major highways and everyday amenities.
Move-in ready with space, function, and location, this home truly delivers.
Sold
Price Unknown
408 Highwood Trl, Lewisville, TX 75056
4beds
2,486sqft
Single Family Residence
Built in 2016
4,660 Square Feet Lot
$612,300 Zestimate®
$--/sqft
$3,135 Estimated rent
Home value
$612,300
$582,000 - $649,000
$3,135/mo
Zestimate® history
Owner options
List your home for rent
$3,135/mo
Rent Zestimate®
Find your next renter with Zillow Rental Manager. Plus, with online applications, you can quickly screen prospective tenants – for free.
$3,135/mo
Rent Zestimate®
Refinance and save
$460/mo
Est. payment
Refinancing to a lower rate could help reduce your monthly payments and save thousands over the life of the loan.
$460/mo
Est. payment
Explore your selling options
Work with a Zillow partner agent
Leverage their expertise and Zillow's premium Showcase listings to get your home seen by more buyers.
Get startedList with your own agent
Get your home in front of millions of buyers by listing it on Zillow.
Learn how to do itSell it yourself
Take full control of how buyers see your home on Zillow by listing For Sale by Owner (FSBO).
List your homeWhat's special
Cozy fireplacePrivate retreatScraped hardwood floorsAbundant natural lightFlexible spacesQuiet streetDramatic second-story overlook
Zillow last checked:
Listing updated:
Listed by:
Sandra Merritt 0642653 469-344-0300,
East Plano Realty, LLC 469-344-0300
Bought with:
Nancy Nelson
Better Homes & Gardens, Winans
Source: NTREIS,MLS#: 21154505
Facts & features
Interior
Bedrooms & bathrooms
- Bedrooms: 4
- Bathrooms: 3
- Full bathrooms: 2
- 1/2 bathrooms: 1
Primary bedroom
- Features: Built-in Features, Ceiling Fan(s), Double Vanity, En Suite Bathroom, Sitting Area in Primary, Walk-In Closet(s)
- Level: First
- Dimensions: 21 x 13
Bedroom
- Features: Ceiling Fan(s), Walk-In Closet(s)
- Level: First
- Dimensions: 13 x 10
Bedroom
- Features: Ceiling Fan(s), Walk-In Closet(s)
- Level: First
- Dimensions: 12 x 10
Breakfast room nook
- Features: Eat-in Kitchen
- Level: First
- Dimensions: 8 x 6
Dining room
- Level: First
- Dimensions: 8 x 6
Kitchen
- Features: Breakfast Bar, Built-in Features, Dual Sinks, Eat-in Kitchen, Kitchen Island, Stone Counters, Walk-In Pantry
- Level: First
- Dimensions: 13 x 10
Living room
- Features: Ceiling Fan(s), Fireplace
- Level: First
- Dimensions: 19 x 14
Media room
- Features: Ceiling Fan(s)
- Level: First
- Dimensions: 10 x 10
Office
- Level: First
- Dimensions: 13 x 10
Utility room
- Features: Built-in Features, Utility Room
- Level: First
- Dimensions: 6 x 5
Heating
- Natural Gas
Cooling
- Attic Fan, Central Air, Ceiling Fan(s), Electric
Appliances
- Included: Convection Oven, Dishwasher, Gas Cooktop, Disposal, Microwave
Features
- Decorative/Designer Lighting Fixtures, Eat-in Kitchen, Granite Counters, Kitchen Island, Open Floorplan, Pantry, Vaulted Ceiling(s), Walk-In Closet(s)
- Flooring: Carpet, Ceramic Tile, Hardwood
- Windows: Window Coverings
- Has basement: No
- Number of fireplaces: 1
- Fireplace features: Gas Starter, Living Room, Masonry
Interior area
- Total interior livable area: 2,486 sqft
Property
Parking
- Total spaces: 2
- Parking features: Additional Parking, Driveway, On Street
- Attached garage spaces: 2
- Has uncovered spaces: Yes
Features
- Levels: Two
- Stories: 2
- Patio & porch: Patio
- Pool features: None, Community
- Fencing: Wood
Lot
- Size: 4,660 Square Feet
- Features: Interior Lot, Landscaped
Details
- Parcel number: R631613
Construction
Type & style
- Home type: SingleFamily
- Architectural style: Traditional,Detached
- Property subtype: Single Family Residence
- Attached to another structure: Yes
Materials
- Roof: Composition
Condition
- Year built: 2016
Utilities & green energy
- Utilities for property: Natural Gas Available, Separate Meters, Water Available
Community & HOA
Community
- Features: Clubhouse, Playground, Pool, Trails/Paths, Sidewalks
- Subdivision: Castle Hills Ph 8 Sec A
HOA
- Has HOA: Yes
- Services included: All Facilities, Association Management
- HOA fee: $460 quarterly
- HOA name: Castle Hills Residential Association, Inc
- HOA phone: 972-410-6614
Location
- Region: Lewisville
Financial & listing details
- Tax assessed value: $608,376
- Annual tax amount: $9,982
- Date on market: 1/15/2026
- Cumulative days on market: 85 days
- Listing terms: Cash,Conventional,FHA,VA Loan
- Exclusions: Fridge, Washer & Dryer
Price history
| Date | Event | Price |
|---|---|---|
| 4/30/2026 | Sold | -- |
Source: NTREIS #21154505 Report a problem | ||
| 4/14/2026 | Pending sale | $639,900$257/sqft |
Source: NTREIS #21154505 Report a problem | ||
| 4/6/2026 | Contingent | $639,900$257/sqft |
Source: NTREIS #21154505 Report a problem | ||
| 3/2/2026 | Price change | $639,900-1.5%$257/sqft |
Source: NTREIS #21154505 Report a problem | ||
| 1/15/2026 | Listed for sale | $649,900$261/sqft |
Source: NTREIS #21154505 Report a problem | ||
Public tax history
| Year | Property taxes | Tax assessment |
|---|---|---|
| 2025 | $4,311 -18.9% | $579,413 +10% |
| 2024 | $5,317 -0.2% | $526,739 +10% |
| 2023 | $5,325 -25.7% | $478,854 +10% |
| 2022 | $7,167 +7.9% | $435,322 +10% |
| 2021 | $6,641 -8.3% | $395,747 +1.2% |
| 2020 | $7,242 -4.9% | $391,177 -1.8% |
| 2019 | $7,615 -1.4% | $398,531 +7% |
| 2018 | $7,726 +674.4% | $372,439 +4.9% |
| 2017 | $998 | $355,060 +493.7% |
| 2016 | $998 | $59,802 -8% |
| 2015 | -- | $65,008 |
Find assessor info on the county website
Neighborhood: 75056
Nearby homes
- $666,7004 bd4 ba2.7k sqft404 Highwood Trl, Lewisville, TX 75056Off Market
- $582,9003 bd3 ba2.6k sqft412 Highwood Trl, Lewisville, TX 75056Off Market
- $638,1004 bd3 ba2.7k sqft400 Highwood Trl, Lewisville, TX 75056Off Market
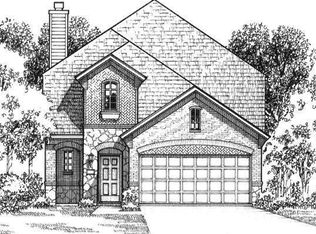
- $615,0004 bd3 ba2.7k sqft416 Highwood Trl, Lewisville, TX 75056Off Market
- $631,0004 bd3 ba2.7k sqft413 Palamedes St, Lewisville, TX 75056Off Market
- $--4 bd4 ba2.6k sqft417 Palamedes St, The Colony, TX 75056Sold
- $746,0004 bd4 ba3.1k sqft409 Palamedes St, The Colony, TX 75056Pending
- $--3 bd3 ba2.2k sqft324 Highwood Trl, Lewisville, TX 75056Sold
Nearby schools
GreatSchools rating
- 9/10STEM Academy at Memorial ElementaryGrades: PK-5Distance: 0.7 mi
- 5/10Griffin Middle SchoolGrades: 6-8Distance: 2.1 mi
- 5/10The Colony High SchoolGrades: 9-12Distance: 0.7 mi
Schools provided by the listing agent
- Elementary: Morningside
- Middle: Griffin
- High: The Colony
- District: Lewisville ISD
Source: NTREIS. This data may not be complete. We recommend contacting the local school district to confirm school assignments for this home.
Get a cash offer in 3 minutes
Find out how much your home could sell for in as little as 3 minutes with a no-obligation cash offer.
Estimated market value
$612,300
Get a cash offer in 3 minutes
Find out how much your home could sell for in as little as 3 minutes with a no-obligation cash offer.
Estimated market value
$612,300
- Texas
- Denton County
- Lewisville
- 75056
- 408 Highwood Trl
Nearby cities
Nearby neighborhoods
Nearby zip codes
Other Lewisville Topics
