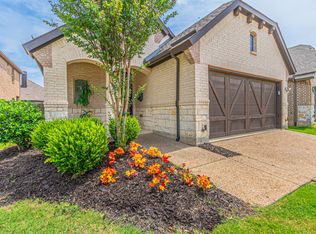
This beautiful move-in ready home in CASTLE HILLS community located in Prime DFW area, features 4 bedrooms, including a Master down, 3 and a half baths, along with a game room and a dining area, situated on an interior lot. The foyer boasts stunning high ceilings, while the bathrooms are equipped with quartz countertops and oversized bedrooms. Custom wood cabinets, beautiful granite countertops, stainless steel appliances, tiled backsplash, and gorgeous wood floors adorn the kitchen. Throughout the house, there are upgraded carpets as well as tiles in wet areas, and it also includes fully owned Solar panels to reduce power or utility bills. Easy access to major highways such as 121 and Sam Rayburn Tollway, as well as popular attractions like Grand scape, Arbor Hills Nature Preserve, and TOPGOLF. This extraordinary home is a rare find due to the close proximity of a highly rated STEM elementary school. Offer Deadline Next Monday 12pm & Decision by 6pm.
Sold
Price Unknown
417 Palamedes St, The Colony, TX 75056
4beds
2,618sqft
Single Family Residence
Built in 2017
4,817 Square Feet Lot
$624,800 Zestimate®
$--/sqft
$3,365 Estimated rent
Home value
$624,800
$594,000 - $656,000
$3,365/mo
Zestimate® history
Owner options
List your home for rent
$3,365/mo
Rent Zestimate®
Find your next renter with Zillow Rental Manager. Plus, with online applications, you can quickly screen prospective tenants – for free.
$3,365/mo
Rent Zestimate®
Refinance and save
$1,234/mo
Est. payment
Refinancing to a lower rate could help reduce your monthly payments and save thousands over the life of the loan.
$1,234/mo
Est. payment
Explore your selling options
Work with a Zillow partner agent
Leverage their expertise and Zillow's premium Showcase listings to get your home seen by more buyers.
Get startedList with your own agent
Get your home in front of millions of buyers by listing it on Zillow.
Learn how to do itSell it yourself
Take full control of how buyers see your home on Zillow by listing For Sale by Owner (FSBO).
List your homeWhat's special
Zillow last checked:
Listing updated:
Listed by:
Venkata Vejandla 0782749 4699016945,
DFW Home Helpers Realty LLC 210-289-5233
Bought with:
Nijo Mathew
Neha Realty
Source: NTREIS,MLS#: 20640952
Facts & features
Interior
Bedrooms & bathrooms
- Bedrooms: 4
- Bathrooms: 4
- Full bathrooms: 3
- 1/2 bathrooms: 1
Primary bedroom
- Features: Dual Sinks, Double Vanity, Garden Tub/Roman Tub, Linen Closet, Separate Shower, Walk-In Closet(s)
- Level: First
- Dimensions: 15 x 14
Bedroom
- Features: Ceiling Fan(s), Walk-In Closet(s)
- Level: Second
- Dimensions: 13 x 12
Bedroom
- Features: Ceiling Fan(s), Walk-In Closet(s)
- Level: Second
- Dimensions: 10 x 11
Bedroom
- Features: Cedar Closet(s), Ceiling Fan(s)
- Level: Second
- Dimensions: 13 x 12
Other
- Features: Double Vanity, Separate Shower, Tile Counters
- Level: Second
- Dimensions: 6 x 9
Game room
- Features: Ceiling Fan(s)
- Level: Second
- Dimensions: 17 x 19
Half bath
- Features: Bidet
- Level: First
- Dimensions: 6 x 8
Half bath
- Features: Bidet, Double Vanity, Separate Shower
- Level: Second
- Dimensions: 6 x 10
Living room
- Level: First
- Dimensions: 15 x 16
Heating
- Solar
Cooling
- Central Air, Electric
Appliances
- Included: Convection Oven, Dishwasher, Electric Oven, Gas Cooktop, Disposal, Microwave, Range, Some Commercial Grade, Water Softener, Tankless Water Heater, Vented Exhaust Fan, Water Purifier
- Laundry: Washer Hookup, Gas Dryer Hookup, Laundry in Utility Room
Features
- Vaulted Ceiling(s), Wired for Sound
- Flooring: Carpet, Concrete, Ceramic Tile, Hardwood
- Has basement: No
- Has fireplace: No
Interior area
- Total interior livable area: 2,618 sqft
Property
Parking
- Total spaces: 2
- Parking features: Converted Garage, Concrete, Driveway, Garage, Garage Door Opener
- Attached garage spaces: 2
- Has uncovered spaces: Yes
Features
- Levels: Two
- Stories: 2
- Pool features: None, Community
Lot
- Size: 4,817 Square Feet
- Dimensions: 43 x 112
Details
- Parcel number: R631638
Construction
Type & style
- Home type: SingleFamily
- Architectural style: A-Frame,Detached
- Property subtype: Single Family Residence
Materials
- Brick, Block, Fiber Cement, Concrete, Steel Siding, Wood Siding
- Foundation: Slab
- Roof: Composition
Condition
- Year built: 2017
Utilities & green energy
- Sewer: Public Sewer
- Water: Public
- Utilities for property: Sewer Available, Water Available
Community & HOA
Community
- Features: Clubhouse, Curbs, Fitness Center, Golf, Park, Pool, Sidewalks, Tennis Court(s), Trails/Paths
- Security: Security System Leased, Security System, Carbon Monoxide Detector(s), Fire Alarm, Smoke Detector(s), Security Service
- Subdivision: CASTLE HILLS PHASE 8
HOA
- Has HOA: Yes
- Services included: Maintenance Grounds
- HOA fee: $1,234 annually
- HOA name: Castle Hills
- HOA phone: 972-899-7500
Location
- Region: The Colony
Financial & listing details
- Tax assessed value: $645,000
- Annual tax amount: $11,112
- Date on market: 6/13/2024
- Cumulative days on market: 14 days
- Listing terms: Conventional,FHA
Price history
| Date | Event | Price |
|---|---|---|
| 10/8/2024 | Listing removed | $3,400-5.6%$1/sqft |
Source: Zillow Rentals Report a problem | ||
| 9/6/2024 | Price change | $3,600-7.7%$1/sqft |
Source: Zillow Rentals Report a problem | ||
| 8/23/2024 | Listed for rent | $3,900$1/sqft |
Source: Zillow Rentals Report a problem | ||
| 7/25/2024 | Sold | -- |
Source: NTREIS #20640952 Report a problem | ||
| 7/8/2024 | Pending sale | $670,000$256/sqft |
Source: NTREIS #20640952 Report a problem | ||
| 6/28/2024 | Contingent | $670,000$256/sqft |
Source: NTREIS #20640952 Report a problem | ||
| 6/13/2024 | Listed for sale | $670,000+11.7%$256/sqft |
Source: NTREIS #20640952 Report a problem | ||
| 2/28/2022 | Sold | -- |
Source: NTREIS #14711754 Report a problem | ||
| 2/1/2022 | Pending sale | $599,975$229/sqft |
Source: NTREIS #14711754 Report a problem | ||
| 1/24/2022 | Contingent | $599,975$229/sqft |
Source: NTREIS #14711754 Report a problem | ||
| 1/21/2022 | Price change | $599,9750%$229/sqft |
Source: NTREIS #14711754 Report a problem | ||
| 1/20/2022 | Price change | $599,979+9.1%$229/sqft |
Source: NTREIS #14711754 Report a problem | ||
| 11/27/2021 | Pending sale | $549,950$210/sqft |
Source: NTREIS #14711754 Report a problem | ||
| 11/17/2021 | Listed for sale | $549,950$210/sqft |
Source: NTREIS #14711754 Report a problem | ||
Public tax history
| Year | Property taxes | Tax assessment |
|---|---|---|
| 2025 | $11,112 +12.1% | $645,000 +0.9% |
| 2024 | $9,913 +3.1% | $639,009 +3.3% |
| 2023 | $9,613 +22.6% | $618,567 +40.6% |
| 2022 | $7,844 +14.2% | $440,000 +4.2% |
| 2021 | $6,869 -6.1% | $422,307 +6.9% |
| 2020 | $7,316 -3.3% | $395,000 +87.4% |
| 2019 | $7,565 -8.4% | $210,729 -46.9% |
| 2018 | $8,256 | $396,866 +415% |
| 2017 | -- | $77,056 +66.7% |
| 2016 | -- | $46,234 -29.5% |
| 2015 | -- | $65,584 |
Find assessor info on the county website
Neighborhood: 75056
Nearby homes
- $630,9004 bd3 ba2.7k sqft413 Palamedes St, Lewisville, TX 75056Off Market
- $490,8003 bd2 ba1.8k sqft421 Palamedes St, The Colony, TX 75056Off Market
- $491,6003 bd2 ba1.8k sqft421 Palamedes St, Lewisville, TX 75056Off Market

- $--4 bd4 ba3.1k sqft409 Palamedes St, The Colony, TX 75056Sold
- $620,5003 bd2 ba2.4k sqft425 Palamedes St, Lewisville, TX 75056Off Market
- $583,6003 bd3 ba2.6k sqft412 Highwood Trl, Lewisville, TX 75056Off Market
- $--4 bd3 ba2.4k sqft408 Highwood Trl, Lewisville, TX 75056Sold
- $617,5004 bd3 ba2.7k sqft416 Highwood Trl, Lewisville, TX 75056Off Market
Nearby schools
GreatSchools rating
- 9/10STEM Academy at Memorial ElementaryGrades: PK-5Distance: 0.7 mi
- 5/10Griffin Middle SchoolGrades: 6-8Distance: 2.1 mi
- 5/10The Colony High SchoolGrades: 9-12Distance: 0.7 mi
Schools provided by the listing agent
- Elementary: Memorial
- Middle: Griffin
- High: The Colony
- District: Lewisville ISD
Source: NTREIS. This data may not be complete. We recommend contacting the local school district to confirm school assignments for this home.
Get a cash offer in 3 minutes
Find out how much your home could sell for in as little as 3 minutes with a no-obligation cash offer.
Estimated market value
$624,800
Get a cash offer in 3 minutes
Find out how much your home could sell for in as little as 3 minutes with a no-obligation cash offer.
Estimated market value
$624,800
- Texas
- Denton County
- Lewisville
- 75056
- 417 Palamedes St
