Impressive covered and pillared front entry leads to the six-panel door with two side lights with transom and 2nd story window above shining an abundance of natural light on the spacious matte finished hardwood foyer. An elegant dining rooms boasts wainscotting, crown mold and Crystal chandelier. French doors lead to a striking Den featuring wood floors, crown mold, chair rail, double windows and a wall of built ins. As you start your visit through this home be sure to notice the quality with cased entries, new black hardware, great crown mold and chair rail. The great room is fully open to the kitchen boasting 2 sets of double windows and one single window, crown mold and a marble surround gas fireplace with shiny white custom mantle and muted gold chandelier. Updated kitchen offers granite topped white cabinets, wall cabinets topped by glass fronts, white contrasting center island/breakfast bar, walk-in corner pantry, crown mold and recessed lights. This kitchen comes fully equipped with double ovens, drawer, a microwave and gas cook top. A triple glass slider leads from the breakfast dining area to the patio. Completing the 1st floor find an updated freshly painted powder room with new black matte finished faucet, light and mirror. Plus a spacious laundry room with cabinets, sink, window, ceramic tile flooring and hanging space. New tucked away staircase with black spindles, exposed wood steps has an attractive, geometric runner leading to the upstairs hardwood landing and overlook of the entry. Be sure to notice a beautiful crystal chandelier, arch top window and crown mold found throughout the 2nd floor hall.
Two upper bedrooms have vaulted ceilings, one has a small walk-in closet and new lighting, one has Hardwood floor and the other has new thick carpet. Find an amazing guest or princess suite which boasts a full bath with glass and amazing design ceramic shower, trendy vanity with marble top and floor plus new black fixtures, faucet and lighting. Hall bath ceramic floor, double basin vanity with new faucets and fixtures and linen closet. A spacious vaulted primary bedroom boasts hardwood floor, 2 walk-in closets with amazing built ins including shoe racks and vaulted beautiful ceramic designed soaking tub and shower with muted gold faucets fixtures and black lighting with amazing white porcelin tile floor, quartz counters on a double basin vanity with additional storage cabinets, muted gold faucets and fixtures, trendy black lighting plus private water closet. Find pocket doors to a 2nd office/craft room, media/game room, dry bar and a beautiful new powder room. The oversized garage has lots of storage plus pull down step for attic storage. All this so close to North Boundry park, Cranberry dog park and easy access to 79N or S. It feels like you are in the country but you are right in the heart of Cranberry Twp in this freshly painted, beautifully updated home.
Sold for $740,000
$740,000
408 Honey Locust Dr, Cranberry Township, PA 16066
4beds
3,200sqft
Single Family Residence
Built in 2005
0.4 Acres Lot
$741,500 Zestimate®
$231/sqft
$4,507 Estimated rent
Home value
$741,500
$704,000 - $779,000
$4,507/mo
Zestimate® history
Owner options
List your home for rent
$4,507/mo
Rent Zestimate®
Find your next renter with Zillow Rental Manager. Plus, with online applications, you can quickly screen prospective tenants – for free.
$4,507/mo
Rent Zestimate®
Refinance and save
$4,665/mo
Est. payment
Refinancing to a lower rate could help reduce your monthly payments and save thousands over the life of the loan.
$4,665/mo
Est. payment
Explore your selling options
Work with a Zillow partner agent
Leverage their expertise and Zillow's premium Showcase listings to get your home seen by more buyers.
Get startedList with your own agent
Get your home in front of millions of buyers by listing it on Zillow.
Learn how to do itSell it yourself
Take full control of how buyers see your home on Zillow by listing For Sale by Owner (FSBO).
List your homeWhat's special
Zillow last checked:
Listing updated:
Listed by:
Georgie Smigel 724-776-2963,
COLDWELL BANKER REALTY
Bought with:
Tarasa Hurley, RS354279
RIVER POINT REALTY, LLC
Source: WPMLS,MLS#: 1752527 Originating MLS: West Penn Multi-List
Originating MLS: West Penn Multi-ListFacts & features
Interior
Bedrooms & bathrooms
- Bedrooms: 4
- Bathrooms: 5
- Full bathrooms: 3
- 1/2 bathrooms: 2
Primary bedroom
- Level: Upper
- Dimensions: 16x13
Bedroom 2
- Level: Upper
- Dimensions: 14x14
Bedroom 3
- Level: Upper
- Dimensions: 13x13
Bedroom 4
- Level: Upper
- Dimensions: 13x13
Bonus room
- Level: Lower
- Dimensions: 09x06
Den
- Level: Main
- Dimensions: 14x13
Dining room
- Level: Main
- Dimensions: 13x13
Entry foyer
- Level: Main
- Dimensions: 14x08
Family room
- Level: Main
- Dimensions: 24x15
Game room
- Level: Lower
- Dimensions: 24x21
Kitchen
- Level: Main
- Dimensions: 18x12
Laundry
- Level: Main
- Dimensions: 09x06
Heating
- Forced Air, Gas
Cooling
- Central Air
Appliances
- Included: Some Gas Appliances, Cooktop, Dishwasher, Disposal, Microwave, Refrigerator
Features
- Kitchen Island, Pantry
- Flooring: Ceramic Tile, Hardwood, Carpet
- Windows: Multi Pane, Screens
- Basement: Finished,Interior Entry
- Number of fireplaces: 1
- Fireplace features: Family/Living/Great Room
Interior area
- Total structure area: 3,200
- Total interior livable area: 3,200 sqft
Property
Parking
- Total spaces: 3
- Parking features: Built In, Garage Door Opener
- Has attached garage: Yes
Features
- Levels: Two
- Stories: 2
Lot
- Size: 0.4 Acres
- Dimensions: 0.4
Details
- Parcel number: 130S34B2320000
Construction
Type & style
- Home type: SingleFamily
- Architectural style: French Provincial,Two Story
- Property subtype: Single Family Residence
Materials
- Brick, HardiPlank Type
- Roof: Asphalt
Condition
- Resale
- Year built: 2005
Utilities & green energy
- Sewer: Public Sewer
- Water: Public
Community & HOA
Community
- Security: Security System
Location
- Region: Cranberry Township
Financial & listing details
- Price per square foot: $231/sqft
- Tax assessed value: $39,120
- Annual tax amount: $7,010
- Date on market: 5/12/2026
Price history
| Date | Event | Price |
|---|---|---|
| 7/9/2026 | Sold | $740,000+0%$231/sqft |
Source:  WPMLS #1752527 Report a problem WPMLS #1752527 Report a problem | ||
| 5/19/2026 | Pending sale | $739,900$231/sqft |
Source: WPMLS #1752527 Report a problem | ||
| 5/12/2026 | Listed for sale | $739,900+81.8%$231/sqft |
Source: WPMLS #1752527 Report a problem | ||
| 7/28/2005 | Sold | $407,000$127/sqft |
Source: Public Record Report a problem | ||
Public tax history
| Year | Property taxes | Tax assessment |
|---|---|---|
| 2025 | $7,226 +3.1% | $39,120 |
| 2024 | $7,010 +3.1% | $39,120 |
| 2023 | $6,802 +1.5% | $39,120 |
| 2022 | $6,702 | $39,120 |
| 2021 | $6,702 +1.5% | $39,120 |
| 2020 | $6,602 +34.6% | $39,120 |
| 2019 | $4,905 -24.9% | $39,120 |
| 2018 | $6,528 +308.3% | $39,120 |
| 2017 | $1,599 -9.1% | $39,120 |
| 2016 | $1,759 +121.8% | $39,120 |
| 2015 | $793 | $39,120 |
| 2014 | $793 | $39,120 |
| 2013 | $793 +5.1% | $39,120 |
| 2012 | $755 | $39,120 |
| 2011 | $755 | $39,120 |
| 2010 | $755 | $39,120 |
| 2009 | $755 +5% | $39,120 +33.3% |
| 2008 | $719 +11.1% | $29,341 |
| 2007 | $647 | $29,341 |
| 2006 | $647 | $29,341 |
Find assessor info on the county website
Neighborhood: 16066
Nearby homes
- $864,900-- bd-- ba-- sqft500 Palmate Dr, Cranberry Township, PA 16066Off Market
- $1,023,6004 bd5 ba-- sqft406 Honey Locust Dr, Cranberry Township, PA 16066Off Market
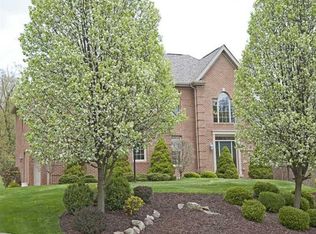
- $975,0004 bd5 ba3.7k sqft506 Palmate Dr, Cranberry Township, PA 16066For Sale
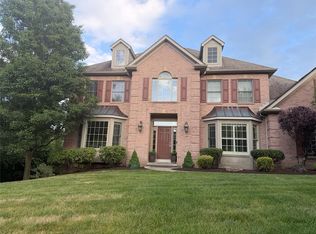
- $1,067,0004 bd4 ba3.8k sqft503 Palmate Dr, Cranberry Township, PA 16066Off Market
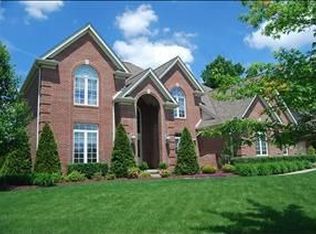
- $853,2005 bd4 ba-- sqft501 Palmate Dr, Cranberry Township, PA 16066Off Market
- $978,700-- bd-- ba-- sqft501 Palmate Dr, Cranberry Twp, PA 16066Off Market
- $1,042,4005 bd4 ba4.8k sqft505 Palmate Dr, Cranberry Township, PA 16066Off Market
- $1,000,0004 bd5 ba5.3k sqft508 Palmate Dr, Cranberry Township, PA 16066Off Market
Nearby schools
GreatSchools rating
- 9/10Rowan El SchoolGrades: K-4Distance: 0.9 mi
- 7/10Ryan Gloyer Middle SchoolGrades: 7-8Distance: 6.2 mi
- 6/10Seneca Valley Senior High SchoolGrades: 9-12Distance: 6.3 mi
Schools provided by the listing agent
- District: Seneca Valley
Source: WPMLS. This data may not be complete. We recommend contacting the local school district to confirm school assignments for this home.


Get pre-qualified for a loan
At Zillow Home Loans, we can pre-qualify you in as little as 5 minutes with no impact to your credit score.An equal housing lender. NMLS #10287.
Sell for more on Zillow
Get a Zillow Showcase℠ listing at no additional cost and you could sell for .
$741,500
2% more
+$14,830
With Zillow Showcase(estimated)
$756,330
- Pennsylvania
- Butler County
- Cranberry Township
- 16066
- 408 Honey Locust Dr
Nearby cities
Nearby zip codes
Other Cranberry Township Topics
- Apartments for Rent in 16066
- Houses for Sale in 16066
- Houses for Rent in 16066
- 16066 Real Estate
- Cranberry Township Condos
- Houses for Sale in Cranberry Township
- Newest Listings in Cranberry Township
- Cranberry Township Home Values
- Cranberry Township Real Estate Agents
- Cranberry Township Refinance
- Cranberry Township Mortgage Rates
