Stunning Barrington custom home in Cranberry Township, backing to wooded green space! The main level features a 2-story foyer with hardwood floors, main-floor office with built-ins, and a great room with skylights & stone fireplace. The kitchen boasts granite counters, center island, custom cabinetry, custom hood, walk-in pantry, and breakfast area. Upstairs offers 4 bedrooms and 2nd-floor laundry: a primary suite with dual walk-in closets & soaking tub bath, a bedroom with private en suite bath, and two bedrooms joined by a Jack-and-Jill bath. The finished walkout lower level includes a 2nd stone fireplace, wet bar, full bath, and flex rooms for a gym, media room, or guests. Outdoors, enjoy a fully fenced yard, covered patio with outdoor bar, hot tub, 16’x12’ storage shed, and 3-car attached garage. Close to North Boundary Park and close to shopping, dining, and major routes! Brand new Carpet on first and second floor, and fresh paint in bedrooms.
Contingent
$975,000
506 Palmate Dr, Cranberry Township, PA 16066
4beds
3,740sqft
Single Family Residence
Built in 2005
0.57 Acres Lot
$977,700 Zestimate®
$261/sqft
$58/mo HOA
What's special
Custom hoodMain-floor office with built-insFully fenced yardFinished walkout lower levelHot tubCustom cabinetryFresh paint in bedrooms
- 8 days |
- 1,023 |
- 65 |
Zillow last checked:
Listing updated:
Listed by:
Jonathan Minerick 888-400-2513,
HOMECOIN.COM 888-400-2513
Source: WPMLS,MLS#: 1769192 Originating MLS: West Penn Multi-List
Originating MLS: West Penn Multi-ListFacts & features
Interior
Bedrooms & bathrooms
- Bedrooms: 4
- Bathrooms: 5
- Full bathrooms: 4
- 1/2 bathrooms: 1
Primary bedroom
- Level: Upper
- Dimensions: 19x14
Bedroom 2
- Level: Upper
- Dimensions: 14x10
Bedroom 3
- Level: Upper
- Dimensions: 14x11
Bedroom 4
- Level: Upper
- Dimensions: 15x12
Den
- Level: Main
- Dimensions: 14x11
Dining room
- Level: Main
- Dimensions: 14x13
Family room
- Level: Main
- Dimensions: 26x17
Kitchen
- Level: Main
- Dimensions: 15x14
Heating
- Gas
Cooling
- Central Air
Appliances
- Included: Some Gas Appliances, Convection Oven, Cooktop, Dryer, Dishwasher, Disposal, Microwave, Refrigerator, Stove, Washer
Features
- Kitchen Island, Pantry, Window Treatments
- Flooring: Ceramic Tile, Hardwood, Laminate
- Windows: Multi Pane, Screens, Window Treatments
- Basement: Finished,Walk-Out Access
- Number of fireplaces: 2
- Fireplace features: Gas
Interior area
- Total structure area: 3,740
- Total interior livable area: 3,740 sqft
Property
Parking
- Total spaces: 3
- Parking features: Attached, Garage, Garage Door Opener
- Has attached garage: Yes
Features
- Levels: Two
- Stories: 2
- Pool features: None
Lot
- Size: 0.57 Acres
- Dimensions: 224 x 179 x 85 x 160
Details
- Parcel number: 130S34B2500000
Construction
Type & style
- Home type: SingleFamily
- Architectural style: Colonial,Two Story
- Property subtype: Single Family Residence
Materials
- Brick, Frame
- Roof: Composition
Condition
- Resale
- Year built: 2005
Utilities & green energy
- Sewer: Public Sewer
- Water: Public
Community & HOA
Community
- Security: Security System
HOA
- Has HOA: Yes
- HOA fee: $175 quarterly
Location
- Region: Cranberry Township
Financial & listing details
- Price per square foot: $261/sqft
- Tax assessed value: $49,970
- Annual tax amount: $9,356
- Date on market: 8/11/2026
Estimated market value
$977,700
$929,000 - $1.03M
$4,330/mo
Price history
| Date | Event | Price |
|---|---|---|
| 8/14/2026 | Contingent | $975,000$261/sqft |
Source:  WPMLS #1769192 Report a problem WPMLS #1769192 Report a problem | ||
| 8/11/2026 | Listed for sale | $975,000+50%$261/sqft |
Source: WPMLS #1769192 Report a problem | ||
| 1/4/2010 | Sold | $649,900$174/sqft |
Source: Public Record Report a problem | ||
| 10/7/2009 | Listed for sale | $649,900+20.4%$174/sqft |
Source: NRT Pittsburgh #796795 Report a problem | ||
| 12/13/2005 | Sold | $539,900$144/sqft |
Source: Public Record Report a problem | ||
Public tax history
| Year | Property taxes | Tax assessment |
|---|---|---|
| 2025 | $9,231 +3.1% | $49,970 |
| 2024 | $8,954 +3.1% | $49,970 |
| 2023 | $8,689 +1.5% | $49,970 |
| 2022 | $8,561 | $49,970 |
| 2021 | $8,561 +1.5% | $49,970 |
| 2020 | $8,433 +34% | $49,970 |
| 2019 | $6,293 -24.5% | $49,970 |
| 2018 | $8,339 +308.2% | $49,970 |
| 2017 | $2,043 -9.1% | $49,970 |
| 2016 | $2,247 +121.8% | $49,970 |
| 2015 | $1,013 +4.3% | $49,970 +4.3% |
| 2014 | $971 | $47,910 |
| 2013 | $971 +5.1% | $47,910 |
| 2012 | $924 | $47,910 |
| 2011 | $924 | $47,910 |
| 2010 | $924 | $47,910 |
| 2009 | $924 +5% | $47,910 +33.3% |
| 2008 | $880 +11.1% | $35,933 |
| 2007 | $792 | $35,933 |
| 2006 | $792 | $35,933 |
Find assessor info on the county website
Monthly payment
Est. payment
Payment breakdown
Explore the cost of this home by adjusting the details. Changes won't be saved.Climate risks
Neighborhood: 16066
Nearby schools
GreatSchools rating
- 9/10Rowan El SchoolGrades: K-4Distance: 0.9 mi
- 7/10Ryan Gloyer Middle SchoolGrades: 7-8Distance: 6.3 mi
- 6/10Seneca Valley Senior High SchoolGrades: 9-12Distance: 6.4 mi
Schools provided by the listing agent
- District: Seneca Valley
Source: WPMLS. This data may not be complete. We recommend contacting the local school district to confirm school assignments for this home.
- $1,000,0004 bd5 ba5.3k sqft508 Palmate Dr, Cranberry Township, PA 16066Off Market

- $740,0004 bd5 ba3.2k sqft408 Honey Locust Dr, Cranberry Township, PA 16066Sold
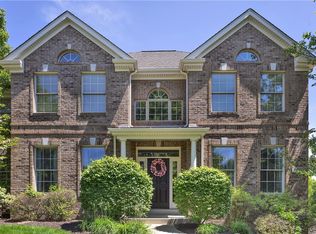
- $783,9004 bd3 ba3.5k sqft507 Palmate Dr, Cranberry Township, PA 16066Off Market
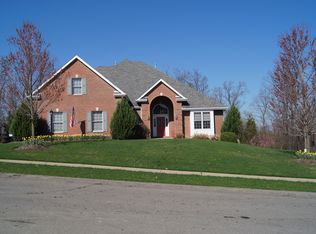
- $949,7004 bd5 ba3.9k sqft509 Palmate Dr, Cranberry Township, PA 16066Off Market
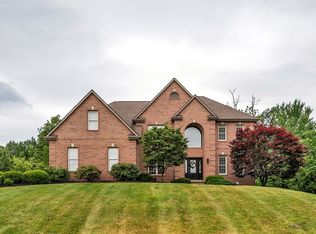
- $1,028,1005 bd4 ba4.8k sqft505 Palmate Dr, Cranberry Township, PA 16066Off Market
- $950,300-- bd-- ba-- sqft510 Palmate Dr, Cranberry Township, PA 16066Off Market
- $1,062,0004 bd4 ba3.8k sqft503 Palmate Dr, Cranberry Township, PA 16066Off Market
- $963,4004 bd4 ba-- sqft511 Palmate Dr, Cranberry Township, PA 16066Off Market
A local agent can set up tours, give advice and negotiate with sellers.
A local lender can help you make sure your offer is ready when you are.
Similar homes
- $839,9004 bd4 ba3.6k sqft217 La Grande Dr, Cranberry Township, PA 16066For Sale
 MLS ID #1764015, Ronald Huber. WPMLS
 - $899,0006 bd4 ba4.5k sqft219 La Grande Dr, Cranberry Township, PA 16066For Sale
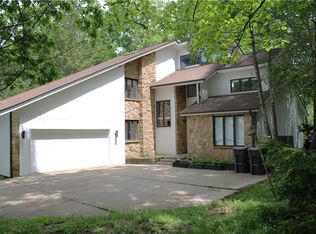 MLS ID #1740601, James Battaglia. WPMLS
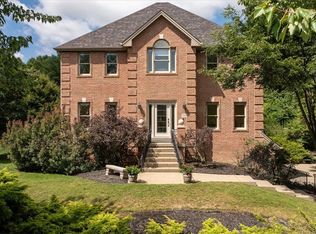
 - $979,9005 bd5 ba3.7k sqft701 Placid Ct, Gibsonia, PA 15044For Sale
 MLS ID #1768007, Zita Billmann. WPMLS
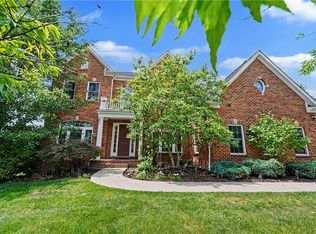
 - $949,9005 bd4 ba4k sqft303 Connemara Ct, Mars, PA 16046For Sale
 MLS ID #1760899, Ritu Vaidya. WPMLS
 - $749,9004 bd4 ba4.1k sqft918 Gregory Ct, Cranberry Township, PA 16066For SaleMLS ID #1763421, Kim Marie Angiulli. WPMLS
- $1,065,0004 bd4 ba3.6k sqft104 Limehouse Rd, Cranberry Township, PA 16066For SaleMLS ID #1767805, Melanie Marsh. WPMLS
- $694,9004 bd4 ba3.5k sqft824 Westminster Ln, Cranberry Township, PA 16066For SaleMLS ID #1763680, Georgie Smigel. WPMLS
- $524,9004 bd3 ba2.1k sqft120 Bayberry Ln, Cranberry Township, PA 16066For SaleMLS ID #1768371, Michael Reed. WPMLS
- $749,9004 bd3 ba3.3k sqft2587 Cole Rd, Wexford, PA 15090For SaleMLS ID #1770194, Ronald Huber. WPMLS
- $950,0004 bd3 ba3.2k sqft119 Laurel Oak Dr, Sewickley, PA 15143For SaleMLS ID #1762349, JoAnn Echtler. WPMLS
- $565,0003 bd3 ba2.5k sqft142 Gristmill Ln, Zelienople, PA 16063For SaleMLS ID #1770689, Sue Malagise. WPMLS
- $1,299,8004 bd5 ba5k sqft124 Majestic Dr, Mars, PA 16046For SaleMLS ID #1766555, Cameron Logan. WPMLS
- $949,9004 bd4 ba3.9k sqft10489 Olde Villa Dr, Gibsonia, PA 15044For SaleMLS ID #1763207, Melissa Faulkner. WPMLS
- $1,065,0005 bd5 ba4k sqft1801 Constitution Blvd, Valencia, PA 16059For SaleMLS ID #1758675, Gia Albanowski. WPMLS
- $587,5004 bd4 ba4.4k sqft184 Bucktail Dr, Cranberry Township, PA 16066For SaleMLS ID #1767371, Laura Sauereisen. WPMLS
- $969,5004 bd5 ba5.5k sqft123 Wildwood Dr, Butler, PA 16002For SaleMLS ID #1758960, Linda DiBucci. WPMLS
- $1,059,0005 bd5 ba5.2k sqft321 Crest Ln, Mars, PA 16046For SaleMLS ID #1768556, Kristi Stebler. WPMLS
- $675,0004 bd4 ba2.9k sqft213 Windham Ln, Mars, PA 16046For SaleMLS ID #1769087, Katina Boetger-Hunter. WPMLS
- $650,0005 bd5 ba3.7k sqft267 Seasons Dr, Wexford, PA 15090For SaleMLS ID #1769796, Zita Billmann. WPMLS
- $975,0006 bd3 ba4.1k sqft836 Old Thorn Run Rd, Coraopolis, PA 15108For SaleMLS ID #1764102, Adam Cannon. WPMLS
