Skip main navigation
Off market
  • $951,000

    509 Palmate Dr, Cranberry Township, PA 16066

    4beds
    3,996sqft
    Single Family Residence
    Built in 2003
    0.42 Acres Lot
    $951,000 Zestimate®
    $238/sqft
    $5,039 Estimated rent

    Home value

    $951,000

    $903,000 - $999,000

    $5,039/mo

    Zestimate® history
    Loading
    Loading...

    Owner options

    List your home for rent

    $5,039/mo

    Rent Zestimate®

    Find your next renter with Zillow Rental Manager. Plus, with online applications, you can quickly screen prospective tenants – for free.

    Learn more

    $5,039/mo

    Rent Zestimate®

    Refinance and save

    $4,986/mo

    Est. payment

    Refinancing to a lower rate could help reduce your monthly payments and save thousands over the life of the loan.

    See today's rates

    $4,986/mo

    Est. payment

    Explore your selling options

    Work with a Zillow partner agent

    Leverage their expertise and Zillow's premium Showcase listings to get your home seen by more buyers.

    Get started

    List with your own agent

    Get your home in front of millions of buyers by listing it on Zillow.

    Learn how to do it

    Sell it yourself

    Take full control of how buyers see your home on Zillow by listing For Sale by Owner (FSBO).

    List your home

    What's special

    Gas fireplaceHot tubWet barFlowing floor planInground poolJunior suiteSliding glass doors

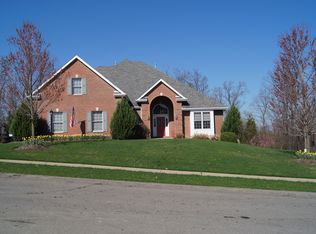
    Greet your guests in the gracious two story entry. The flowing floor plan allows for maximum space whether it's entertaining or working from home. The paneled den is situated away from the main living space for privacy. The kitchen offers a breakfast bar, stainless steel appliances and subway tile backsplash. The adjoining family room features a gas fireplace while the 4 season room is accessed through the sliding glass doors. The formal dining room is adjacent to the formal living room. The second floor offers an expansive owner's suite with an oversized vanity and large walk in closet. The junior suite also has a walk in closet. The remaining 2 bedrooms are spacious & offer abundant closet space. The finished walkout lower level features a wet bar, a flex room, a full bath and an additional room for additional living space or crafts. The inground pool offers privacy and will be the highlight of your summers with additional entertaining area and hot tub is an added perk year round

    This property is not currently displayed as for sale or rent on Zillow. This may be different from what's on other websites or public sources.

    Zillow last checked:

    Listing updated:

    Listed by:

    Sandra Schall 412-366-1600,

    COLDWELL BANKER REALTY

    Bought with:

    Christopher Angelo, RS353416

    RE/MAX SELECT REALTY

    Source: WPMLS,MLS#: 1610345MLS LogoOriginating MLS: West Penn Multi-List

    Facts & features

    Interior

    Bedrooms & bathrooms
    • Bedrooms: 4
    • Bathrooms: 5
    • Full bathrooms: 4
    • 1/2 bathrooms: 1
    Primary bedroom
    • Level: Upper
    • Dimensions: 20x15
    Bedroom 2
    • Level: Upper
    • Dimensions: 15x11
    Bedroom 3
    • Level: Upper
    • Dimensions: 14x11
    Bedroom 4
    • Level: Upper
    • Dimensions: 13x12
    Bonus room
    • Level: Lower
    • Dimensions: 13x12
    Bonus room
    • Level: Main
    • Dimensions: 21x13
    Den
    • Level: Main
    • Dimensions: 15x12
    Dining room
    • Level: Main
    • Dimensions: 12x10
    Entry foyer
    • Level: Main
    • Dimensions: 11x10
    Family room
    • Level: Main
    • Dimensions: 20x15
    Game room
    • Level: Lower
    • Dimensions: 29x25
    Kitchen
    • Level: Main
    • Dimensions: 21x15
    Laundry
    • Level: Upper
    • Dimensions: 8x8
    Living room
    • Level: Main
    • Dimensions: 13x12
    Heating
    • Forced Air, Gas
    Cooling
    • Central Air
    Appliances
    • Included: Some Gas Appliances, Convection Oven, Cooktop, Dishwasher, Disposal, Microwave, Refrigerator
    Features
    • Wet Bar, Hot Tub/Spa, Jetted Tub, Kitchen Island, Window Treatments
    • Flooring: Ceramic Tile, Hardwood, Carpet
    • Windows: Multi Pane, Screens, Window Treatments
    • Basement: Finished,Walk-Out Access
    • Number of fireplaces: 2
    • Fireplace features: Gas
    Interior area
    • Total structure area: 3,996
    • Total interior livable area: 3,996 sqft

    Property

    Parking
    • Total spaces: 3
    • Parking features: Attached, Garage, Garage Door Opener
    • Has attached garage: Yes
    Features
    • Levels: Two
    • Stories: 2
    • Pool features: Pool
    • Has spa: Yes
    • Spa features: Hot Tub
    Lot
    • Size: 0.42 Acres
    • Dimensions: 0.42
    Details
    • Parcel number: 130S34B2380000

    Construction

    Type & style
    • Home type: SingleFamily
    • Architectural style: Colonial,Two Story
    • Property subtype: Single Family Residence
    Materials
    • Brick, Vinyl Siding
    • Roof: Asphalt
    Condition
    • Resale
    • Year built: 2003
    Details
    • Warranty included: Yes

    Utilities & green energy

    • Sewer: Public Sewer
    • Water: Public

    Community & HOA

    Community
    • Subdivision: Preserve East
    HOA
    • Has HOA: Yes
    • HOA fee: $125 quarterly
    Location
    • Region: Cranberry Township

    Financial & listing details

    • Price per square foot: $238/sqft
    • Tax assessed value: $53,050
    • Annual tax amount: $9,089
    • Date on market: 6/15/2023

    Price history

    DateEventPrice
    7/21/2023Sold$882,500+0.9%$221/sqft
    Source: WPMLS #1610345 Report a problem
    6/19/2023Contingent$874,900$219/sqft
    Source: WPMLS #1610345 Report a problem
    6/15/2023Listed for sale$874,900+918.5%$219/sqft
    Source: WPMLS #1610345 Report a problem
    1/8/2004Sold$85,900$21/sqft
    Source: Public Record Report a problem

    Public tax history

    YearProperty taxesTax assessment
    2025$9,800 +3.1%$53,050
    2024$9,506 +3.1%$53,050
    2023$9,224 +1.5%$53,050
    2022$9,089 $53,050
    2021$9,089 +1.5%$53,050
    2020$8,953 +33.9%$53,050
    2019$6,687 -18.4%$53,050 +8%
    2018$8,195 +308.3%$49,110
    2017$2,007 -9.1%$49,110
    2016$2,208 +121.8%$49,110
    2015$996 $49,110
    2014$996 $49,110
    2013$996 +5.1%$49,110
    2012$948 $49,110
    2011$948 $49,110
    2010$948 $49,110
    2009$948 +5%$49,110 +33.3%
    2008$902 +11.1%$36,833
    2007$812 $36,833
    2006$812 -47.1%$36,833
    2005$1,536 -64.5%$36,833
    2004$4,331 $36,833
    Find assessor info on the county website

    Neighborhood: 16066

    Nearby schools

    GreatSchools rating
    Schools provided by the listing agent
    • District: Seneca Valley

    Source: WPMLS. This data may not be complete. We recommend contacting the local school district to confirm school assignments for this home.

    Get pre-qualified for a loan
    At Zillow Home Loans, we can pre-qualify you in as little as 5 minutes with no impact to your credit score.

    An equal housing lender. NMLS #10287.

    Sell for more on Zillow
    Get a Zillow Showcase℠ listing at no additional cost and you could sell for .
    $951,000
    2% more
    +$19,020
    With Zillow Showcase(estimated)
    $970,020