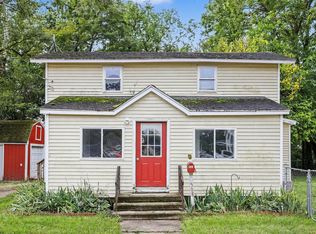
Picture starting your mornings with a warm cup of coffee on the bright, carpeted three-season porch before stepping into a home built with solid, honest quality. The formal dining room serves as the true hub of the main floor, linking the kitchen, a comfortable living room, and a second living space that easily doubles as a quiet home office. You get the everyday ease of true main-floor living with a bedroom, full bath, and laundry on the ground level, alongside an attached two-stall garage just off the breezeway. Upstairs, a second & third bedroom with a half bath gives guests real privacy, while the clean, dry basement handles every storage need with room to spare. Homes with this much space, yard, and strong bones on an expansive corner lot do not stay available for long. Schedule your walk-through today before someone else calls this front porch theirs
Active
$260,000
408 Kalamazoo St, Otsego, MI 49078
3beds
1,497sqft
Single Family Residence
Built in 1860
0.5 Acres Lot
$250,000 Zestimate®
$174/sqft
$-- HOA
What's special
Front porchExpansive corner lotBright carpeted three-season porchFormal dining room
- 10 days
- 1,550
- 91
Zillow last checked:
Listing updated:
Listed by:
Larry E Martin 616-532-7200,
Keller Williams Realty Rivertown 616-288-3244,
Jesse Martin 616-427-4354,
Keller Williams Realty Rivertown
Source: MichRIC,MLS#: 26049628
Facts & features
Interior
Bedrooms & bathrooms
- Bedrooms: 3
- Bathrooms: 2
- Full bathrooms: 1
- 1/2 bathrooms: 1
- Main level bedrooms: 1
Primary bedroom
- Level: Main
Bedroom 2
- Level: Upper
Bedroom 3
- Level: Upper
Bathroom 1
- Level: Main
Bathroom 2
- Level: Upper
Dining room
- Level: Main
Kitchen
- Level: Main
Laundry
- Level: Main
Living room
- Level: Main
Other
- Level: Basement
Heating
- Forced Air
Cooling
- Central Air
Appliances
- Included: Dishwasher, Disposal, Dryer, Range, Refrigerator, Washer
- Laundry: Laundry Room, Main Level
Features
- Basement: Michigan Basement,Partial
- Has fireplace: No
Interior area
- Total structure area: 1,497
- Total interior livable area: 1,497 sqft
- Finished area below ground: 0
Property
Parking
- Total spaces: 2
- Parking features: Attached
- Garage spaces: 2
Features
- Stories: 2
Lot
- Size: 0.5 Acres
- Dimensions: 165 x 132
Details
- Parcel number: 5411300100
Construction
Type & style
- Home type: SingleFamily
- Architectural style: Traditional
- Property subtype: Single Family Residence
Materials
- Aluminum Siding
- Roof: Shingle
Condition
- New construction: No
- Year built: 1860
Utilities & green energy
- Sewer: Public Sewer
- Water: Public
Community & HOA
Location
- Region: Otsego
Financial & listing details
- Price per square foot: $174/sqft
- Tax assessed value: $100,170
- Annual tax amount: $2,071
- Date on market: 9/17/2026
- Listing terms: Cash,FHA,VA Loan,MSHDA,Conventional
Estimated market value
$250,000
$238,000 - $263,000
$1,972/mo
Price history
| Date | Event | Price |
|---|---|---|
| 9/17/2026 | Listed for sale | $260,000+30%$174/sqft |
Source:  MichRIC #26049628 Report a problem MichRIC #26049628 Report a problem | ||
| 6/14/2022 | Sold | $200,000+8.1%$134/sqft |
Source: MichRIC #22017908 Report a problem | ||
| 5/17/2022 | Pending sale | $185,000$124/sqft |
Source: MichRIC #22017908 Report a problem | ||
| 5/13/2022 | Listed for sale | $185,000$124/sqft |
Source: MichRIC #22017908 Report a problem | ||
Public tax history
| Year | Property taxes | Tax assessment |
|---|---|---|
| 2025 | $4,355 +6.8% | $117,600 +16% |
| 2024 | $4,077 | $101,400 +12.5% |
| 2023 | -- | $90,100 +26% |
| 2022 | -- | $71,500 +5.3% |
| 2021 | -- | $67,900 -0.7% |
| 2020 | -- | $68,400 +13.1% |
| 2019 | $1,987 +2.6% | $60,500 +5.8% |
| 2018 | $1,936 | $57,200 +15.3% |
| 2017 | -- | $49,600 +11.7% |
| 2016 | -- | $44,400 |
| 2015 | -- | $44,400 -0.7% |
| 2014 | $1,721 | $44,700 +6.7% |
| 2013 | $1,721 | $41,900 -6.3% |
| 2012 | -- | $44,700 -5.9% |
| 2011 | -- | $47,500 -2.5% |
| 2010 | -- | $48,700 -6.2% |
| 2009 | -- | $51,900 -15.7% |
| 2008 | -- | $61,600 |
| 2007 | -- | $61,600 +5.3% |
| 2006 | -- | $58,500 +1.4% |
| 2005 | -- | $57,700 +0.5% |
| 2004 | -- | $57,400 +2.5% |
| 2003 | -- | $56,000 +5.3% |
| 2002 | -- | $53,200 +2.7% |
| 2001 | -- | $51,800 |
Find assessor info on the county website
Monthly payment
Est. payment
Payment breakdown
Explore the cost of this home by adjusting the details. Changes won't be saved.Climate risks
Neighborhood: 49078


Similar homes
- $243,0003 bd2 ba1.2k sqft136 Florence St, Otsego, MI 49078For Sale

 MLS ID #26048081, Raquel A Owens, Berkshire Hathaway HomeServices MI. MichRIC
 - $--3 bd2 ba1.6k sqft1477 115th Ave, Otsego, MI 49078Auction
 Auction.com 2
 - $199,9003 bd1 ba1.1k sqft508 E Franklin St, Otsego, MI 49078For Sale
 MLS ID #26050482, Amie Proctor, eXp Realty LLC. MichRIC
 - $235,0002 bd1 ba845 sqft478 19th St, Otsego, MI 49078For Sale
 MLS ID #26051415, Nikki Hatfield, Real Broker, LLC. MichRIC
 - $325,0003 bd2 ba1.9k sqft1950 106th Ave, Otsego, MI 49078For SaleMLS ID #26050820, Steven J Lambert, Amplified Real Estate. MichRIC
- $299,9004 bd2 ba1.8k sqft1746 104th Ave, Otsego, MI 49078For SaleMLS ID #26042785, Kyle J McMaster, Five Star Real Estate-Portage. MichRIC
- $274,9992 bd2 ba1k sqft944 110th Ave, Plainwell, MI 49080For SaleMLS ID #26051443, Dana L Olthouse, Bellabay Realty (North). MichRIC
- $189,9002 bd1 ba1.2k sqft300 Lincoln St, Otsego, MI 49078For SaleMLS ID #26044161, Lucas Howard, Keller Williams GR East. MichRIC
- $290,0005 bd1 ba1.9k sqft2004 101st Ave, Otsego, MI 49078For SaleMLS ID #26045279, Edward D Cullivan, West Urban Realty LLC. MichRIC
- $359,0004 bd2 ba1.8k sqft409 E Orleans St, Otsego, MI 49078For SaleMLS ID #26044332, Melissa McDermott, Keller Williams Realty Rivertown. MichRIC
- $279,0003 bd2 ba1.8k sqft6453 N 12th St, Kalamazoo, MI 49009For SaleMLS ID #26050850, Amanda V Morgan, Lakes & Country Real Estate Inc. MichRIC
- $359,9004 bd3 ba1.8k sqft1671 Aspen Trails, Otsego, MI 49078New ConstructionMichRIC
- $297,5005 bd2 ba1.8k sqft534 Allegan St, Plainwell, MI 49080For SaleMLS ID #26050210, Lori Knoll Ambs, Five Star Real Estate-W Q Ave. MichRIC
- $330,0003 bd2 ba1.2k sqft9072 Douglas Ave, Kalamazoo, MI 49009For SaleMLS ID #26051461, Julie Rood-Mastenbrook, Bellabay Realty, LLC. MichRIC
- $150,0003 bd1 ba1.1k sqft503 W Franklin St, Otsego, MI 49078For SaleMLS ID #26048980, Becky J Sheppard, Jaqua, REALTORS. MichRIC
- $249,9003 bd1 ba1.7k sqft3028 Nichols Rd, Kalamazoo, MI 49004For SaleMLS ID #26051155, Shelly Pattison, RE/MAX Advantage. MichRIC
- $309,9004 bd2 ba1.9k sqft1371 Hazelwood Dr, Plainwell, MI 49080For SaleMLS ID #26036708, Stacy P Geerts, Five Star Real Estate (Grandv). MichRIC
