Skip main navigation
Sold for $320,000
  • $320,000

    408 Kentmore Ter, Abingdon, MD 21009

    3beds
    1,626sqft
    Townhouse
    Built in 1987
    2,900 Square Feet Lot
    $326,800 Zestimate®
    $197/sqft
    $2,443 Estimated rent

    Home value

    $326,800

    $310,000 - $343,000

    $2,443/mo

    Zestimate® history
    Loading
    Loading...

    Owner options

    List your home for rent

    $2,443/mo

    Rent Zestimate®

    Find your next renter with Zillow Rental Manager. Plus, with online applications, you can quickly screen prospective tenants – for free.

    Learn more

    $2,443/mo

    Rent Zestimate®

    Refinance and save

    $2,088/mo

    Est. payment

    Refinancing to a lower rate could help reduce your monthly payments and save thousands over the life of the loan.

    See today's rates

    $2,088/mo

    Est. payment

    Explore your selling options

    Work with a Zillow partner agent

    Leverage their expertise and Zillow's premium Showcase listings to get your home seen by more buyers.

    Get started

    List with your own agent

    Get your home in front of millions of buyers by listing it on Zillow.

    Learn how to do it

    Sell it yourself

    Take full control of how buyers see your home on Zillow by listing For Sale by Owner (FSBO).

    List your home

    What's special

    Semi-finished lower levelCustom craftsmanshipElegant picture-frame moldingThoughtful updatesBeautiful hardwood floorsSpacious layoutDecorative columns
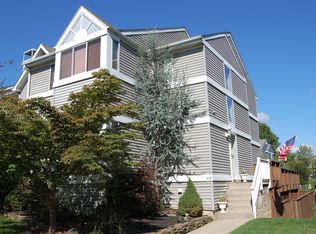
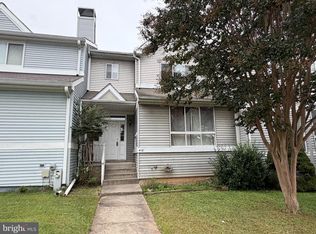
    Welcome to this beautiful townhome in the sought-after Abingdon area! Ideally located with easy access to I-95 and other major commuter routes, this home offers the perfect combination of convenience, comfort, and timeless style. Step inside and discover a thoughtfully transformed home featuring an open and spacious layout designed for today’s lifestyle. The renovation opened up the floor plan, creating expansive rooms filled with natural light and showcasing incredible attention to detail. Beautiful hardwood floors, coffered ceiling, custom built-ins in the living room, gorgeous trim work, decorative columns, and elegant picture-frame molding add character and sophistication throughout the home. The inviting main level offers a warm and welcoming space perfect for everyday living and entertaining. With three bedrooms and two-and-a-half baths, this home provides plenty of room and flexibility for a variety of lifestyles. The semi-finished lower level offers even more potential, providing the opportunity to create a recreation room, home office, gym, or whatever fits your needs. A half bath is already in place, with shower rough-in available, making the possibility of converting it into a full bath a simple future project. Enjoy wonderful outdoor space that extends your living area and creates the perfect spot for relaxing, entertaining, or enjoying the beautiful seasons. With its spacious layout, custom craftsmanship, thoughtful updates, and convenient location, this Abingdon townhome offers a rare opportunity to own a home that truly stands apart.

    Zillow last checked:

    Listing updated:

    Listed by:

    Holly McCall McCall Zaminski 717-353-5818,

    Iron Valley Real Estate of Central PA

    Bought with:

    Cassandra Peters, 5011339

    Long & Foster Real Estate, Inc.

    Source: Bright MLS,MLS#: MDHR2057672MLS Logo

    Facts & features

    Interior

    Bedrooms & bathrooms
    • Bedrooms: 3
    • Bathrooms: 4
    • Full bathrooms: 2
    • 1/2 bathrooms: 2
    • Main level bathrooms: 1
    Basement
    • Area: 813
    Heating
    • Heat Pump, Electric
    Cooling
    • Heat Pump, Electric
    Appliances
    • Included: Electric Water Heater
    Features
    • Flooring: Hardwood, Laminate, Carpet
    • Basement: Exterior Entry,Partially Finished
    • Number of fireplaces: 1
    Interior area
    • Total structure area: 2,439
    • Total interior livable area: 1,626 sqft
    • Finished area above ground: 1,626
    • Finished area below ground: 0

    Property

    Parking
    • Parking features: Assigned, On Street
    • Has uncovered spaces: Yes
    • Details: Assigned Parking
    Accessibility
    • Accessibility features: None
    Features
    • Levels: Three
    • Stories: 3
    • Pool features: Community
    Lot
    • Size: 2,900 Square Feet
    Details
    • Additional structures: Above Grade, Below Grade
    • Parcel number: 1301185292
    • Zoning: R3
    • Special conditions: Standard

    Construction

    Type & style
    • Home type: Townhouse
    • Architectural style: Other
    • Property subtype: Townhouse
    Materials
    • Block
    • Foundation: Block
    Condition
    • Very Good
    • New construction: No
    • Year built: 1987

    Utilities & green energy

    • Sewer: Public Sewer
    • Water: Public

    Community & HOA

    Community
    • Features: Pool
    • Subdivision: Constant Branch
    HOA
    • Has HOA: Yes
    • Services included: Common Area Maintenance, Snow Removal, Trash
    • HOA fee: $121 monthly
    Location
    • Region: Abingdon

    Financial & listing details

    • Price per square foot: $197/sqft
    • Tax assessed value: $247,500
    • Annual tax amount: $2,539
    • Date on market: 7/16/2026
    • Listing agreement: Exclusive Right To Sell
    • Listing terms: Cash,Conventional,FHA,VA Loan
    • Inclusions: Refrigerator In Basement. Tv In Livingroom. Gliders On Porches. Rubbermaid Storage Bin. Big Umbrella. Table On Deck.
    • Ownership: Fee Simple

    Price history

    DateEventPrice
    8/18/2026Sold$320,000-3%$197/sqft
    Source: Bright MLS #MDHR2057672 Report a problem
    7/24/2026Pending sale$329,900$203/sqft
    Source: Bright MLS #MDHR2057672 Report a problem
    7/16/2026Listed for sale$329,900+60.9%$203/sqft
    Source: Bright MLS #MDHR2057672 Report a problem
    8/14/2006Sold$205,000+84.7%$126/sqft
    Source: Public Record Report a problem
    11/18/1998Sold$111,000$68/sqft
    Source: Public Record Report a problem

    Public tax history

    YearProperty taxesTax assessment
    2025$2,459 +3.3%$232,967 +6.7%
    2024$2,381 +7.1%$218,433 +7.1%
    2023$2,222 +2.6%$203,900
    2022$2,166 -1.8%$203,900 +5.3%
    2021$2,205 +1.4%$193,567 +2.7%
    2020$2,174 +3.9%$188,400
    2019$2,093 +4.1%$188,400 +8.1%
    2018$2,011 +4.2%$174,267 +4.2%
    2017$1,929 $167,200
    2016-- $167,200
    2015-- $167,200 -5.3%
    2014$2,497 $176,500
    2013-- $176,500
    2012-- $176,500 -19.1%
    2011-- $218,300 +2.2%
    2010-- $213,566 +2.3%
    2009-- $208,753 +2.4%
    2008-- $203,940 +16%
    2007-- $175,790 +19.1%
    2006-- $147,640 +23.6%
    2005-- $119,490 +2.7%
    2004-- $116,350 +2.8%
    2003-- $113,210 +2.9%
    2002-- $110,070 +0.8%
    2001-- $109,242
    Find assessor info on the county website

    Neighborhood: 21009

    Nearby schools

    GreatSchools rating
    Schools provided by the listing agent
    • District: Harford County Public Schools

    Source: Bright MLS. This data may not be complete. We recommend contacting the local school district to confirm school assignments for this home.

    Get a cash offer in 3 minutes
    Find out how much your home could sell for in as little as 3 minutes with a no-obligation cash offer.
    Estimated market value
    $326,800
    Get a cash offer in 3 minutes
    Find out how much your home could sell for in as little as 3 minutes with a no-obligation cash offer.
    Estimated market value
    $326,800