Skip main navigation
Sold for $400,000
  • $400,000

    408 Lakespur Ln, Brunswick, GA 31525

    3beds
    1,623sqft
    Single Family Residence
    Built in 2019
    6,534 Square Feet Lot
    $400,300 Zestimate®
    $246/sqft
    $2,147 Estimated rent

    Home value

    $400,300

    $352,000 - $456,000

    $2,147/mo

    Zestimate® history
    Loading
    Loading...

    Owner options

    List your home for rent

    $2,147/mo

    Rent Zestimate®

    Find your next renter with Zillow Rental Manager. Plus, with online applications, you can quickly screen prospective tenants – for free.

    Learn more

    $2,147/mo

    Rent Zestimate®

    Refinance and save

    $2,591/mo

    Est. payment

    Refinancing to a lower rate could help reduce your monthly payments and save thousands over the life of the loan.

    See today's rates

    $2,591/mo

    Est. payment

    Explore your selling options

    Work with a Zillow partner agent

    Leverage their expertise and Zillow's premium Showcase listings to get your home seen by more buyers.

    Get started

    List with your own agent

    Get your home in front of millions of buyers by listing it on Zillow.

    Learn how to do it

    Sell it yourself

    Take full control of how buyers see your home on Zillow by listing For Sale by Owner (FSBO).

    List your home

    What's special

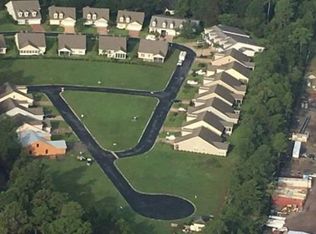
    A fantastic home is being offered in Peppertree Crossing phase 2. This beautiful home is a 3-bedroom 2 bath residence. The front door ushers you into a wonderful, well-lit living room with its open floor plan. The home features wood and tile flooring and 9-foot ceilings on the main floor. The living room overlooks the dining and kitchen, which comes complete with granite countertops, breakfast bar, pantry, and beautiful cabinetry. The master bedroom features a tray ceiling and an organized walk-in closet just off the master bath. The master bath provides a double sink and a large custom tiled shower. The split floor plan has 2 bedrooms and a full bath just off the living room. The second floor is an unfinished loft that can be converted to a bed and bath if desired. It provides plenty of storage. The home offers a beautiful custom enclosed porch with sliding windows and ceiling fan situated right off the dining area. The halls, doorways, and showers are designed for senior living. Peppertree is a wonderful 55+ community that shares with its residents many enjoyable amenities such as a gated entrance, clubhouse, pool, exercise room, hot tub, tennis and pickle ball courts, and plenty of sidewalks for morning or afternoon walks. Call to come see this beautiful home today!A one time $1,886 HOA Reserve fee is due from the buyer at closing and a $75 account transfer fee.

    Zillow last checked:

    Listing updated:

    Listed by:

    Fallback Agent,

    Coldwell Banker Access Realty BWK

    Bought with:

    Fallback Agent

    Coldwell Banker Access Realty SSI

    Source: Scout MLS,MLS#: 1646448

    Facts & features

    Interior

    Bedrooms & bathrooms
    • Bedrooms: 3
    • Bathrooms: 2
    • Full bathrooms: 2
    Heating
    • Electric, Heat Pump
    Cooling
    • Electric, Heat Pump
    Appliances
    • Included: Dryer, Dishwasher, Electric Range, Ice Maker, Microwave, Range, Refrigerator, Range Hood, Washer
    • Laundry: Electric Dryer Hookup, Gas Dryer Hookup, Laundry Room, Sink, Washer Hookup
    Features
    • Ceiling Fan(s), Double Vanity, Shower Only, Primary on First Floor, Split Plan
    • Flooring: Hardwood, Tile
    • Windows: Double Pane Windows
    • Has basement: No
    • Common walls with other units/homes: No Common Walls
    Interior area
    • Total structure area: 1,623
    • Total interior livable area: 1,623 sqft

    Property

    Parking
    • Total spaces: 2
    • Parking features: Attached, Garage Door Opener, Off Street, Other
    • Garage spaces: 2
    Features
    • Patio & porch: Enclosed, Patio
    • Has private pool: Yes
    Lot
    • Size: 6,534 sqft
    Details
    • Parcel number: 0322934
    • Zoning description: Res Single

    Construction

    Type & style
    • Home type: SingleFamily
    • Architectural style: Contemporary
    • Property subtype: Single Family Residence
    Materials
    • Stucco
    • Foundation: Slab
    • Roof: Asphalt
    Condition
    • As Is
    • Year built: 2019
    Details
    • Warranty included: Yes

    Utilities & green energy

    • Electric: Circuit Breakers
    • Sewer: Public Sewer
    • Water: Public
    • Utilities for property: Cable Available, Electricity Available, Phone Available, Sewer Available, Water Available
    Green energy
    • Energy efficient items: Doors, Insulation, Thermostat, Windows

    Community & neighborhood

    Security
    • Security features: Fire Alarm, Smoke Detector(s)
    Community
    • Community features: Curbs
    Location
    • Region: Brunswick
    • Subdivision: Peppertree Crossing

    HOA & financial

    HOA
    • Has HOA: Yes
    • HOA fee: $242 monthly
    • Amenities included: Clubhouse, Fitness Center, Gated, Management, Pool
    • Services included: Maintenance Grounds
    • Association name: Association Management
    • Association phone: 912-638-4590

    Other

    Other facts
    • Road surface type: Asphalt

    Price history

    DateEventPrice
    3/10/2026Sold$400,000+8.5%$246/sqft
    Source: Public Record Report a problem
    2/27/2025Listing removed$368,500$227/sqft
    Source: GAMLS #10400388 Report a problem
    10/23/2024Listed for sale$368,500+5.3%$227/sqft
    Source: GAMLS #10400388 Report a problem
    9/20/2024Sold$350,000-2.5%$216/sqft
    Source: Scout MLS #1646448 Report a problem
    9/5/2024Pending sale$359,000$221/sqft
    Source: GAMLS #10293460 Report a problem
    9/5/2024Listed for sale$359,000$221/sqft
    Source: Scout MLS #1646448 Report a problem
    9/5/2024Pending sale$359,000$221/sqft
    Source: Scout MLS #1646448 Report a problem
    8/31/2024Price change$359,000-5.3%$221/sqft
    Source: Scout MLS #1646448 Report a problem
    5/23/2024Price change$379,000-2.6%$234/sqft
    Source: Scout MLS #1646448 Report a problem
    5/4/2024Listed for sale$389,000+47%$240/sqft
    Source: Scout MLS #1646448 Report a problem
    2/28/2020Sold$264,600$163/sqft
    Source: Public Record Report a problem

    Public tax history

    YearProperty taxesTax assessment
    2025$3,422 +267.6%$135,720
    2024$931 +12.9%$135,720 -0.9%
    2023$825 -13.5%$136,960 +17.6%
    2022$953 -2.5%$116,440 +32.1%
    2021$977 $88,160
    2020-- $88,160 +879.6%
    2019$366 +55.6%$9,000
    2018$235 $9,000
    2017$235 $9,000
    2016$235 +8.8%$9,000 -35.7%
    2015$216 +6.7%$14,000 +66.7%
    2014$202 $8,400

    Find assessor info on the county website

    Neighborhood: 31525

    Nearby schools

    GreatSchools rating
    Schools provided by the listing agent
    • Elementary: Golden Isles
    • Middle: Needwood Middle School
    • High: Brunswick High School

    Source: Scout MLS. This data may not be complete. We recommend contacting the local school district to confirm school assignments for this home.

    Get pre-qualified for a loan
    At Zillow Home Loans, we can pre-qualify you in as little as 5 minutes with no impact to your credit score.

    An equal housing lender. NMLS #10287.

    Sell for more on Zillow
    Get a Zillow Showcase℠ listing at no additional cost and you could sell for .
    $400,300
    2% more
    +$8,006
    With Zillow Showcase(estimated)
    $408,306