Panoramic lake views from this "first floor" ground unit being offered furnished and ready for your personal items!! One of the few condos with an oversized, glass enclosed lanai to enjoy year around!! Don't miss this awesome opportunity to "just move in", home is clean as a whistle, shows beautifully and waiting for you. Nestled among beautiful trees, lakes, ponds, winding roads, near walking and bicycling paths AND just minutes to Historical Downtown Venice and the beautiful Beaches on the Gulf of Mexico/Intracoastal Waterway, a "one of a kind location!" This home is in pristine condition, it has been loved, well taken care of and now waiting for you! Enter into lovely foyer with tile flooring then luxury vinyl extends thru out most of the home. Well appointed kitchen with tile floors, breakfast nook w/bay window overlooks your tropical gardens for your morning coffee. Multiple cabinets compliment the kitchen and breakfast bar to the dining area/living room. Dining area is adjacent to breakfast bar then to open, spacious living room. There are 2 bedrooms, one used as a Guest/den/TV room/office with a pull out couch to accommodate guests, blt in closet, your choice of uses. Bath #2 just steps away. Master bedroom has walk in closet, nice master bath w/double vanities, large shower w/sliding door. Sliding glass doors from living room and master bedroom to Florida room joins home together giving great views and ambiance of outdoors and wildlife. An overhead ceiling fan (5 thru out) provides great air flow and ventilation to this 22 x 8 ft Florida room (approx 176 sq ft not included in living area tax records) and extends the living area in home to approx 1352 sq ft living area. Sliding glass doors and window treatments compliment the entire area while giving direct access to your waterfront, 15x 8 ft patio and tropical landscaped paradise!!
Sold for $295,000
$295,000
408 LAUREL LAKE DRIVE #102, VENICE, FL 34292
2beds
1,176sqft
Condominium
Built in 2000
-- sqft lot
$211,100 Zestimate®
$251/sqft
$2,042 Estimated rent
Home value
$211,100
$184,000 - $241,000
$2,042/mo
Zestimate® history
Owner options
List your home for rent
$2,042/mo
Rent Zestimate®
Find your next renter with Zillow Rental Manager. Plus, with online applications, you can quickly screen prospective tenants – for free.
$2,042/mo
Rent Zestimate®
Refinance and save
$2,431/mo
Est. payment
Refinancing to a lower rate could help reduce your monthly payments and save thousands over the life of the loan.
$2,431/mo
Est. payment
Explore your selling options
Work with a Zillow partner agent
Leverage their expertise and Zillow's premium Showcase listings to get your home seen by more buyers.
Get startedList with your own agent
Get your home in front of millions of buyers by listing it on Zillow.
Learn how to do itSell it yourself
Take full control of how buyers see your home on Zillow by listing For Sale by Owner (FSBO).
List your homeWhat's special
Zillow last checked:
Listing updated:
Listed by:
Gae Stewart 941-544-3775,
RE/MAX ALLIANCE GROUP 941-486-8686
Bought with:
Colleen Dilmore, 3300581
MEDWAY REALTY
Source: Stellar MLS,MLS#: N6132333 Originating MLS: Venice
Originating MLS: Venice
Facts & features
Interior
Bedrooms & bathrooms
- Bedrooms: 2
- Bathrooms: 2
- Full bathrooms: 2
Primary bedroom
- Features: Walk-In Closet(s)
- Level: First
- Dimensions: 14x11
Bedroom 2
- Features: Ceiling Fan(s), Built-in Closet
- Level: First
- Dimensions: 11x11
Primary bathroom
- Features: Shower No Tub
- Level: First
- Dimensions: 9x6
Dinette
- Level: First
- Dimensions: 8x8
Dining room
- Level: First
- Dimensions: 12x11
Florida room
- Features: Other
- Level: First
- Dimensions: 22x8
Kitchen
- Features: Breakfast Bar, Built-In Shelving
- Level: First
- Dimensions: 11x9
Laundry
- Features: Other
- Level: First
- Dimensions: 8x4
Living room
- Features: Ceiling Fan(s)
- Level: First
- Dimensions: 16x14
Heating
- Central, Electric
Cooling
- Central Air
Appliances
- Included: Dishwasher, Disposal, Dryer, Electric Water Heater, Microwave, Range, Refrigerator, Washer
- Laundry: Common Area, Electric Dryer Hookup, Inside, Laundry Closet, Laundry Room, Washer Hookup
Features
- Ceiling Fan(s), Eating Space In Kitchen, Living Room/Dining Room Combo, Open Floorplan, Primary Bedroom Main Floor, Split Bedroom, Walk-In Closet(s)
- Flooring: Carpet, Ceramic Tile
- Doors: Sliding Doors
- Windows: Window Treatments
- Has fireplace: No
- Furnished: Yes
Interior area
- Total structure area: 1,618
- Total interior livable area: 1,176 sqft
Property
Parking
- Total spaces: 1
- Parking features: Carport
- Carport spaces: 1
Features
- Levels: One
- Stories: 1
- Exterior features: Garden, Irrigation System, Lighting
- Has view: Yes
- View description: Lake, Pond
- Has water view: Yes
- Water view: Lake,Pond
- Waterfront features: Pond, Lake Privileges, Pond Access
- Body of water: LAUREL LAKE
Details
- Parcel number: 0423022014
- Zoning: RMF1
- Special conditions: None
Construction
Type & style
- Home type: Condo
- Property subtype: Condominium
- Attached to another structure: Yes
Materials
- Wood Frame
- Foundation: Slab
- Roof: Shingle
Condition
- Completed
- New construction: No
- Year built: 2000
Utilities & green energy
- Sewer: Public Sewer
- Water: See Remarks
- Utilities for property: Cable Available, Electricity Connected, Public, Sewer Connected, Street Lights, Underground Utilities, Water Connected
Community & HOA
Community
- Features: Clubhouse, Deed Restrictions, Pool
- Pet fee: $0 monthly
- Subdivision: GARDENS 05 AT WATERSIDE VILLAGE
HOA
- Has HOA: Yes
- Services included: Cable TV, Community Pool, Reserve Fund, Fidelity Bond, Insurance, Maintenance Structure, Maintenance Grounds, Maintenance Repairs, Manager, Pest Control, Private Road, Recreational Facilities, Sewer, Trash, Water
- HOA fee: $517 monthly
- HOA name: Capri Property Mgmt, Debbie Green
- HOA phone: 941-412-0449
Location
- Region: Venice
Financial & listing details
- Price per square foot: $251/sqft
- Annual tax amount: $1,493
- Date on market: 4/13/2024
- Cumulative days on market: 3 days
- Listing terms: Cash,Conventional
- Ownership: Fee Simple
- Total actual rent: 0
- Electric utility on property: Yes
- Road surface type: Asphalt
Price history
| Date | Event | Price |
|---|---|---|
| 5/7/2024 | Sold | $295,000-1.6%$251/sqft |
Source:  Stellar MLS #N6132333 Report a problem Stellar MLS #N6132333 Report a problem | ||
| 4/16/2024 | Pending sale | $299,900$255/sqft |
Source: Stellar MLS #N6132333 Report a problem | ||
| 4/13/2024 | Listed for sale | $299,900$255/sqft |
Source: Stellar MLS #N6132333 Report a problem | ||
Public tax history
Tax history is unavailable.
Neighborhood: 34292
Nearby homes
- $267,0002 bd2 ba1.3k sqft406 Laurel Lake Dr UNIT 103, Venice, FL 34292Sold

- $229,0002 bd2 ba1.2k sqft406 Laurel Lake Dr UNIT 204, Venice, FL 34292Sold
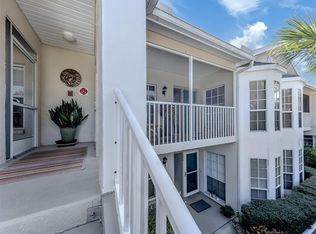
- $252,3002 bd2 ba1.1k sqft406 Laurel Lake Dr UNIT 205, Venice, FL 34292Off Market

- $264,9002 bd2 ba1.5k sqft406 Laurel Lake Dr UNIT 206, Venice, FL 34292Off Market
- $285,0002 bd2 ba1.5k sqft408 Laurel Lake Dr UNIT 101, Venice, FL 34292Sold
- $3,8002 bd2 ba1.4k sqft408 Laurel Lake Dr UNIT 206, Venice, FL 34292For Rent
- $290,0002 bd2 ba1.5k sqft410 Laurel Lake Dr UNIT 101, Venice, FL 34292Sold
- $309,0002 bd2 ba1.1k sqft410 Laurel Lake Dr UNIT 102, Venice, FL 34292Sold
- $325,0002 bd2 ba1.2k sqft410 Laurel Lake Dr UNIT 104, Venice, FL 34292Sold
Nearby schools
GreatSchools rating
- 6/10Garden Elementary SchoolGrades: K-5Distance: 1.1 mi
- 7/10Venice Middle SchoolGrades: 6-8Distance: 2.6 mi
- 7/10Venice Senior High SchoolGrades: 9-12Distance: 3 mi
Get a cash offer in 3 minutes
Find out how much your home could sell for in as little as 3 minutes with a no-obligation cash offer.
Estimated market value
$211,100
Get a cash offer in 3 minutes
Find out how much your home could sell for in as little as 3 minutes with a no-obligation cash offer.
Estimated market value
$211,100
- Florida
- Sarasota County
- Venice
- 34292
- 408 LAUREL LAKE DRIVE Unit 102
Nearby cities
Nearby neighborhoods
Nearby zip codes
Other Venice Topics
