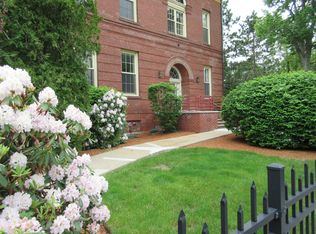
Exceptional penthouse located in the Washington Estates, just a short walk from downtown Melrose. Spanning approx. 1,700 sq ft, this residence offers 2+ bedrooms and 2 full baths. As you step inside, you're greeted by an abundance of natural light pouring through two skylights, highlighting the soaring vaulted ceilings and hardwood floors throughout. The open floor plan seamlessly connects the spacious dining room and living room, creating a perfect space for both relaxation and entertaining. The gourmet kitchen features brand-new quartz countertops and a stylish backsplash, complemented by an adjacent office area ideal for working from home. The expansive primary bedroom is a retreat of its own, double closets and an ensuite bathroom for ultimate privacy. A den off the living room complete with built-ins. a skylight, and a pocket door, skylight, and a pocket door, adds charm. Large second bedroom, designed in a loft style double closets. Central air. Comes with 2 parking spots.
Sold for $625,000
$625,000
408 Lebanon St APT 15, Melrose, MA 02176
2beds
1,700sqft
Condominium, Townhouse
Built in 1896
-- sqft lot
$703,900 Zestimate®
$368/sqft
$3,807 Estimated rent
Home value
$703,900
$662,000 - $753,000
$3,807/mo
Zestimate® history
Owner options
List your home for rent
$3,807/mo
Rent Zestimate®
Find your next renter with Zillow Rental Manager. Plus, with online applications, you can quickly screen prospective tenants – for free.
$3,807/mo
Rent Zestimate®
Refinance and save
$4,236/mo
Est. payment
Refinancing to a lower rate could help reduce your monthly payments and save thousands over the life of the loan.
$4,236/mo
Est. payment
Explore your selling options
Work with a Zillow partner agent
Leverage their expertise and Zillow's premium Showcase listings to get your home seen by more buyers.
Get startedList with your own agent
Get your home in front of millions of buyers by listing it on Zillow.
Learn how to do itSell it yourself
Take full control of how buyers see your home on Zillow by listing For Sale by Owner (FSBO).
List your homeWhat's special
Zillow last checked:
Listing updated:
Listed by:
Cheryl Petitpas 781-572-2444,
RE/MAX Platinum 781-484-1957
Bought with:
The Movement Group
Compass
Source: MLS PIN,MLS#: 73283620
Facts & features
Interior
Bedrooms & bathrooms
- Bedrooms: 2
- Bathrooms: 2
- Full bathrooms: 2
Primary bedroom
- Features: Bathroom - Full, Closet, Flooring - Wood
- Level: First
- Area: 208
- Dimensions: 16 x 13
Bedroom 2
- Features: Flooring - Hardwood, Closet - Double
- Level: Second
- Area: 255
- Dimensions: 15 x 17
Primary bathroom
- Features: Yes
Bathroom 1
- Features: Bathroom - Full, Bathroom - With Shower Stall, Flooring - Stone/Ceramic Tile, Pedestal Sink
- Level: First
Bathroom 2
- Features: Bathroom - Full, Bathroom - With Tub & Shower, Flooring - Stone/Ceramic Tile
- Level: First
Dining room
- Features: Cathedral Ceiling(s), Flooring - Hardwood
- Level: First
- Area: 146.25
- Dimensions: 15 x 9.75
Family room
- Level: First
Kitchen
- Features: Skylight, Flooring - Hardwood, Countertops - Upgraded, Stainless Steel Appliances
- Level: First
- Area: 92.5
- Dimensions: 10 x 9.25
Living room
- Features: Cathedral Ceiling(s), Flooring - Hardwood, Open Floorplan
- Level: First
- Area: 414
- Dimensions: 23 x 18
Heating
- Forced Air, Electric
Cooling
- Central Air
Appliances
- Included: Oven, Dishwasher, Disposal, Range, Refrigerator, Freezer, Washer, Dryer
- Laundry: First Floor, In Unit, Electric Dryer Hookup
Features
- Exercise Room, Den
- Flooring: Tile, Hardwood, Flooring - Hardwood
- Windows: Skylight
- Basement: None
- Has fireplace: No
- Common walls with other units/homes: No One Above
Interior area
- Total structure area: 1,700
- Total interior livable area: 1,700 sqft
Property
Parking
- Total spaces: 2
- Parking features: Off Street
- Uncovered spaces: 2
Details
- Parcel number: 654719
- Zoning: URB
Construction
Type & style
- Home type: Townhouse
- Property subtype: Condominium, Townhouse
- Attached to another structure: Yes
Materials
- Brick
- Roof: Shingle
Condition
- Year built: 1896
- Major remodel year: 1984
Utilities & green energy
- Electric: 110 Volts
- Sewer: Public Sewer
- Water: Public
- Utilities for property: for Electric Range, for Electric Oven, for Electric Dryer
Community & neighborhood
Community
- Community features: Public Transportation, Shopping, Tennis Court(s), Park, Walk/Jog Trails, Golf, Medical Facility, Laundromat, Conservation Area, Highway Access, Private School, Public School, T-Station
Location
- Region: Melrose
HOA & financial
HOA
- HOA fee: $350 monthly
- Services included: Water, Sewer, Insurance, Maintenance Grounds, Snow Removal, Trash
Price history
| Date | Event | Price |
|---|---|---|
| 10/15/2024 | Sold | $625,000-0.8%$368/sqft |
Source: MLS PIN #73283620 Report a problem | ||
| 9/2/2024 | Listed for sale | $629,900+75%$371/sqft |
Source: MLS PIN #73283620 Report a problem | ||
| 8/29/2014 | Sold | $360,000-0.8%$212/sqft |
Source: Public Record Report a problem | ||
| 7/21/2014 | Pending sale | $362,900$213/sqft |
Source: J. Barrett & Company #71705498 Report a problem | ||
| 7/17/2014 | Price change | $362,900-1.7%$213/sqft |
Source: J. Barrett & Company #71705498 Report a problem | ||
| 6/24/2014 | Listed for sale | $369,000+2.5%$217/sqft |
Source: Marie T. Wood REALTORS� #71689715 Report a problem | ||
| 4/27/2009 | Sold | $360,000-10%$212/sqft |
Source: Public Record Report a problem | ||
| 5/18/2008 | Listing removed | $399,900$235/sqft |
Source: Visual Tour #70640548 Report a problem | ||
| 2/19/2008 | Listed for sale | $399,900-9.1%$235/sqft |
Source: Visual Tour #70640548 Report a problem | ||
| 8/20/2007 | Listing removed | $440,000$259/sqft |
Source: Owner Report a problem | ||
| 8/15/2007 | Listed for sale | $440,000+27%$259/sqft |
Source: Owner Report a problem | ||
| 3/15/2004 | Sold | $346,500+4.8%$204/sqft |
Source: Public Record Report a problem | ||
| 1/13/2003 | Sold | $330,500+44.3%$194/sqft |
Source: Public Record Report a problem | ||
| 1/4/2001 | Sold | $229,100+29.8%$135/sqft |
Source: Public Record Report a problem | ||
| 10/8/1999 | Sold | $176,500$104/sqft |
Source: Public Record Report a problem | ||
Public tax history
| Year | Property taxes | Tax assessment |
|---|---|---|
| 2025 | $6,377 +2.5% | $644,100 +2.8% |
| 2024 | $6,220 +1.1% | $626,400 +6.1% |
| 2023 | $6,150 +2.7% | $590,200 +4.2% |
| 2022 | $5,987 +10% | $566,400 +13.9% |
| 2021 | $5,444 -0.9% | $497,200 |
| 2020 | $5,494 +5.2% | $497,200 +3% |
| 2019 | $5,220 +11.1% | $482,900 +16.4% |
| 2018 | $4,699 -3.9% | $414,700 +0% |
| 2017 | $4,891 +5.2% | $414,500 +9.9% |
| 2016 | $4,650 +5.4% | $377,100 +10.7% |
| 2015 | $4,413 +0.9% | $340,500 +3.4% |
| 2014 | $4,374 +0.7% | $329,400 -1.1% |
| 2013 | $4,342 +4.8% | $333,200 +2.6% |
| 2012 | $4,144 +2.4% | $324,800 |
| 2011 | $4,047 +0.7% | $324,800 -2.4% |
| 2010 | $4,017 +3.7% | $332,800 -2.4% |
| 2009 | $3,873 +14.1% | $340,900 +4.8% |
| 2008 | $3,394 -9.8% | $325,400 -15% |
| 2007 | $3,764 | $382,900 |
Find assessor info on the county website
Neighborhood: Oak Grove/Pine Banks


Nearby schools
GreatSchools rating
- 8/10Winthrop Elementary SchoolGrades: K-5Distance: 0.6 mi
- 6/10Melrose Middle SchoolGrades: 6-8Distance: 0.8 mi
- 10/10Melrose High SchoolGrades: 9-12Distance: 0.9 mi
Get a cash offer in 3 minutes
Find out how much your home could sell for in as little as 3 minutes with a no-obligation cash offer.
Estimated market value
$703,900
Get a cash offer in 3 minutes
Find out how much your home could sell for in as little as 3 minutes with a no-obligation cash offer.
Estimated market value
$703,900
- Massachusetts
- Middlesex County
- Melrose
- 02176
- Oak Grove/Pine Banks
- 408 Lebanon St Apartment 15
Nearby cities
Nearby neighborhoods
Nearby zip codes
Other Melrose Topics
