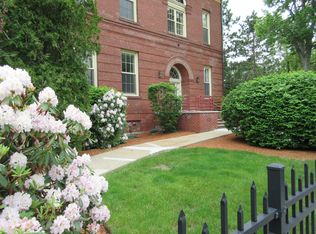
Welcome to Washington Estates, where this top-floor, multi-level residence offers a refreshing departure from the typical condo. Approximately 1,700 square feet of living space, cathedral ceilings, skylights and hardwood floors throughout create a bright, airy feel with plenty of character. The inviting living room features a cozy pellet stove, while the kitchen offers granite countertops, abundant storage, a walk-in pantry and a sun-drenched breakfast nook. The spacious primary bedroom includes double closets and a full en-suite bath with marble vanity. A second full bath and in-unit laundry room add convenience to the main level, while the generous loft-style second bedroom offers plenty of room to serve as both a guest retreat and home office. Central air and two assigned parking spaces complete the package. With Foss Park just steps away, downtown Melrose’s shops and restaurants nearby, and easy access to Oak Grove and the Orange Line, this home brings together distinctive living space and an ideal location. Anything but cookie-cutter, it’s a home with a personality all its own.
Pending
$629,000
408 Lebanon St APT 18, Melrose, MA 02176
2beds
1,704sqft
Condominium
Built in 1896
-- sqft lot
$623,400 Zestimate®
$369/sqft
$349/mo HOA
What's special
Cozy pellet stoveCentral airSun-drenched breakfast nookCathedral ceilingsSpacious primary bedroomGranite countertopsTwo assigned parking spaces
- 42 days
- 83
- 12
Likely to sell faster than
Zillow last checked:
Listing updated:
Listed by:
The Moving Greater Boston Team 617-744-4677,
Berkshire Hathaway HomeServices Warren Residential 617-848-9616,
Jacqueline Vienneau 603-231-0089
Source: MLS PIN,MLS#: 73581252
Facts & features
Interior
Bedrooms & bathrooms
- Bedrooms: 2
- Bathrooms: 2
- Full bathrooms: 2
Primary bathroom
- Features: Yes
Heating
- Forced Air, Electric
Cooling
- Central Air
Appliances
- Included: Dishwasher, Disposal, Microwave, Refrigerator, Washer, Dryer
- Laundry: In Unit, Electric Dryer Hookup
Features
- Flooring: Wood, Tile
- Has basement: No
- Number of fireplaces: 1
Interior area
- Total structure area: 1,704
- Total interior livable area: 1,704 sqft
- Finished area above ground: 1,704
Video & virtual tour
Property
Parking
- Total spaces: 2
- Parking features: Off Street, Assigned
- Uncovered spaces: 2
Features
- Entry location: Unit Placement(Upper)
Details
- Parcel number: 654727
- Zoning: URB
- Other equipment: Intercom
Construction
Type & style
- Home type: Condo
- Property subtype: Condominium
Materials
- Brick
- Roof: Shingle
Condition
- Year built: 1896
- Major remodel year: 1987
Utilities & green energy
- Electric: 220 Volts
- Sewer: Public Sewer
- Water: Public
- Utilities for property: for Electric Range, for Electric Oven, for Electric Dryer
Community & HOA
Community
- Features: Public Transportation, Shopping, Tennis Court(s), Park, Walk/Jog Trails, Highway Access, Public School
- Security: Intercom
HOA
- Amenities included: Elevator(s)
- Services included: Water, Sewer, Insurance, Maintenance Structure, Maintenance Grounds, Snow Removal, Trash, Reserve Funds
- HOA fee: $349 monthly
Location
- Region: Melrose
Financial & listing details
- Price per square foot: $369/sqft
- Tax assessed value: $546,100
- Annual tax amount: $6,264
- Date on market: 9/23/2026
Estimated market value
$623,400
$592,000 - $655,000
$3,330/mo
Price history
| Date | Event | Price |
|---|---|---|
| 10/15/2026 | Pending sale | $629,000$369/sqft |
Source: MLS PIN #73581252 Report a problem | ||
| 10/1/2026 | Contingent | $629,000$369/sqft |
Source: MLS PIN #73581252 Report a problem | ||
| 9/23/2026 | Listed for sale | $629,000+12.3%$369/sqft |
Source: MLS PIN #73581252 Report a problem | ||
| 12/13/2021 | Sold | $560,000+3.7%$329/sqft |
Source: MLS PIN #72914674 Report a problem | ||
| 11/10/2021 | Pending sale | $539,900$317/sqft |
Source:  RE/MAX International #72914674 Report a problem | ||
| 11/9/2021 | Contingent | $539,900$317/sqft |
Source: MLS PIN #72914674 Report a problem | ||
| 7/31/2021 | Listing removed | -- |
Source: RE/MAX International Report a problem | ||
| 7/15/2021 | Listed for rent | $2,600+13%$2/sqft |
Source: RE/MAX International #72865340 Report a problem | ||
| 4/30/2021 | Price change | $539,900-4.4%$317/sqft |
Source: RE/MAX International #72794865 Report a problem | ||
| 4/15/2021 | Price change | $564,900-1.7%$332/sqft |
Source: RE/MAX International #72794865 Report a problem | ||
| 3/9/2021 | Listed for sale | $574,900+37.9%$337/sqft |
Source: RE/MAX Platinum #72794865 Report a problem | ||
| 6/14/2017 | Listing removed | $2,300$1/sqft |
Source: RE/MAX Platinum Report a problem | ||
| 5/22/2017 | Listed for rent | $2,300$1/sqft |
Source: RE/MAX Platinum Report a problem | ||
| 8/15/2016 | Sold | $417,000+2.8%$245/sqft |
Source: Public Record Report a problem | ||
| 7/14/2016 | Pending sale | $405,500$238/sqft |
Source: Goodwin Rollins Real Estate, LLC #72032439 Report a problem | ||
| 7/5/2016 | Listed for sale | $405,500+4.8%$238/sqft |
Source: Goodwin Rollins Real Estate, LLC #72032439 Report a problem | ||
| 5/12/2008 | Listing removed | $387,000+2.5%$227/sqft |
Source: Visual Tour #70676314 Report a problem | ||
| 1/30/2008 | Sold | $377,500-2.5%$222/sqft |
Source: Public Record Report a problem | ||
| 1/18/2008 | Listed for sale | $387,000+20.9%$227/sqft |
Source: Visual Tour #70676314 Report a problem | ||
| 5/24/2002 | Sold | $320,000+144.3%$188/sqft |
Source: Public Record Report a problem | ||
| 7/31/1996 | Sold | $131,000$77/sqft |
Source: Public Record Report a problem | ||
Public tax history
| Year | Property taxes | Tax assessment |
|---|---|---|
| 2025 | $5,668 +0.8% | $572,500 +1.1% |
| 2024 | $5,621 +1.2% | $566,100 +6.2% |
| 2023 | $5,555 -8.6% | $533,100 -7.3% |
| 2022 | $6,080 +9.9% | $575,200 +13.9% |
| 2021 | $5,531 -0.9% | $505,100 |
| 2020 | $5,581 +5.1% | $505,100 +2.9% |
| 2019 | $5,309 +11% | $491,100 +16.3% |
| 2018 | $4,785 -1.5% | $422,300 +2.5% |
| 2017 | $4,859 +5.2% | $411,800 +10% |
| 2016 | $4,618 +2.5% | $374,500 +7.7% |
| 2015 | $4,506 +0.8% | $347,700 +3.3% |
| 2014 | $4,470 +0.8% | $336,600 -1.1% |
| 2013 | $4,435 +4.8% | $340,400 +2.6% |
| 2012 | $4,232 +2.4% | $331,700 |
| 2011 | $4,133 +0.8% | $331,700 -2.4% |
| 2010 | $4,100 +3.8% | $339,700 -2.3% |
| 2009 | $3,951 +16.4% | $347,800 +6.9% |
| 2008 | $3,394 -9.8% | $325,400 -15% |
| 2007 | $3,764 | $382,900 |
Find assessor info on the county website
Monthly payment
Est. payment
Payment breakdown
Explore the cost of this home by adjusting the details. Changes won't be saved.Climate risks
Neighborhood: Oak Grove/Pine Banks
Nearby schools
Schools provided by the listing agent
- Middle: Melrose Middle
- High: Melrose High School
Source: MLS PIN. This data may not be complete. We recommend contacting the local school district to confirm school assignments for this home.


Similar homes
- $790,0002 bd2 ba1.2k sqftBowdoin House Condominiums, Melrose, MA 02176For Sale
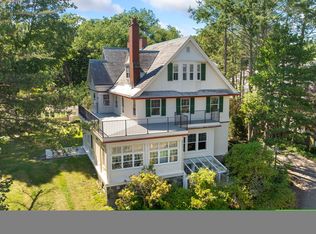 MLS ID #73590191, Paul C. Coogan, Brad Hutchinson Real Estate. MLS PIN
- $648,0004 bd3 ba1.2k sqftVictorian Place, Melrose, MA 02176For Sale
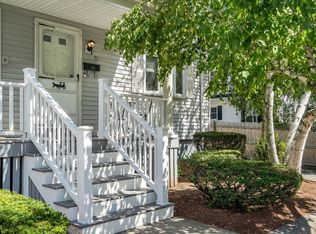 MLS ID #73568964, Anita Lin, Coldwell Banker Realty - Lexington. MLS PIN
- $689,9003 bd2 ba1.2k sqft27 Holbrook Ct #1, Melrose, MA 02176For Sale
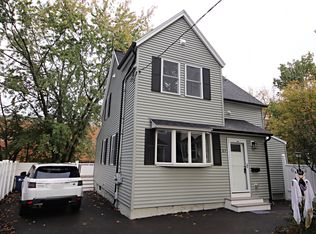 MLS ID #73592097, Wendy Carpenito, Berkshire Hathaway HomeServices Commonwealth Real Estate. MLS PIN
- $700,0002 bd1 ba1.7k sqft56 Vinton St #6, Melrose, MA 02176For Sale
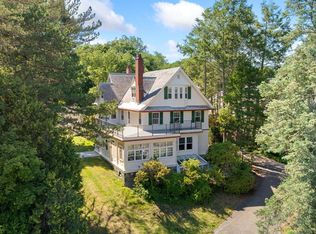 MLS ID #73593640, Paul C. Coogan, Brad Hutchinson Real Estate. MLS PIN
