Skip main navigation
Off market
  • $524,700

    408 Leigh Creek Dr, Simpsonville, SC 29681

    5beds
    3,459sqft
    SingleFamily
    Built in 2014
    9,147 Square Feet Lot
    $524,700 Zestimate®
    $152/sqft
    $3,315 Estimated rent

    Home value

    $524,700

    $498,000 - $551,000

    $3,315/mo

    Zestimate® history
    Loading
    Loading...

    Owner options

    List your home for rent

    $3,315/mo

    Rent Zestimate®

    Find your next renter with Zillow Rental Manager. Plus, with online applications, you can quickly screen prospective tenants – for free.

    Learn more

    $3,315/mo

    Rent Zestimate®

    Refinance and save

    $3,127/mo

    Est. payment

    Refinancing to a lower rate could help reduce your monthly payments and save thousands over the life of the loan.

    See today's rates

    $3,127/mo

    Est. payment

    Explore your selling options

    Work with a Zillow partner agent

    Leverage their expertise and Zillow's premium Showcase listings to get your home seen by more buyers.

    Get started

    List with your own agent

    Get your home in front of millions of buyers by listing it on Zillow.

    Learn how to do it

    Sell it yourself

    Take full control of how buyers see your home on Zillow by listing For Sale by Owner (FSBO).

    List your home

    What's special

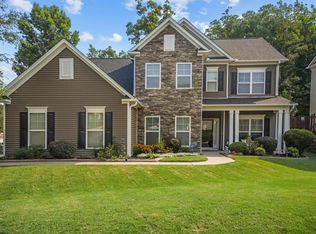
    Welcome to this beautiful, energy efficient, spacious 5 bedroom 4 bathroom home in Copper Creek of Simpsonville. This better than new home has been meticulously maintained and boasts a long list of upgrades. Upon entering the impressive 2-story foyer, you're sure to love the level 4 hand-scraped hardwood floors that extend throughout most of the first floor. To the right, your bright formal living room flows easily into the extra large dining room, big enough for the largest family gathering. The convenient butler's pantry leads into the bright kitchen with stainless steel appliances and lots of upgraded cabinets. Everything will be easily accessible on the pull out shelving in all the lower cabinetry. Granite countertops provide plenty of space to prepare all your meals and a convenient kitchen island adds even more storage as does the walk-in pantry. And, easily listen to favorite music from your device via the Music Port. The open concept living continues as you move on to the Great Room with plenty of space for everyone to gather and enjoy the cozy fireplace. This layout is great for entertaining with easy access to the covered patio and backyard. Enjoy your backyard tree lined view as there are no homes directly behind this lot. The first floor continues with a bedroom and full bath, perfect for guests. An organization center for your office needs and a mud room on the way to the garage round out this great main level. Continue on to the second floor which contains the additional 4 bedrooms, all with their own walk-in closets. Two of the bedrooms share a Jack-n-Jill bath with double sinks. There is an additional hall bath, also with double sinks. If you're looking for a luxurious master suite, you've found it here. The extra large space with additional sitting area is a perfect owner's retreat. The spa-like master bath has everything you want with it's large shower, separate garden tub, and his and hers vanity spaces. Speaking of luxurious, there is more than enough room for your entire wardrobe in the huge 9'x16' closet. As if all that wasn't enough, the walk-in laundry room with upgraded cabinetry is located on the second floor. Finally, a huge bonus room is perfect for game night or your in home theater. Also yours to enjoy are the great amenities including a junior olympic sized pool and pavilion, playground, and field. There are plenty of neighborhood activities like the chili cook-off, easter egg hunt, breakfast with Santa, and more to keep you busy. Welcome home to 408 Leigh Creek Drive, you'll love it here.

    This property is not currently displayed as for sale or rent on Zillow. This may be different from what's on other websites or public sources.

    Facts & features

    Interior

    Bedrooms & bathrooms
    • Bedrooms: 5
    • Bathrooms: 4
    • Full bathrooms: 4
    Heating
    • Forced air, Electric, Gas
    Appliances
    • Included: Dishwasher, Garbage disposal, Microwave, Range / Oven
    • Laundry: Walk-in, 2nd Floor
    Features
    • Cable Available, Smoke Detector, Attic Stairs Disappearing, Ceiling 9ft+, Ceiling Trey, Ceiling Smooth, Tub Garden, Ceiling Fan, Countertops Granite, Open Floor Plan, Walk In Closet, 2 Story Foyer, Security System Leased, Pantry ? Walk In, Ceiling ? Coffered
    • Flooring: Tile, Hardwood, Linoleum / Vinyl
    Interior area
    • Total interior livable area: 3,459 sqft

    Property

    Lot
    • Size: 9,147 Square Feet
    Details
    • Parcel number: 0554080112700

    Construction

    Type & style
    • Home type: SingleFamily
    Materials
    • Roof: Composition
    Condition
    • Year built: 2014

    Utilities & green energy

    • Sewer: Public

    Community & HOA

    HOA
    • Has HOA: Yes
    • HOA fee: $44 monthly
    Location
    • Region: Simpsonville

    Financial & listing details

    • Price per square foot: $152/sqft
    • Tax assessed value: $324,200
    • Annual tax amount: $1,962

    Price history

    DateEventPrice
    6/11/2018Sold$330,000$95/sqft
    Source: Greater Greenville AOR #1366821 Report a problem
    5/5/2018Pending sale$330,000$95/sqft
    Source: Keller Williams Realty #1366821 Report a problem
    5/3/2018Listed for sale$330,000+17.4%$95/sqft
    Source: Keller Williams Grv Upst #1366821 Report a problem
    9/17/2014Sold$281,082$81/sqft
    Source: Greater Greenville AOR #1280421 Report a problem

    Public tax history

    YearProperty taxesTax assessment
    2024$1,962 -1%$324,200
    2023$1,983 +4.7%$324,200
    2022$1,893 +1.6%$324,200
    2021$1,864 -1.2%$324,200 +5%
    2020$1,887 +1.7%$308,730
    2019$1,856 +6.8%$308,730 +13.1%
    2018$1,738 $273,020 +2400.2%
    2017$1,738 0%$10,920 -96%
    2016$1,738 +4.2%$273,020
    2015$1,669 $273,020
    Find assessor info on the county website

    Neighborhood: 29681

    Nearby schools

    GreatSchools rating
    Schools provided by the listing agent
    • Elementary: Bells Crossing
    • Middle: Hillcrest
    • High: Hillcrest

    Source: The MLS. This data may not be complete. We recommend contacting the local school district to confirm school assignments for this home.

    Get a cash offer in 3 minutes
    Find out how much your home could sell for in as little as 3 minutes with a no-obligation cash offer.
    Estimated market value
    $524,700
    Get a cash offer in 3 minutes
    Find out how much your home could sell for in as little as 3 minutes with a no-obligation cash offer.
    Estimated market value
    $524,700