364 Leigh Creek Dr, Simpsonville, SC 29681 Where luxury meets livability Welcome to your dream home, where over 4,000 square feet of thoughtfully designed space invites you to live, entertain, and relax in style. This 5-bedroom, 3.5-bath beauty, plus a media room, is the perfect combination of elegance and comfort, offering everything you need to create lasting memories. The Highlights: Master on Main: Your private retreat features a cozy sitting room, ideal for morning coffee or unwinding with a good book. The en-suite bath is a spa-like haven with a separate tub and shower. Kitchen Goals: Stainless steel appliances, granite countertops, a built-in oven, and a gas cooktop make this kitchen a chef’s dream. Plus, the butler’s pantry ensures you’re always ready to host in style. Entertainment Central: From the two-story living room with a fireplace to the dedicated media room for movie nights and game-day celebrations, this home is built for fun. And don’t miss the expanded back porch—perfect for BBQs, wine nights, or simply enjoying the outdoors. Upgrades Galore: A brand-new AC unit ensures you’ll stay cool all summer long, while gorgeous wood floors and a two-story foyer add a touch of luxury to every step you take. Open Floor Plan: Seamlessly flow from room to room, whether you’re hosting a crowd or enjoying a quiet evening at home. Fenced-In Yard: Privacy and space for pets, kids, or your dream garden await in the backyard. Community Amenities: Enjoy access to a community pool and playground, perfect for summer fun and making memories with family and neighbors. The Details: This well-maintained, move-in-ready home is located in the heart of Simpsonville, offering easy access to top-rated schools, shopping, dining, and major highways. Why You’ll Love It: 364 Leigh Creek Dr isn’t just a house—it’s a lifestyle. Whether you’re hosting a dinner party in the open-concept living space, binge-watching your favorite shows in the media room, or sipping wine on the back porch as the sun sets, this home is where memories are made. Don’t wait—schedule your showing today and see why this home is the talk of Simpsonville. But hurry, homes like this don’t last long! Call now to make 364 Leigh Creek Dr your new address.
Sold for $622,000
$622,000
364 Leigh Creek Dr, Simpsonville, SC 29681
5beds
4,375sqft
Single Family Residence, Residential
Built in 2015
9,147 Square Feet Lot
$621,600 Zestimate®
$142/sqft
$3,635 Estimated rent
Home value
$621,600
$578,000 - $665,000
$3,635/mo
Zestimate® history
Owner options
List your home for rent
$3,635/mo
Rent Zestimate®
Find your next renter with Zillow Rental Manager. Plus, with online applications, you can quickly screen prospective tenants – for free.
$3,635/mo
Rent Zestimate®
Refinance and save
$3,602/mo
Est. payment
Refinancing to a lower rate could help reduce your monthly payments and save thousands over the life of the loan.
$3,602/mo
Est. payment
Explore your selling options
Work with a Zillow partner agent
Leverage their expertise and Zillow's premium Showcase listings to get your home seen by more buyers.
Get startedList with your own agent
Get your home in front of millions of buyers by listing it on Zillow.
Learn how to do itSell it yourself
Take full control of how buyers see your home on Zillow by listing For Sale by Owner (FSBO).
List your homeWhat's special
Fenced-in yardEn-suite bathKitchen goalsStainless steel appliancesOpen-concept living spaceTwo-story foyerBuilt-in oven
Zillow last checked:
Listing updated:
Listed by:
Brandon Marin 864-735-7045,
Home Link Realty
Bought with:
Christopher Smith
ChuckTown Homes PB KW
Source: Greater Greenville AOR,MLS#: 1558019
Facts & features
Interior
Bedrooms & bathrooms
- Bedrooms: 5
- Bathrooms: 4
- Full bathrooms: 3
- 1/2 bathrooms: 1
- Main level bathrooms: 1
- Main level bedrooms: 1
Rooms
- Room types: Laundry, Bonus Room/Rec Room
Primary bedroom
- Area: 288
- Dimensions: 18 x 16
Bedroom 2
- Area: 180
- Dimensions: 15 x 12
Bedroom 3
- Area: 208
- Dimensions: 16 x 13
Bedroom 4
- Area: 182
- Dimensions: 14 x 13
Bedroom 5
- Area: 208
- Dimensions: 16 x 13
Primary bathroom
- Features: Double Sink, Full Bath, Shower-Separate, Tub-Garden, Tub-Separate, Walk-In Closet(s)
- Level: Main
Dining room
- Area: 216
- Dimensions: 18 x 12
Family room
- Area: 598
- Dimensions: 26 x 23
Kitchen
- Area: 240
- Dimensions: 16 x 15
Living room
- Area: 169
- Dimensions: 13 x 13
Bonus room
- Area: 256
- Dimensions: 16 x 16
Heating
- Forced Air, Natural Gas, Damper Controlled
Cooling
- Central Air, Electric, Damper Controlled
Appliances
- Included: Disposal, Free-Standing Gas Range, Double Oven, Microwave, Gas Water Heater, Tankless Water Heater
- Laundry: 1st Floor, Walk-in, Laundry Room
Features
- 2 Story Foyer, High Ceilings, Ceiling Fan(s), Vaulted Ceiling(s), Ceiling Smooth, Tray Ceiling(s), Granite Counters, Open Floorplan, Soaking Tub, Walk-In Closet(s)
- Flooring: Carpet, Ceramic Tile, Wood, Vinyl
- Windows: Tilt Out Windows, Vinyl/Aluminum Trim, Insulated Windows
- Basement: None
- Attic: Pull Down Stairs,Storage
- Number of fireplaces: 1
- Fireplace features: Gas Log
Interior area
- Total structure area: 4,379
- Total interior livable area: 4,375 sqft
Property
Parking
- Total spaces: 2
- Parking features: Attached, Paved
- Attached garage spaces: 2
- Has uncovered spaces: Yes
Features
- Levels: Two
- Stories: 2
- Patio & porch: Patio, Porch
- Fencing: Fenced
Lot
- Size: 9,147 Square Feet
- Features: 1/2 Acre or Less
- Topography: Level
Details
- Parcel number: 0554.0801125.00
Construction
Type & style
- Home type: SingleFamily
- Architectural style: Traditional,Craftsman
- Property subtype: Single Family Residence, Residential
Materials
- Brick Veneer, Vinyl Siding
- Foundation: Slab
- Roof: Composition
Condition
- Year built: 2015
Details
- Builder name: Mungo
Utilities & green energy
- Sewer: Public Sewer
- Water: Public
- Utilities for property: Cable Available, Underground Utilities
Community & HOA
Community
- Features: Common Areas, Street Lights, Playground, Pool, Sidewalks
- Security: Smoke Detector(s)
- Subdivision: Copper Creek
HOA
- Has HOA: Yes
- Services included: Pool, Street Lights, By-Laws
Location
- Region: Simpsonville
Financial & listing details
- Price per square foot: $142/sqft
- Tax assessed value: $478,600
- Annual tax amount: $2,191
- Date on market: 5/21/2025
Price history
| Date | Event | Price |
|---|---|---|
| 7/7/2025 | Sold | $622,000-0.5%$142/sqft |
Source:  Greater Greenville AOR #1558019 Report a problem Greater Greenville AOR #1558019 Report a problem | ||
| 6/4/2025 | Contingent | $625,000$143/sqft |
Source: Greater Greenville AOR #1558019 Report a problem | ||
| 5/21/2025 | Listed for sale | $625,000$143/sqft |
Source: Greater Greenville AOR #1558019 Report a problem | ||
| 3/6/2025 | Listing removed | $625,000$143/sqft |
Source: Greater Greenville AOR #1547674 Report a problem | ||
| 2/19/2025 | Price change | $625,000-0.6%$143/sqft |
Source: Greater Greenville AOR #1547674 Report a problem | ||
| 2/9/2025 | Listed for sale | $629,000+100.7%$144/sqft |
Source: Greater Greenville AOR #1547674 Report a problem | ||
| 11/1/2015 | Sold | $313,432$72/sqft |
Source: Greater Greenville AOR #1289365 Report a problem | ||
Public tax history
| Year | Property taxes | Tax assessment |
|---|---|---|
| 2025 | $2,191 +4.8% | $397,660 +15% |
| 2024 | $2,090 -1% | $345,800 |
| 2023 | $2,113 +4.7% | $345,800 |
| 2022 | $2,017 +1.6% | $345,800 |
| 2021 | $1,985 +8% | $345,800 +15% |
| 2020 | $1,839 +1.7% | $300,700 |
| 2019 | $1,809 -5.4% | $300,700 |
| 2018 | $1,913 | $300,700 +2399.6% |
| 2017 | $1,913 | $12,030 -96% |
| 2016 | $1,913 +4.1% | $300,700 +759.1% |
| 2015 | $1,838 | $35,000 |
Find assessor info on the county website
Neighborhood: 29681
Nearby homes
- $533,4004 bd4 ba3.2k sqft400 Leigh Creek Dr, Simpsonville, SC 29681Off Market
- $502,1004 bd3 ba3.4k sqft360 Leigh Creek Dr, Simpsonville, SC 29681Off Market
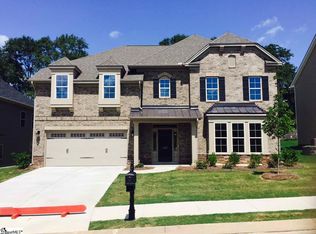
- $456,8004 bd3 ba3.1k sqft404 Leigh Creek Dr, Simpsonville, SC 29681Off Market
- $512,7005 bd3 ba3.2k sqft226 Gordanvale St, Simpsonville, SC 29681Off Market
- $484,7004 bd3 ba3k sqft356 Leigh Creek Dr, Simpsonville, SC 29681Off Market
- $357,0003 bd2 ba1.8k sqft143 Rebecca Ln, Simpsonville, SC 29681Off Market
- $549,9005 bd3 ba3.8k sqft355 Leigh Creek Dr, Simpsonville, SC 29681Sold
- $521,4005 bd4 ba3.4k sqft408 Leigh Creek Dr, Simpsonville, SC 29681Off Market
Nearby schools
GreatSchools rating
- 8/10Bell's Crossing Elementary SchoolGrades: K-5Distance: 0.9 mi
- 9/10Hillcrest Middle SchoolGrades: 6-8Distance: 3.4 mi
- 9/10Hillcrest High SchoolGrades: 9-12Distance: 4.8 mi
Schools provided by the listing agent
- Elementary: Bells Crossing
- Middle: Hillcrest
- High: Hillcrest
Source: Greater Greenville AOR. This data may not be complete. We recommend contacting the local school district to confirm school assignments for this home.
Get a cash offer in 3 minutes
Find out how much your home could sell for in as little as 3 minutes with a no-obligation cash offer.
Estimated market value
$621,600
Get a cash offer in 3 minutes
Find out how much your home could sell for in as little as 3 minutes with a no-obligation cash offer.
Estimated market value
$621,600
- South Carolina
- Greenville County
- Simpsonville
- 29681
- 364 Leigh Creek Dr
Nearby cities
Nearby zip codes
Other Simpsonville Topics
