Welcome to Mayberry! This beautiful new residential community is located just outside Statesboro in Bulloch County, GA. To welcome you home, the builder is offering $8,000 in incentives. This gorgeous new build offers an open concept that is perfect for entertaining, 3 large bedrooms, 2 full baths), spacious living room, and massive covered back porch to enjoy those back yard gatherings. The owner's retreat has a large walk-in closet, with an ensuite bathroom that boasts a 72" garden tub/shower with tile surround, double sink vanity with granite countertops, and framed mirror to add that finishing touch. The large kitchen offers custom shaker style cabinets with granite countertops, stainless steel LG appliance package, island with pendant lights above, and pantry for storage. Upgrades include granite counters throughout, LVP flooring, spray foam insulation in the attic, professionally landscaped yard with sod/irrigation & timer, and a builder paid 2/10 Homebuyer's warranty. Ask about our Preferred Lender Program to assist in finding a mortgage that will fit your needs. Call now to purchase in Mayberry from a local Bulloch County builder who wants to help you attain a quality-built home where you can enjoy life and make lasting memories!
Closed
$311,810
408 Mayberry Way Lot 4, Statesboro, GA 30458
3beds
1,584sqft
Single Family Residence
Built in 2025
0.52 Acres Lot
$315,100 Zestimate®
$197/sqft
$1,946 Estimated rent
Home value
$315,100
$268,000 - $369,000
$1,946/mo
Zestimate® history
Owner options
List your home for rent
$1,946/mo
Rent Zestimate®
Find your next renter with Zillow Rental Manager. Plus, with online applications, you can quickly screen prospective tenants – for free.
$1,946/mo
Rent Zestimate®
Refinance and save
$2,142/mo
Est. payment
Refinancing to a lower rate could help reduce your monthly payments and save thousands over the life of the loan.
$2,142/mo
Est. payment
Explore your selling options
Work with a Zillow partner agent
Leverage their expertise and Zillow's premium Showcase listings to get your home seen by more buyers.
Get startedList with your own agent
Get your home in front of millions of buyers by listing it on Zillow.
Learn how to do itSell it yourself
Take full control of how buyers see your home on Zillow by listing For Sale by Owner (FSBO).
List your homeWhat's special
Open conceptIsland with pendant lightsLarge walk-in closetDouble sink vanityEnsuite bathroomGranite countertopsCustom shaker style cabinets
Zillow last checked:
Listing updated:
Listed by:
Wade C Hodges IV 912-536-5326,
Home Team Real Estate
Bought with:
No Sales Agent, 0
Non-Mls Company
Source: GAMLS,MLS#: 10622752
Facts & features
Interior
Bedrooms & bathrooms
- Bedrooms: 3
- Bathrooms: 2
- Full bathrooms: 2
- Main level bathrooms: 2
- Main level bedrooms: 3
Rooms
- Room types: Family Room, Laundry
Heating
- Central, Electric
Cooling
- Central Air, Electric
Appliances
- Included: Dishwasher, Electric Water Heater, Microwave, Oven/Range (Combo), Stainless Steel Appliance(s)
- Laundry: Laundry Closet
Features
- Double Vanity, Master On Main Level, Walk-In Closet(s)
- Flooring: Laminate
- Basement: None
- Attic: Pull Down Stairs
- Has fireplace: No
Interior area
- Total structure area: 1,584
- Total interior livable area: 1,584 sqft
- Finished area above ground: 1,584
- Finished area below ground: 0
Property
Parking
- Parking features: Garage
- Has garage: Yes
Features
- Levels: One
- Stories: 1
Lot
- Size: 0.52 Acres
- Features: Level
Details
- Parcel number: 093000026B004
Construction
Type & style
- Home type: SingleFamily
- Architectural style: Traditional
- Property subtype: Single Family Residence
Materials
- Vinyl Siding
- Roof: Composition
Condition
- To Be Built
- New construction: Yes
- Year built: 2025
Details
- Warranty included: Yes
Utilities & green energy
- Sewer: Septic Tank
- Water: Private, Shared Well
- Utilities for property: Electricity Available, Underground Utilities, Water Available
Community & HOA
Community
- Features: Sidewalks, Street Lights
- Subdivision: Mayberry Subdivision
HOA
- Has HOA: Yes
- Services included: None
- HOA fee: $200 annually
Location
- Region: Statesboro
Financial & listing details
- Price per square foot: $197/sqft
- Date on market: 10/10/2025
- Listing agreement: Exclusive Right To Sell
- Electric utility on property: Yes
Price history
| Date | Event | Price |
|---|---|---|
| 2/6/2026 | Sold | $311,810$197/sqft |
Source:  GAMLS #10622752 Report a problem GAMLS #10622752 Report a problem | ||
| 10/10/2025 | Pending sale | $311,810$197/sqft |
Source: GAMLS #10622752 Report a problem | ||
| 10/10/2025 | Listed for sale | $311,810$197/sqft |
Source: GAMLS #10622752 Report a problem | ||
Public tax history
Tax history is unavailable.
Neighborhood: 30458
Nearby homes
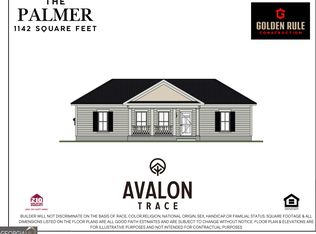
- $255,1502 bd2 ba1.1k sqft129 Avalon Trce, Statesboro, GA 30458Sold
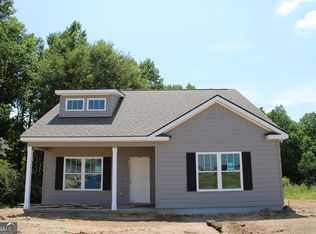
- $245,9002 bd2 ba1.2k sqft133 Avalon Trce, Statesboro, GA 30458Sold
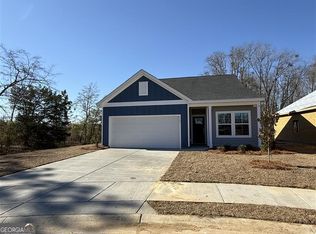
- $390,0003 bd2 ba1.7k sqft716 Riverton Ln, Statesboro, GA 30458Sold
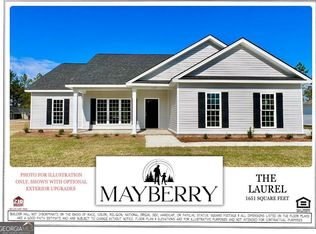
- $320,7503 bd2 ba1.6k sqft111 Griffith Ln, Statesboro, GA 30458Sold
- $475,0000.5 AcresLots 8 9 10 Landmark Cir, Statesboro, GA 30458Sold
- $286,1503 bd2 ba1.4k sqft407 Mayberry Way, Statesboro, GA 30458Sold
- $475,00077.72 AcresLots 11 12 14 1 Landmark Circle Rd, Statesboro, GA 30458Sold
- $650,000-- bd-- ba-- sqft101 & 103 Soho Cir, Statesboro, GA 30458Sold
- $325,000-- bd-- ba-- sqft117 Soho Cir, Statesboro, GA 30458Sold
Nearby schools
GreatSchools rating
- 2/10Langston Chapel Elementary SchoolGrades: PK-5Distance: 2 mi
- 4/10Langston Chapel Middle SchoolGrades: 6-8Distance: 2 mi
- 4/10Statesboro High SchoolGrades: PK,9-12Distance: 2.5 mi
Schools provided by the listing agent
- Elementary: Langston Chapel
- Middle: Langston Chapel
- High: Statesboro
Source: GAMLS. This data may not be complete. We recommend contacting the local school district to confirm school assignments for this home.


Get pre-qualified for a loan
At Zillow Home Loans, we can pre-qualify you in as little as 5 minutes with no impact to your credit score.An equal housing lender. NMLS #10287.
Sell for more on Zillow
Get a Zillow Showcase℠ listing at no additional cost and you could sell for .
$315,100
2% more
+$6,302
With Zillow Showcase(estimated)
$321,402
- Georgia
- Bulloch County
- Statesboro
- 30458
- 408 Mayberry Way Lot 4
Nearby cities
Nearby zip codes
Other Statesboro Topics
