Step into the kind of home you don't just tour—you feel.
This timeless 1920s residence offers 5 bedrooms, 3.5 bathrooms, and over 3,000 finished square feet, wrapped in the unmistakable character of a home that has been loved and lived in for over 20 years. From the moment you enter, it welcomes you with warmth and history—formal living and dining spaces, rich original details, and original hardwood floors throughout the main level that ground the home in classic charm.
Beautifully maintained with thoughtful updates, the home features a new roof with copper flashing, along with a stunning copper roof detail that adds both durability and architectural distinction. The main level also includes a convenient half bath, perfect for guests and everyday living Anchored by a striking dual fireplace, this space connects beautifully to the breakfast nook and the wet bar/serving area just off the kitchenmaking it the ultimate gathering place for intimate dinners, laughter-filled evenings, and slow nights by the fire. With gorgeous architectural texture and timeless appeal, it's the kind of room you'll never want to leave.
Upstairs, you'll find four additional bedrooms and two full baths. The home also features a main-level primary suite, offering everyday comfort with vintage soul.
Outside, the property feels like a hidden garden escapemature trees, quiet privacy, and lush landscaping surround the backyard and brick patio, inviting you to entertain under the open sky or unwind in peaceful seclusion. The unfinished basement provides abundant storage and endless potential for future expansion.
A rare and special homerich with story, character, and charm that simply can't be replicated today.
Sold for $950,000
$950,000
408 Mayfair Ln, Louisville, KY 40207
5beds
3,124sqft
Single Family Residence
Built in 1929
0.32 Acres Lot
$945,400 Zestimate®
$304/sqft
$3,468 Estimated rent
Home value
$945,400
$898,000 - $993,000
$3,468/mo
Zestimate® history
Owner options
List your home for rent
$3,468/mo
Rent Zestimate®
Find your next renter with Zillow Rental Manager. Plus, with online applications, you can quickly screen prospective tenants – for free.
$3,468/mo
Rent Zestimate®
Refinance and save
$4,737/mo
Est. payment
Refinancing to a lower rate could help reduce your monthly payments and save thousands over the life of the loan.
$4,737/mo
Est. payment
Explore your selling options
Work with a Zillow partner agent
Leverage their expertise and Zillow's premium Showcase listings to get your home seen by more buyers.
Get startedList with your own agent
Get your home in front of millions of buyers by listing it on Zillow.
Learn how to do itSell it yourself
Take full control of how buyers see your home on Zillow by listing For Sale by Owner (FSBO).
List your homeWhat's special
Brick patioStriking dual fireplaceQuiet privacyMain-level primary suiteRich original detailsStunning copper roof detailMature trees
Zillow last checked:
Listing updated:
Listed by:
Stephan Van Treese,
Trueblood Real Estate,
Lara E Protenic
Bought with:
Stephan Van Treese, 240542
Trueblood Real Estate
Source: Metro Search Inc. LLC DBA Apex MLS,MLS#: 1707715
Facts & features
Interior
Bedrooms & bathrooms
- Bedrooms: 5
- Bathrooms: 4
- Full bathrooms: 3
- 1/2 bathrooms: 1
Primary bedroom
- Level: First
Bedroom
- Level: Second
Bedroom
- Level: Second
Bedroom
- Level: Second
Bedroom
- Level: Second
Primary bathroom
- Level: First
Half bathroom
- Level: First
Full bathroom
- Level: Second
Full bathroom
- Level: Second
Dining room
- Description: Formal
- Level: First
Family room
- Description: Width: + BMT
- Level: First
Kitchen
- Level: First
Living room
- Level: First
Other
- Description: Width: BKFST RM
- Level: First
Heating
- Forced Air, Natural Gas, Radiant, Steam
Cooling
- Central Air
Features
- Basement: Unfinished
- Number of fireplaces: 3
Interior area
- Total structure area: 3,124
- Total interior livable area: 3,124 sqft
- Finished area above ground: 3,124
- Finished area below ground: 0
Property
Parking
- Parking features: Off Street, See Remarks, Driveway
- Has uncovered spaces: Yes
Features
- Stories: 2
- Patio & porch: Patio
- Fencing: Full,Wood,Brick
Lot
- Size: 0.32 Acres
- Dimensions: 100 x 140
- Features: Cleared, Level, Wooded
Details
- Parcel number: 05072L00790000
Construction
Type & style
- Home type: SingleFamily
- Architectural style: Colonial
- Property subtype: Single Family Residence
Materials
- Brick
- Foundation: Crawl Space, Concrete Perimeter
- Roof: Shingle
Condition
- Year built: 1929
Utilities & green energy
- Sewer: Public Sewer
- Water: Public
- Utilities for property: Electricity Connected, Natural Gas Connected
Community & HOA
Community
- Subdivision: Green Hills
HOA
- Has HOA: No
Location
- Region: Louisville
Financial & listing details
- Price per square foot: $304/sqft
- Tax assessed value: $738,110
- Annual tax amount: $8,882
- Date on market: 1/22/2026
- Electric utility on property: Yes
Price history
| Date | Event | Price |
|---|---|---|
| 4/17/2026 | Sold | $950,000-17.4%$304/sqft |
Source:  Metro Search Inc. LLC DBA Apex MLS #1707715 Report a problem Metro Search Inc. LLC DBA Apex MLS #1707715 Report a problem | ||
| 3/27/2026 | Pending sale | $1,150,000$368/sqft |
Source: Metro Search Inc. LLC DBA Apex MLS #1707715 Report a problem | ||
| 1/22/2026 | Listed for sale | $1,150,000+109.1%$368/sqft |
Source: Metro Search Inc. LLC DBA Apex MLS #1707715 Report a problem | ||
| 6/18/2004 | Sold | $550,000$176/sqft |
Source: Agent Provided Report a problem | ||
Public tax history
| Year | Property taxes | Tax assessment |
|---|---|---|
| 2024 | $8,882 +13.5% | $738,110 +17.3% |
| 2023 | $7,824 -2.3% | $629,370 |
| 2022 | $8,009 -12.5% | $629,370 |
| 2021 | $9,157 -4.2% | $629,370 -9.6% |
| 2020 | $9,562 | $695,890 |
| 2019 | $9,562 +3.8% | $695,890 |
| 2018 | $9,216 | $695,890 |
| 2017 | $9,216 +67.6% | $695,890 +26.5% |
| 2013 | $5,500 | $550,000 |
| 2011 | $5,500 | $550,000 |
| 2010 | $5,500 | $550,000 |
| 2009 | $5,500 | $550,000 |
| 2007 | -- | $550,000 |
| 2006 | -- | $550,000 |
| 2005 | -- | $550,000 +10.8% |
| 2004 | -- | $496,170 |
Find assessor info on the county website
Neighborhood: Brownsboro Zorn
Nearby homes
- $1,725,0004 bd4 ba4.5k sqft410 Mayfair Ln, Louisville, KY 40207Pending

- $2,750,0005 bd5 ba6.3k sqft400 Mayfair Ln, Louisville, KY 40207Sold
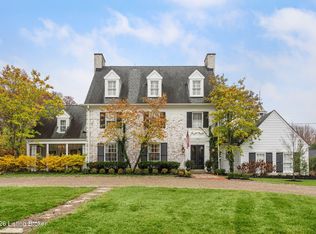
- $75,000-- bd-- ba-- sqftMayfair Ln, Louisville, KY 40207Off Market
- $1,050,1004 bd4 ba3.4k sqft435 Lightfoot Rd, Louisville, KY 40207Off Market
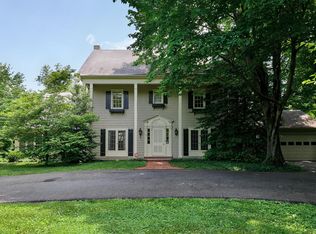
- $765,0001 bd2 ba2.5k sqft439 Lightfoot Rd, Louisville, KY 40207Off Market
- $952,4002 bd2 ba2.3k sqft401 Mayfair Ln, Louisville, KY 40207Off Market
- $1,184,9004 bd4 ba3.6k sqft431 Lightfoot Rd, Louisville, KY 40207Off Market
- $1,149,0004 bd4 ba3.4k sqft441 Lightfoot Rd, Louisville, KY 40207Off Market
Nearby schools
GreatSchools rating
- 4/10Chenoweth Elementary SchoolGrades: PK-5Distance: 0.4 mi
- 4/10Kammerer Middle SchoolGrades: 6-8Distance: 3.2 mi
- 1/10Waggener High SchoolGrades: 9-12Distance: 2.5 mi


Get pre-qualified for a loan
At Zillow Home Loans, we can pre-qualify you in as little as 5 minutes with no impact to your credit score.An equal housing lender. NMLS #10287.
Sell for more on Zillow
Get a Zillow Showcase℠ listing at no additional cost and you could sell for .
$945,400
2% more
+$18,908
With Zillow Showcase(estimated)
$964,308
- Kentucky
- Jefferson County
- Louisville
- 40207
- Brownsboro Zorn
- 408 Mayfair Ln
Nearby cities
Nearby neighborhoods
Nearby zip codes
Other Louisville Topics
