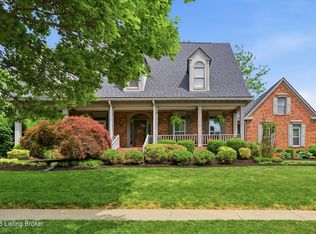
The one you've been waiting for... now is your chance to own one of Mayfair Lane's most charming classic homes. Beautifully updated while preserving its timeless character, this 4-bedroom 3 1/2 bath house offers everything today's buyer desires — from elegant entertaining spaces to cozy, functional everyday living. A gracious formal living room with bay window features a deep cased opening to the family room and flows seamlessly into the dining room. You'll want to stop and admire the incredible original wood-paneled walls in the dining room. French doors open to the outdoor patio and built-in grilling area, creating the ideal setting for entertaining and outdoor dining. The eat-in chef's kitchen is flooded with natural light thanks to a soaring vaulted ceiling and features a Wolf range, Sub-Zero refrigerator, fridge drawers, dual sinks, and an impressive island plus plenty of space for a dining table. A dreamy mudroom with detailed brick flooring includes a dog bath, laundry, lockers and connects to an office or den with a built-in desk space/drop zone perfect for managing everyday papers and mail. The primary suite boasts an enormous bath addition with heated floors, dual vanities, soaking tub, oversized shower, stackable washer/dryer, and his-and-hers closets. Three additional bedrooms and two full baths — including one with a precious original tub — complete the second floor. Just off the family room, a covered porch creates yet another inviting living space with its brick wood-burning fireplace and built-in heaters, perfect for year-round lounging. Built-ins galore, random-width hardwood floors, detailed mouldings, and a classic shake roof further highlight the craftsmanship and character found throughout this handsome home. The partially finished basement offers additional living space along with loads of unfinished storage/shelving. An attractive carport with great storage + pull-down attic access. Truly timeless, warm, and thoughtfully updated, this is a rare opportunity to own a Mayfair Lane treasure — and don't miss the water fountain just outside the mudroom door, perfect for thirsty kiddos! Front and Back irrigation system. *POSSESSION CANNOT BE GIVEN UNTIL SEPT 15TH** *If we are fortunate enough to receive an offer, please submit by Sunday (31st)at 1pm with a response time of Monday (1st)at 1pm
Pending
$1,725,000
410 Mayfair Ln, Louisville, KY 40207
4beds
4,570sqft
:
Get pre-qualified$11,074/mo
Single Family Residence
Built in 1937
0.3 Acres Lot
$1,699,600 Zestimate®
$377/sqft
$-- HOA
What's special
Detailed mouldingsDual sinksWolf rangeCozy functional everyday livingClassic shake roofSoaring vaulted ceilingRandom-width hardwood floors
- 64 days |
- 223 |
- 1 |
Zillow last checked:
Listing updated:
Listed by:
Laura Hazelip Johnston 502-773-0605,
Skelton Company REALTORS
Source: Metro Search Inc. LLC DBA Apex MLS,MLS#: 1718632
Facts & features
Interior
Bedrooms & bathrooms
- Bedrooms: 4
- Bathrooms: 4
- Full bathrooms: 3
- 1/2 bathrooms: 1
Primary bedroom
- Level: Second
Bedroom
- Level: Second
Bedroom
- Level: Second
Bedroom
- Level: Second
Primary bathroom
- Level: Second
Full bathroom
- Level: Second
Full bathroom
- Level: Second
Den
- Description: Right off the mudroom and accessible to the kitchen
- Level: First
Dining room
- Description: Incredible wood paneled walls
- Level: First
Family room
- Description: Great spot for TV watching and French doors to the covered porch
- Level: First
Family room
- Level: Basement
Kitchen
- Description: Wolf range, sub zero fridge! Huge island!
- Level: First
Laundry
- Level: Second
Living room
- Description: Bay window, built ins, fireplace with limestone surround
- Level: First
Mud room
- Description: Dog bath and laundry!
- Level: First
Heating
- Forced Air, Natural Gas
Cooling
- Central Air
Features
- Basement: Partially Finished
- Number of fireplaces: 1
Interior area
- Total structure area: 4,082
- Total interior livable area: 4,570 sqft
- Finished area above ground: 4,082
- Finished area below ground: 488
Property
Parking
- Total spaces: 2
- Parking features: Detached, See Remarks, Driveway
- Carport spaces: 2
- Has uncovered spaces: Yes
Features
- Stories: 2
- Patio & porch: Patio, Porch
- Fencing: Partial
Lot
- Size: 0.3 Acres
- Dimensions: 100 x 130
Details
- Parcel number: 05072L00780000
Construction
Type & style
- Home type: SingleFamily
- Architectural style: Traditional
- Property subtype: Single Family Residence
Materials
- Cement Siding, Wood Frame, Brick
- Roof: Other
Condition
- Year built: 1937
Utilities & green energy
- Sewer: Public Sewer
- Water: Public
- Utilities for property: Electricity Connected, Natural Gas Connected
Community & HOA
Community
- Subdivision: Green Hills
HOA
- Has HOA: No
Location
- Region: Louisville
Financial & listing details
- Price per square foot: $377/sqft
- Tax assessed value: $900,580
- Annual tax amount: $11,563
- Date on market: 5/28/2026
- Electric utility on property: Yes
Estimated market value
$1,699,600
$1.61M - $1.78M
$4,583/mo
Price history
| Date | Event | Price |
|---|---|---|
| 6/5/2026 | Pending sale | $1,725,000$377/sqft |
Source:  Metro Search Inc. LLC DBA Apex MLS #1718632 Report a problem Metro Search Inc. LLC DBA Apex MLS #1718632 Report a problem | ||
| 6/1/2026 | Contingent | $1,725,000$377/sqft |
Source: Metro Search Inc. LLC DBA Apex MLS #1718632 Report a problem | ||
| 5/28/2026 | Listed for sale | $1,725,000+2029.6%$377/sqft |
Source: Metro Search Inc. LLC DBA Apex MLS #1718632 Report a problem | ||
| 8/20/2015 | Sold | $81,000-87.6%$18/sqft |
Source: Agent Provided Report a problem | ||
| 10/11/2007 | Sold | $654,750$143/sqft |
Source: Public Record Report a problem | ||
Public tax history
| Year | Property taxes | Tax assessment |
|---|---|---|
| 2024 | $11,563 +5.8% | $900,580 +10.6% |
| 2023 | $10,926 -1.3% | $814,170 |
| 2022 | $11,073 -6% | $814,170 |
| 2021 | $11,777 +11.7% | $814,170 +6.1% |
| 2020 | $10,540 | $767,050 |
| 2019 | $10,540 +3.8% | $767,050 |
| 2018 | $10,158 | $767,050 |
| 2017 | $10,158 +43.9% | $767,050 +8.7% |
| 2013 | $7,058 | $705,770 |
| 2011 | $7,058 | $705,770 |
| 2010 | $7,058 | $705,770 +58.3% |
| 2007 | -- | $445,720 |
| 2006 | -- | $445,720 |
| 2005 | -- | $445,720 |
| 2004 | -- | $445,720 |
Find assessor info on the county website
Monthly payment
Est. payment
Payment breakdown
Explore the cost of this home by adjusting the details. Changes won't be saved.Climate risks
Neighborhood: Brownsboro Zorn
Nearby schools
GreatSchools rating
- 4/10Chenoweth Elementary SchoolGrades: PK-5Distance: 0.4 mi
- 4/10Kammerer Middle SchoolGrades: 6-8Distance: 3.3 mi
- 1/10Waggener High SchoolGrades: 9-12Distance: 2.6 mi
- $75,000-- bd-- ba-- sqftMayfair Ln, Louisville, KY 40207Off Market
- $950,0005 bd4 ba3.1k sqft408 Mayfair Ln, Louisville, KY 40207Sold
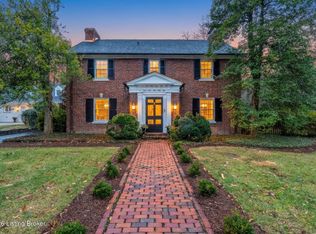
- $1,950,0005 bd4 ba4.5k sqft424 Mayfair Ln, Louisville, KY 40207Sold
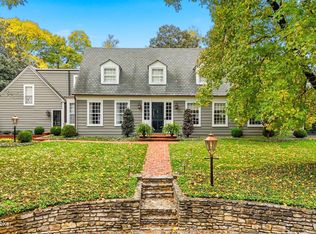
- $1,139,5004 bd4 ba3.4k sqft441 Lightfoot Rd, Louisville, KY 40207Off Market
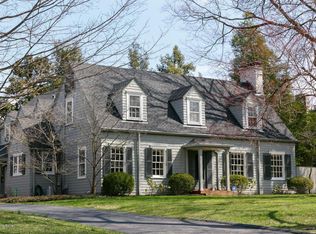
- $767,3001 bd2 ba2.5k sqft439 Lightfoot Rd, Louisville, KY 40207Off Market
- $1,393,7004 bd6 ba4.8k sqft443 Lightfoot Rd, Louisville, KY 40207Off Market
- $1,806,3005 bd4 ba4.2k sqft405 Mayfair Ln, Louisville, KY 40207Off Market
- $1,042,5004 bd4 ba3.4k sqft435 Lightfoot Rd, Louisville, KY 40207Off Market
A local agent can set up tours, give advice and negotiate with sellers.
Similar homes
- $1,950,0004 bd4 ba4.8k sqft137 Sagamore Rd, Indian Hills, KY 40207For Sale

 MLS ID #1717227, Joshua H Laughlin, Keller Williams Collective. Metro Search Inc. LLC DBA Apex MLS
 - $1,695,0004 bd4 ba3.7k sqft1802 Park Boundary Rd, Louisville, KY 40205For Sale
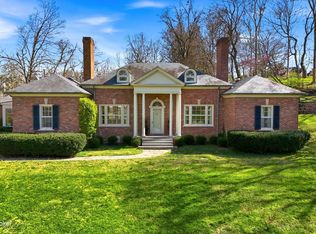 MLS ID #1712645, Melanie Galloway & Associates, Lenihan Sotheby's Int'l Realty. Metro Search Inc. LLC DBA Apex MLS
 - $975,0004 bd5 ba4.9k sqft303 Mockingbird Gardens Dr, Louisville, KY 40207For Sale
 MLS ID #1724040, George N Barrett, Homepage Realty. Metro Search Inc. LLC DBA Apex MLS
 - $1,185,0004 bd3 ba3.5k sqft162 Arrowhead Rd, Indian Hills, KY 40207For Sale
 MLS ID #1724143, Maria Durbin, Semonin Realtors. Metro Search Inc. LLC DBA Apex MLS
 - $1,595,0005 bd6 ba6.1k sqft1029 Alta Vista Rd, Louisville, KY 40205For SaleMLS ID #1724035, Jon Mand, Lenihan Sotheby's Int'l Realty. Metro Search Inc. LLC DBA Apex MLS
- $925,0003 bd4 ba4.5k sqft2343 Village Dr, Louisville, KY 40205For SaleMLS ID #1724850, David Buren, simpler.realestate. Metro Search Inc. LLC DBA Apex MLS
- $1,580,5005 bd5 ba6.5k sqft1730 Cherokee Ter, Louisville, KY 40205For SaleMLS ID #1722709, Barbara E Jones, United Real Estate Louisville. Metro Search Inc. LLC DBA Apex MLS
- $1,089,0005 bd4 ba3.2k sqft3809 Saint Germaine Ct, Saint Matthews, KY 40207For SaleMLS ID #1724227, Glenn C Edelen, Edelen & Edelen REALTORS. Metro Search Inc. LLC DBA Apex MLS
- $1,450,0004 bd4 ba4.9k sqft12601 N Osage Rd, Louisville, KY 40223For SaleMLS ID #1723208, Amy O'Connor, Homepage Realty. Metro Search Inc. LLC DBA Apex MLS
- $899,0003 bd4 ba3.2k sqft2 Brownsboro Hill Rd, Louisville, KY 40207For SaleMLS ID #1720716, Nell Pearce Bradley, Lenihan Sotheby's Int'l Realty. Metro Search Inc. LLC DBA Apex MLS
- $890,0004 bd4 ba4.1k sqft2811 Alta Vista Ct, Louisville, KY 40206For SaleMLS ID #1722632, Mark England, England Associates. Metro Search Inc. LLC DBA Apex MLS
- $1,565,0004 bd5 ba6.7k sqft10720 Us Highway 42, Prospect, KY 40059For SaleMLS ID #1724165, Claire Schenk, Kentucky Select Properties. Metro Search Inc. LLC DBA Apex MLS
- $2,250,0004 bd7 ba5.7k sqft2328 Village Dr, Louisville, KY 40205For SaleMLS ID #1719658, Mark England, England Associates. Metro Search Inc. LLC DBA Apex MLS
- $949,0005 bd5 ba4.7k sqft202 Crescent Ct, Louisville, KY 40206For SaleMLS ID #1719682, E. Jordan King, Pluris Realty. Metro Search Inc. LLC DBA Apex MLS
- $1,295,0004 bd4 ba3k sqft1705 Cold Springs Rd, Anchorage, KY 40223For SaleMLS ID #1720360, Melanie Galloway & Associates, Lenihan Sotheby's Int'l Realty. Metro Search Inc. LLC DBA Apex MLS
- $1,875,0005 bd7 ba6.4k sqft8220 Spring Glade Pl, Prospect, KY 40059For SaleMLS ID #1722919, Brandon R Jones, Lenihan Sotheby's Int'l Realty. Metro Search Inc. LLC DBA Apex MLS
- $1,275,0003 bd4 ba5.4k sqft2002 Evergreen Rd, Anchorage, KY 40223For SaleMLS ID #1717199, E. Jordan King, Pluris Realty. Metro Search Inc. LLC DBA Apex MLS
- $1,300,0004 bd4 ba3.5k sqft702 Dorsey Ln, Louisville, KY 40223For SaleMLS ID #1722884, John Nitzken, John Nitzken REALTORS. Metro Search Inc. LLC DBA Apex MLS
- $875,0004 bd3 ba3.5k sqft1007 Evergreen Rd, Anchorage, KY 40223For SaleMLS ID #1724480, Jessi Powell, Homepage Realty. Metro Search Inc. LLC DBA Apex MLS
- $1,500,0004 bd4 ba4.8k sqft115 Tuliphurst Dr, Pewee Valley, KY 40056For SaleMLS ID #1717648, The Price Group, Keller Williams Collective. Metro Search Inc. LLC DBA Apex MLS
