Perfectly situated on the Circle of Village Dr, this fabulous home is ready for its next owner. The prime location is not only convenient to the shops, restaurants, and farmer's markets of the Bardstown Rd corridor, but Frederick Law Olmsted designed Cherokee Park is also just a short distance away. There is a reason homes like this don't become available very often. 2343 Village Dr offers over 3700 square feet of living space on the first and second floors, with room to expand in the unfinished third floor (~500 sq ft) if needed. Detached 2 car garage with 2 additional off street parking spaces, one of which is right by the back door for easy unloading. A whole house generator and an irrigation system add to the ease of daily living in this beautiful home.
Under contract
$925,000
2343 Village Dr, Louisville, KY 40205
3beds
4,512sqft
:
Get pre-qualified$6,001/mo
Single Family Residence
Built in 1937
0.27 Acres Lot
$925,100 Zestimate®
$205/sqft
$-- HOA
What's special
Irrigation systemWhole house generator
- 11 days |
- 750 |
- 22 |
Zillow last checked:
Listing updated:
Listed by:
David Buren,
simpler.realestate
Source: Metro Search Inc. LLC DBA Apex MLS,MLS#: 1724850
Facts & features
Interior
Bedrooms & bathrooms
- Bedrooms: 3
- Bathrooms: 4
- Full bathrooms: 3
- 1/2 bathrooms: 1
Primary bedroom
- Level: Second
Bedroom
- Level: Second
Bedroom
- Level: Second
Breakfast room
- Level: First
Den
- Level: First
Dining room
- Level: First
Family room
- Level: First
Family room
- Level: First
Kitchen
- Level: First
Office
- Level: First
Heating
- Forced Air, Natural Gas
Cooling
- Central Air
Features
- Basement: Partially Finished
- Number of fireplaces: 3
Interior area
- Total structure area: 3,712
- Total interior livable area: 4,512 sqft
- Finished area above ground: 3,712
- Finished area below ground: 800
Property
Parking
- Total spaces: 2
- Parking features: Off Street, Detached
- Garage spaces: 2
- Has uncovered spaces: Yes
Features
- Stories: 2
- Patio & porch: Screened Porch, Deck
- Fencing: Partial
Lot
- Size: 0.27 Acres
- Features: Level
Details
- Parcel number: 078B00710000
Construction
Type & style
- Home type: SingleFamily
- Architectural style: Traditional
- Property subtype: Single Family Residence
Materials
- Wood Frame, Brick Veneer, Brick
- Foundation: Concrete Perimeter
- Roof: Shingle
Condition
- Year built: 1937
Utilities & green energy
- Sewer: Public Sewer
- Water: Public
- Utilities for property: Electricity Connected, Natural Gas Connected
Community & HOA
Community
- Subdivision: Cherokee Hills
HOA
- Has HOA: No
Location
- Region: Louisville
Financial & listing details
- Price per square foot: $205/sqft
- Tax assessed value: $827,540
- Annual tax amount: $10,030
- Date on market: 7/30/2026
- Electric utility on property: Yes
Estimated market value
$925,100
$879,000 - $971,000
$4,452/mo
Price history
| Date | Event | Price |
|---|---|---|
| 8/1/2026 | Contingent | $925,000$205/sqft |
Source:  Metro Search Inc. LLC DBA Apex MLS #1724850 Report a problem Metro Search Inc. LLC DBA Apex MLS #1724850 Report a problem | ||
| 7/30/2026 | Listed for sale | $925,000-5.1%$205/sqft |
Source: Metro Search Inc. LLC DBA Apex MLS #1724850 Report a problem | ||
| 7/30/2026 | Listing removed | $975,000$216/sqft |
Source: Metro Search Inc. LLC DBA Apex MLS #1716187 Report a problem | ||
| 6/30/2026 | Price change | $975,000-2%$216/sqft |
Source: Metro Search Inc. LLC DBA Apex MLS #1716187 Report a problem | ||
| 6/18/2026 | Price change | $995,000-2.9%$221/sqft |
Source: Metro Search Inc. LLC DBA Apex MLS #1716187 Report a problem | ||
| 6/5/2026 | Price change | $1,025,000-2.4%$227/sqft |
Source: Metro Search Inc. LLC DBA Apex MLS #1716187 Report a problem | ||
| 5/20/2026 | Price change | $1,050,000-4.5%$233/sqft |
Source: Metro Search Inc. LLC DBA Apex MLS #1716187 Report a problem | ||
| 5/8/2026 | Listed for sale | $1,100,000$244/sqft |
Source: Metro Search Inc. LLC DBA Apex MLS #1716187 Report a problem | ||
Public tax history
| Year | Property taxes | Tax assessment |
|---|---|---|
| 2024 | $10,030 +14.3% | $827,540 +18.2% |
| 2023 | $8,774 -2.2% | $700,180 |
| 2022 | $8,972 -6.1% | $700,180 |
| 2021 | $9,550 +9.3% | $700,180 +3.7% |
| 2020 | $8,734 | $674,950 |
| 2019 | $8,734 +3.5% | $674,950 |
| 2018 | $8,440 | $674,950 |
| 2017 | $8,440 +96.2% | $674,950 +56.9% |
| 2013 | $4,302 | $430,180 |
| 2011 | $4,302 | $430,180 |
| 2010 | $4,302 | $430,180 |
| 2009 | $4,302 | $430,180 |
| 2007 | -- | $430,180 |
| 2006 | -- | $430,180 |
| 2005 | -- | $430,180 |
| 2004 | -- | $430,180 |
Find assessor info on the county website
Monthly payment
Est. payment
Payment breakdown
Explore the cost of this home by adjusting the details. Changes won't be saved.Climate risks
Neighborhood: Highlands Douglas
Nearby schools
GreatSchools rating
- 8/10Bloom Elementary SchoolGrades: K-5Distance: 1.6 mi
- 5/10Highland Middle SchoolGrades: 6-8Distance: 1 mi
- 8/10Atherton High SchoolGrades: 9-12Distance: 1.2 mi
- $675,1002 bd2 ba2.3k sqft2345 Village Dr, Louisville, KY 40205Off Market
- $1,376,7005 bd5 ba5.1k sqft2339 Village Dr, Louisville, KY 40205Off Market

- $602,4002 bd2 ba2.2k sqft2301 Village Dr, Louisville, KY 40205Off Market
- $1,056,3004 bd5 ba2.9k sqft2335 Village Dr, Louisville, KY 40205Off Market
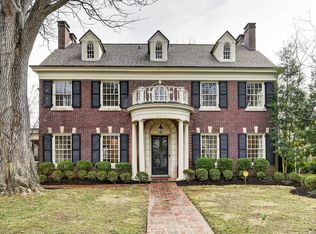
- $654,8002 bd3 ba2.7k sqft2303 Village Dr, Louisville, KY 40205Off Market
- $850,600-- bd2 ba1.9k sqft2356 Village Dr, Louisville, KY 40205Off Market
- $798,9002 bd2 ba3.8k sqft2352 Village Dr, Louisville, KY 40205Off Market
- $1,094,2002 bd3 ba3.8k sqft2350 Village Dr, Louisville, KY 40205Off Market
A local agent can set up tours, give advice and negotiate with sellers.
Similar homes
- $850,0003 bd5 ba3.3k sqft2117 Eastview Ave, Louisville, KY 40205For Sale

 MLS ID #1725380, Victor L Wolford, Weichert Realtors - ABG. Metro Search Inc. LLC DBA Apex MLS
 - $835,0004 bd4 ba3.2k sqft1618 Spring Dr, Louisville, KY 40205For Sale
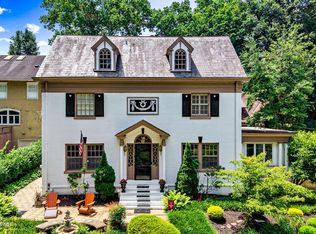 MLS ID #1719330, Rhonda Palazzo, Palazzo REALTORS, LLC. Metro Search Inc. LLC DBA Apex MLS
 - $890,0004 bd4 ba4.1k sqft2811 Alta Vista Ct, Louisville, KY 40206For Sale
 MLS ID #1722632, Mark England, England Associates. Metro Search Inc. LLC DBA Apex MLS
 - $725,0004 bd3 ba3.1k sqft2020 Bonnycastle Ave, Louisville, KY 40205For Sale
 MLS ID #1724897, Nick Graziose, Semonin Realtors. Metro Search Inc. LLC DBA Apex MLS
 - $795,0003 bd3 ba3.3k sqft4319 Comanche Trl, Indian Hills, KY 40207For SaleMLS ID #1725663, Renee McCartan, Lenihan Sotheby's Int'l Realty. Metro Search Inc. LLC DBA Apex MLS
- $750,0004 bd4 ba2.7k sqft2037 Tyler Ln, Louisville, KY 40205For SaleMLS ID #1722481, Laura Rice & Associates, Lenihan Sotheby's Int'l Realty. Metro Search Inc. LLC DBA Apex MLS
- $949,0005 bd5 ba4.7k sqft202 Crescent Ct, Louisville, KY 40206For SaleMLS ID #1719682, E. Jordan King, Pluris Realty. Metro Search Inc. LLC DBA Apex MLS
- $975,0006 bd4 ba5.9k sqft1375 S 4th St, Louisville, KY 40208For SaleMLS ID #1725248, Michael Mawood, RE/MAX Results. Metro Search Inc. LLC DBA Apex MLS
- $695,0005 bd4 ba4k sqft5105 Charbdin Ct, Riverwood, KY 40207For SaleMLS ID #1725183, Joanne J Owen, Kentucky Select Properties. Metro Search Inc. LLC DBA Apex MLS
- $899,0003 bd4 ba3.2k sqft2 Brownsboro Hill Rd, Louisville, KY 40207For SaleMLS ID #1720716, Nell Pearce Bradley, Lenihan Sotheby's Int'l Realty. Metro Search Inc. LLC DBA Apex MLS
- $875,0003 bd4 ba3.6k sqft9929 Shelbyville Rd, Simpsonville, KY 40067For SaleMLS ID #1725835, Rhonda Palazzo, Palazzo REALTORS, LLC. Metro Search Inc. LLC DBA Apex MLS
- $530,0003 bd3 ba2.7k sqft3700 Napanee Rd, Brownsboro Village, KY 40207For SaleMLS ID #1725573, Stephanie Kertis, Kentucky Select Properties. Metro Search Inc. LLC DBA Apex MLS
- $550,0003 bd3 ba3.2k sqft3004 Colonial Hill Rd, Louisville, KY 40205For SaleMLS ID #1723150, Glenn C Edelen, Edelen & Edelen REALTORS. Metro Search Inc. LLC DBA Apex MLS
- $829,5005 bd4 ba4.4k sqft1112 Bentwood Place Ct, Windy Hills, KY 40207For SaleMLS ID #1723702, Lauren Neutz, Kentucky Select Properties. Metro Search Inc. LLC DBA Apex MLS
- $599,0003 bd3 ba2.3k sqft2037 Alta Ave, Louisville, KY 40205For SaleMLS ID #1716197, Jamie Klein, Family Realty LLC. Metro Search Inc. LLC DBA Apex MLS
- $899,9006 bd5 ba4.9k sqft5600 Chapel View Way, Crestwood, KY 40014For SaleMLS ID #1725443, Jeni C McNickle, Homepage Realty. Metro Search Inc. LLC DBA Apex MLS
- $879,0004 bd4 ba4k sqft12609 Crest Arm Rd, Anchorage, KY 40223For SaleMLS ID #1725048, Melanie Galloway & Associates, Lenihan Sotheby's Int'l Realty. Metro Search Inc. LLC DBA Apex MLS
- $499,5004 bd2 ba2.3k sqft2332 Brighton Dr, Louisville, KY 40205For SaleMLS ID #1723557, Rick A Wurzel, Semonin Realtors. Metro Search Inc. LLC DBA Apex MLS
- $1,185,0004 bd3 ba3.5k sqft162 Arrowhead Rd, Indian Hills, KY 40207For SaleMLS ID #1724143, Maria Durbin, Semonin Realtors. Metro Search Inc. LLC DBA Apex MLS
- $538,0003 bd3 ba2.3k sqft4023 Hycliffe Ave, Saint Matthews, KY 40207For SaleMLS ID #1725625, Angela Chambers, Keller Williams Collective. Metro Search Inc. LLC DBA Apex MLS
