Skip main navigation
Closed
  • Listing Provided by: Tammy Mitchell Hines & Co.
    Bought with: Century 21 Advantage
    $230,000

    408 Miranda Dr, Dupo, IL 62239

    4beds
    1,976sqft
    Single Family Residence
    Built in 2005
    7,405.2 Square Feet Lot
    $234,600 Zestimate®
    $116/sqft
    $2,039 Estimated rent

    Home value

    $234,600

    $211,000 - $260,000

    $2,039/mo

    Zestimate® history
    Loading
    Loading...

    Owner options

    List your home for rent

    $2,039/mo

    Rent Zestimate®

    Find your next renter with Zillow Rental Manager. Plus, with online applications, you can quickly screen prospective tenants – for free.

    Learn more

    $2,039/mo

    Rent Zestimate®

    Refinance and save

    $1,809/mo

    Est. payment

    Refinancing to a lower rate could help reduce your monthly payments and save thousands over the life of the loan.

    See today's rates

    $1,809/mo

    Est. payment

    Explore your selling options

    Work with a Zillow partner agent

    Leverage their expertise and Zillow's premium Showcase listings to get your home seen by more buyers.

    Get started

    List with your own agent

    Get your home in front of millions of buyers by listing it on Zillow.

    Learn how to do it

    Sell it yourself

    Take full control of how buyers see your home on Zillow by listing For Sale by Owner (FSBO).

    List your home

    What's special

    Well-maintained above-ground poolUpdated landscapingLarge attached islandLarge paned picture windowAttractive staircaseMaple cabinetryAll new interior paint
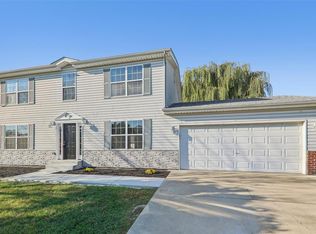
    This beautifully maintained home on Miranda is in excellent condition and ready for its next owner. From the moment you walk in, you’ll notice the care and pride that shines throughout. The entry welcomes you with an attractive staircase and a large coat closet, leading into a spacious living room with a cozy gas fireplace and brick surround. A large paned picture window creates a stunning focal point—perfect for enjoying holiday décor or watching the snow fall. Fresh 2” blinds throughout the home add to the crisp, updated look. At the heart of the home, the centrally located breakfast room opens with glass doors to the backyard patio, making entertaining effortless. The updated kitchen features neutral counters, a large attached island, double sink with brushed nickel fixtures, and maple cabinetry. A dedicated beverage center with stainless refrigerator and upper/lower cabinets enhances the home’s entertaining capabilities. From the kitchen, a walk door leads directly to the spacious two-car garage. A convenient half bath serves the main floor, while the dining room off the kitchen—currently used as an office/flex space—offers versatility with double windows and matching blinds. Upstairs, the primary suite is a true retreat with generous space and a large walk-in closet. The primary bath includes LVP flooring, a tub/shower combo, custom-height vanity, blonde maple cabinetry, and custom tile finishes. Bedrooms two, three, and four all feature updated carpet and ample closet space. The hall bath offers a single vanity, tub/shower combo, and LVP flooring. A centrally located second-floor laundry room and large linen closet add convenience and organization. Recent updates make this home truly move-in ready: new siding on the front, a new roof, all new interior paint, LVP flooring, Carrier furnace, new stove in 2025, new hot water heater, newer HVAC, new siding on front of home, updated landscaping, and updated plumbing. The backyard is large, flat, and fully fenced, complete with a well-maintained above-ground pool for summer enjoyment. This home combines thoughtful updates, spacious living, and a welcoming layout—an exceptional opportunity you won’t want to miss. See the MLS for a complete list of upgrades and features.

    Zillow last checked:

    Listing updated:

    Listing Provided by:

    Tammy A Hines 618-281-3959,

    Tammy Mitchell Hines & Co.

    Bought with:

    Linda R Frierdich, 471012311

    Century 21 Advantage

    Source: MARIS,MLS#: 25080575MLS LogoOriginating MLS: Southwestern Illinois Board of REALTORS

    Facts & features

    Interior

    Bedrooms & bathrooms
    • Bedrooms: 4
    • Bathrooms: 3
    • Full bathrooms: 2
    • 1/2 bathrooms: 1
    • Main level bathrooms: 1
    Primary bedroom
    • Features: Floor Covering: Carpeting
    • Level: Upper
    • Area: 216
    • Dimensions: 18x12
    Bedroom
    • Features: Floor Covering: Carpeting
    • Level: Upper
    • Area: 140
    • Dimensions: 14x10
    Bedroom
    • Features: Floor Covering: Carpeting
    • Level: Upper
    • Area: 132
    • Dimensions: 12x11
    Bedroom
    • Features: Floor Covering: Carpeting
    • Level: Upper
    • Area: 90
    • Dimensions: 10x9
    Primary bathroom
    • Features: Floor Covering: Luxury Vinyl Plank
    • Level: Upper
    • Area: 50
    • Dimensions: 10x5
    Bathroom
    • Features: Floor Covering: Luxury Vinyl Plank
    • Level: Upper
    • Area: 48
    • Dimensions: 8x6
    Bathroom
    • Features: Floor Covering: Luxury Vinyl Plank
    • Level: Main
    • Area: 30
    • Dimensions: 6x5
    Breakfast room
    • Features: Floor Covering: Luxury Vinyl Plank
    • Level: Main
    • Area: 90
    • Dimensions: 10x9
    Dining room
    • Features: Floor Covering: Carpeting
    • Level: Main
    • Area: 108
    • Dimensions: 12x9
    Kitchen
    • Features: Floor Covering: Luxury Vinyl Plank
    • Level: Main
    • Area: 169
    • Dimensions: 13x13
    Living room
    • Features: Floor Covering: Carpeting
    • Level: Main
    • Area: 368
    • Dimensions: 23x16
    Other
    • Features: Floor Covering: Luxury Vinyl Plank
    • Level: Main
    • Area: 45
    • Dimensions: 9x5
    Storage
    • Features: Floor Covering: Carpeting
    • Level: Upper
    • Area: 42
    • Dimensions: 7x6
    Heating
    • Forced Air
    Cooling
    • Central Air
    Appliances
    • Included: Dishwasher, Disposal, Range, Refrigerator
    • Laundry: 2nd Floor
    Features
    • Flooring: Carpet, Luxury Vinyl
    • Basement: Crawl Space
    • Number of fireplaces: 1
    • Fireplace features: Gas, Living Room
    Interior area
    • Total structure area: 1,976
    • Total interior livable area: 1,976 sqft
    • Finished area above ground: 1,976
    • Finished area below ground: 0

    Property

    Parking
    • Total spaces: 2
    • Parking features: Garage - Attached
    • Attached garage spaces: 2
    Features
    • Levels: Two
    • Has private pool: Yes
    • Pool features: Above Ground
    • Fencing: Back Yard
    Lot
    • Size: 7,405 sqft
    • Features: Cleared
    Details
    • Additional structures: Shed(s)
    • Parcel number: 0621.0220003
    • Special conditions: Standard

    Construction

    Type & style
    • Home type: SingleFamily
    • Architectural style: Traditional
    • Property subtype: Single Family Residence
    Materials
    • Brick, Vinyl Siding
    • Roof: Architectural Shingle
    Condition
    • Updated/Remodeled
    • New construction: No
    • Year built: 2005

    Utilities & green energy

    • Electric: Ameren
    • Sewer: Public Sewer
    • Water: Public
    • Utilities for property: None

    Community & neighborhood

    Location
    • Region: Dupo
    • Subdivision: Bluffview Manor Ph 01

    HOA & financial

    HOA
    • Has HOA: Yes
    • HOA fee: $100 annually
    • Amenities included: None
    • Services included: Common Area Maintenance
    • Association name: Bluffview Manor HOA

    Other

    Other facts
    • Listing terms: Cash,Conventional,FHA,VA Loan

    Price history

    DateEventPrice
    1/15/2026Sold$230,000$116/sqft
    Source: MARIS #25080575 Report a problem
    12/16/2025Contingent$230,000$116/sqft
    Source: MARIS #25080575 Report a problem
    12/10/2025Listed for sale$230,000+46.5%$116/sqft
    Source: MARIS #25080575 Report a problem
    10/27/2005Sold$157,000+503.8%$79/sqft
    Source: Public Record Report a problem
    7/28/2005Sold$26,000$13/sqft
    Source: Public Record Report a problem

    Public tax history

    YearProperty taxesTax assessment
    2024$4,510 -2.8%$58,113 +7.6%
    2023$4,641 +12.7%$53,998 +6.6%
    2022$4,118 -2.7%$50,650 +0.3%
    2021$4,231 -0.1%$50,502 +0.1%
    2020$4,236 +6.9%$50,473 +6.4%
    2019$3,963 +5%$47,423 +4.8%
    2018$3,775 +4.9%$45,247 +7.6%
    2017$3,600 $42,046 -2.3%
    2016$3,600 +0.4%$43,044
    2014$3,587 -28%$43,044 -2.3%
    2013$4,980 $44,044 -8.7%
    2012-- $48,225 +15.4%
    2011-- $41,778 -30.5%
    2010-- $60,098 -2.6%
    2009-- $61,684 +1.5%
    2008-- $60,766 +9.4%
    2006-- $55,547 +13188.8%
    2005$35 +8.4%$418 +10%
    2004$33 $380

    Find assessor info on the county website

    Neighborhood: 62239

    Nearby schools

    GreatSchools rating
    Schools provided by the listing agent
    • Elementary: Dupo Dist 196
    • Middle: Dupo Dist 196
    • High: Dupo

    Source: MARIS. This data may not be complete. We recommend contacting the local school district to confirm school assignments for this home.

    Get pre-qualified for a loan
    At Zillow Home Loans, we can pre-qualify you in as little as 5 minutes with no impact to your credit score.

    An equal housing lender. NMLS #10287.