Experience upgraded living in this beautifully remodeled two-story Dupo home. The striking stone façade and fresh landscaping enhance the home's curb appeal, w/ a newly poured concrete sidewalk guiding you to the entrance. Inside, elegant LVP flooring flows seamlessly throughout, creating a sophisticated and cohesive look. The inviting living area features a cozy gas fireplace and opens to both the dining area and the fully renovated kitchen, designed to impress any home chef. A formal dining room provides the perfect setting for holiday gatherings and special occasions. Upstairs, you'll find four spacious bedrooms including a primary suite with a full bath for ultimate comfort. Laundry connections are convenient and accessible upstairs just steps away from each bedroom. The backyard offers a level, private retreat w/ vinyl privacy fence, ideal for outdoor enjoyment. New 30-year architectural shingle roof & 2.5 ton HVAC system give this home peace of mind for years to come
Closed
Listed by: Real Broker LLC • Christopher M Kelly • Contact: 314-445-7436
Bought with: Tammy Mitchell Hines & Co.
$215,000
421 Audry Dr, Dupo, IL 62239
4beds
1,976sqft
Single Family Residence
Built in 2006
7,405 Square Feet Lot
$226,900 Zestimate®
$109/sqft
$2,065 Estimated rent
Home value
$226,900
$197,000 - $259,000
$2,065/mo
Zestimate® history
Owner options
List your home for rent
$2,065/mo
Rent Zestimate®
Find your next renter with Zillow Rental Manager. Plus, with online applications, you can quickly screen prospective tenants – for free.
$2,065/mo
Rent Zestimate®
Refinance and save
$1,698/mo
Est. payment
Refinancing to a lower rate could help reduce your monthly payments and save thousands over the life of the loan.
$1,698/mo
Est. payment
Explore your selling options
Work with a Zillow partner agent
Leverage their expertise and Zillow's premium Showcase listings to get your home seen by more buyers.
Get startedList with your own agent
Get your home in front of millions of buyers by listing it on Zillow.
Learn how to do itSell it yourself
Take full control of how buyers see your home on Zillow by listing For Sale by Owner (FSBO).
List your homeWhat's special
Cozy gas fireplaceSpacious bedroomsFresh landscapingFully renovated kitchenVinyl privacy fenceFormal dining roomElegant lvp flooring
Zillow last checked:
Listing updated:
Listed by:
Christopher M Kelly 314-445-7436,
Real Broker LLC
Bought with:
Tammy A Hines, 471000040
Tammy Mitchell Hines & Co.
Source: MARIS,MLS#: 24064941 Originating MLS: Southwestern Illinois Board of REALTORS
Originating MLS: Southwestern Illinois Board of REALTORSFacts & features
Interior
Bedrooms & bathrooms
- Bedrooms: 4
- Bathrooms: 3
- Full bathrooms: 2
- 1/2 bathrooms: 1
- Main level bathrooms: 1
Primary bedroom
- Level: Upper
- Area: 216
- Dimensions: 12x18
Bedroom
- Level: Upper
- Area: 140
- Dimensions: 10x14
Bedroom
- Level: Upper
- Area: 144
- Dimensions: 12x12
Bedroom
- Level: Upper
- Area: 90
- Dimensions: 9x10
Primary bathroom
- Level: Upper
- Area: 50
- Dimensions: 5x10
Bathroom
- Level: Main
- Area: 78
- Dimensions: 13x6
Bathroom
- Level: Upper
- Area: 48
- Dimensions: 6x8
Breakfast room
- Level: Main
- Area: 80
- Dimensions: 10x8
Dining room
- Level: Main
- Area: 120
- Dimensions: 10x12
Kitchen
- Level: Main
- Area: 121
- Dimensions: 11x11
Living room
- Level: Main
- Area: 345
- Dimensions: 15x23
Heating
- Forced Air, Natural Gas
Cooling
- Central Air, Electric
Appliances
- Included: Gas Water Heater, Dishwasher, Disposal, Electric Range, Electric Oven, Refrigerator
Features
- Walk-In Closet(s), Breakfast Room, Eat-in Kitchen, Pantry, Kitchen/Dining Room Combo, Separate Dining
- Flooring: Carpet, Hardwood
- Doors: Panel Door(s), Sliding Doors
- Windows: Insulated Windows
- Basement: Crawl Space
- Number of fireplaces: 1
- Fireplace features: Family Room
Interior area
- Total structure area: 1,976
- Total interior livable area: 1,976 sqft
- Finished area above ground: 1,976
- Finished area below ground: 0
Property
Parking
- Total spaces: 2
- Parking features: Attached, Garage
- Attached garage spaces: 2
Features
- Levels: Two
- Patio & porch: Patio
Lot
- Size: 7,405 Square Feet
- Dimensions: 74 x 96 x 75 x 95
- Features: Level
Details
- Parcel number: 0621.0220018
- Special conditions: Standard
Construction
Type & style
- Home type: SingleFamily
- Architectural style: Traditional,Other
- Property subtype: Single Family Residence
Materials
- Vinyl Siding
Condition
- Year built: 2006
Utilities & green energy
- Sewer: Public Sewer
- Water: Public
- Utilities for property: Natural Gas Available
Community & HOA
Community
- Subdivision: Bluffview Manor
HOA
- HOA fee: $100 annually
Location
- Region: Dupo
Financial & listing details
- Price per square foot: $109/sqft
- Tax assessed value: $58,470
- Annual tax amount: $5,253
- Date on market: 10/23/2024
- Cumulative days on market: 30 days
- Listing terms: Cash,Conventional,FHA,VA Loan
- Ownership: Private
- Road surface type: Concrete
Price history
| Date | Event | Price |
|---|---|---|
| 2/6/2025 | Sold | $215,000$109/sqft |
Source: Public Record Report a problem | ||
| 11/22/2024 | Sold | $215,000-2.3%$109/sqft |
Source:  MARIS #24064941 Report a problem MARIS #24064941 Report a problem | ||
| 11/22/2024 | Pending sale | $220,000$111/sqft |
Source: MARIS #24064941 Report a problem | ||
| 10/27/2024 | Contingent | $220,000$111/sqft |
Source: MARIS #24064941 Report a problem | ||
| 10/23/2024 | Listed for sale | $220,000+60%$111/sqft |
Source: MARIS #24064941 Report a problem | ||
| 4/20/2021 | Sold | $137,500-1.8%$70/sqft |
Source: MARIS #21012301 Report a problem | ||
| 4/20/2021 | Pending sale | $140,000$71/sqft |
Source: MARIS #21012301 Report a problem | ||
| 3/11/2021 | Contingent | $140,000$71/sqft |
Source: MARIS #21012301 Report a problem | ||
| 3/1/2021 | Listed for sale | $140,000-11.7%$71/sqft |
Source: MARIS #21012301 Report a problem | ||
| 10/26/2005 | Sold | $158,500+509.6%$80/sqft |
Source: Public Record Report a problem | ||
| 3/31/2005 | Sold | $26,000$13/sqft |
Source: Public Record Report a problem | ||
Public tax history
| Year | Property taxes | Tax assessment |
|---|---|---|
| 2024 | $5,060 -3.7% | $58,470 +7.6% |
| 2023 | $5,253 +11.8% | $54,330 +6.6% |
| 2022 | $4,700 +3.1% | $50,962 +6.3% |
| 2021 | $4,560 +29.8% | $47,960 +0.2% |
| 2020 | $3,513 +17.3% | $47,884 +6.4% |
| 2019 | $2,995 -2.5% | $44,991 +4.8% |
| 2018 | $3,070 +5.8% | $42,926 +7.6% |
| 2017 | $2,902 | $39,890 +5.6% |
| 2016 | $2,902 +12% | $37,761 |
| 2014 | $2,591 -34.2% | $37,761 -2.3% |
| 2013 | $3,936 | $38,639 -8.7% |
| 2012 | -- | $42,307 -23.3% |
| 2011 | -- | $55,156 -7.2% |
| 2010 | -- | $59,409 -2.6% |
| 2009 | -- | $60,976 +1.5% |
| 2008 | -- | $60,069 +8.1% |
| 2006 | -- | $55,586 +13198.1% |
| 2005 | $35 +8.4% | $418 +10% |
| 2004 | $33 | $380 |
Find assessor info on the county website
Neighborhood: 62239
Nearby homes
- $183,9003 bd2 ba1.5k sqft417 Audry Dr, Dupo, IL 62239Off Market
- $171,0003 bd2 ba1.4k sqft425 Audry Dr, Dupo, IL 62239Off Market
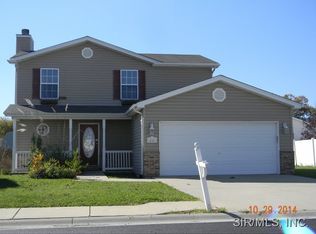
- $199,0004 bd3 ba1.2k sqft412 Miranda Dr, Dupo, IL 62239Off Market
- $230,0004 bd3 ba1.9k sqft408 Miranda Dr, Dupo, IL 62239Sold

- $228,9004 bd3 ba1.3k sqft416 Miranda Dr, Dupo, IL 62239Off Market
- $205,1003 bd3 ba1.4k sqft424 Audry Dr, Dupo, IL 62239Off Market
- $187,6003 bd2 ba1.5k sqft413 Audry Dr, Dupo, IL 62239Off Market
- $230,0003 bd3 ba1.8k sqft420 Audry Dr, Dupo, IL 62239Sold
Nearby schools
GreatSchools rating
- 6/10Bluffview Elementary SchoolGrades: PK-6Distance: 0.8 mi
- 8/10Dupo Jr High SchoolGrades: 7-8Distance: 0.9 mi
- 3/10Dupo High SchoolGrades: 9-12Distance: 0.9 mi
Schools provided by the listing agent
- Elementary: Dupo Dist 196
- Middle: Dupo Dist 196
- High: Dupo
Source: MARIS. This data may not be complete. We recommend contacting the local school district to confirm school assignments for this home.


Get pre-qualified for a loan
At Zillow Home Loans, we can pre-qualify you in as little as 5 minutes with no impact to your credit score.An equal housing lender. NMLS #10287.
- Illinois
- Saint Clair County
- Dupo
- 62239
- 421 Audry Dr
Nearby cities
Nearby zip codes
Other Dupo Topics
