Skip main navigation
Closed
  • Listed by: Keller Williams Marquee • Jay Vandenburgh • Contact: 618-978-3609
    Bought with: Century 21 Advantage
    $230,000

    420 Audry Dr, Dupo, IL 62239

    3beds
    1,804sqft
    Single Family Residence
    Built in 2006
    7,405 Square Feet Lot
    $234,700 Zestimate®
    $127/sqft
    $1,972 Estimated rent

    Home value

    $234,700

    $207,000 - $265,000

    $1,972/mo

    Zestimate® history
    Loading
    Loading...

    Owner options

    List your home for rent

    $1,972/mo

    Rent Zestimate®

    Find your next renter with Zillow Rental Manager. Plus, with online applications, you can quickly screen prospective tenants – for free.

    Learn more

    $1,972/mo

    Rent Zestimate®

    Refinance and save

    $1,796/mo

    Est. payment

    Refinancing to a lower rate could help reduce your monthly payments and save thousands over the life of the loan.

    See today's rates

    $1,796/mo

    Est. payment

    Explore your selling options

    Work with a Zillow partner agent

    Leverage their expertise and Zillow's premium Showcase listings to get your home seen by more buyers.

    Get started

    List with your own agent

    Get your home in front of millions of buyers by listing it on Zillow.

    Learn how to do it

    Sell it yourself

    Take full control of how buyers see your home on Zillow by listing For Sale by Owner (FSBO).

    List your home

    What's special

    Finished basementGenerous bedroomsSpa-like bathroomIntricate brick facadeSpacious level lotRich wood floorsBright open-concept floor plan
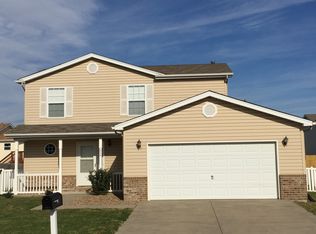
    Welcome to this gorgeous home featuring an intricate brick facade and sits on a spacious, level lot with a BRAND NEW ROOF! Enter to find elegant marble flooring in the entryway, steps and hallway, leading to a bright, open-concept floor plan. The expansive living room flows seamlessly into the dining area and kitchen, where you'll find rich wood floors, abundant cabinetry, and granite countertops. Down the hall are three generous bedrooms, including a large primary suite with a massive walk-in closet and a spa-like bathroom offering a soaking tub, double vanity, and separate shower. A second full bath serves the additional bedrooms. The finished basement is perfect for entertaining, complete with a FULL WET BAR, its own full bathroom, and ample storage. Enjoy outdoor living on the large covered deck overlooking a fully fenced, flat backyard. With an attached two-car garage, this home checks all the boxes—schedule your showing today!

    Zillow last checked:

    Listing updated:

    Listed by:

    Jay Vandenburgh 618-978-3609,

    Keller Williams Marquee

    Bought with:

    Raquel M Vice, 471009948

    Century 21 Advantage

    Source: MARIS,MLS#: 25024790MLS LogoOriginating MLS: Southwestern Illinois Board of REALTORS

    Facts & features

    Interior

    Bedrooms & bathrooms
    • Bedrooms: 3
    • Bathrooms: 3
    • Full bathrooms: 3
    • Main level bathrooms: 2
    • Main level bedrooms: 3
    Primary bedroom
    • Features: Floor Covering: Carpeting, Wall Covering: Some
    • Level: Main
    • Area: 182
    • Dimensions: 14 x 13
    Bedroom
    • Features: Floor Covering: Carpeting, Wall Covering: Some
    • Level: Main
    • Area: 120
    • Dimensions: 12 x 10
    Bedroom
    • Features: Floor Covering: Carpeting, Wall Covering: Some
    • Level: Main
    • Area: 120
    • Dimensions: 12 x 10
    Primary bathroom
    • Features: Floor Covering: Ceramic Tile, Wall Covering: Some
    • Level: Main
    • Area: 90
    • Dimensions: 10 x 9
    Bathroom
    • Features: Floor Covering: Ceramic Tile, Wall Covering: None
    • Level: Main
    • Area: 35
    • Dimensions: 7 x 5
    Bathroom
    • Features: Floor Covering: Ceramic Tile, Wall Covering: None
    • Level: Lower
    • Area: 40
    • Dimensions: 8 x 5
    Dining room
    • Features: Floor Covering: Wood, Wall Covering: Some
    • Level: Main
    • Area: 170
    • Dimensions: 17 x 10
    Kitchen
    • Features: Floor Covering: Wood, Wall Covering: Some
    • Level: Main
    • Area: 195
    • Dimensions: 15 x 13
    Living room
    • Features: Floor Covering: Carpeting, Wall Covering: Some
    • Level: Main
    • Area: 195
    • Dimensions: 15 x 13
    Recreation room
    • Features: Floor Covering: Carpeting, Wall Covering: Some
    • Level: Lower
    • Area: 342
    • Dimensions: 19 x 18
    Heating
    • Forced Air, Natural Gas
    Cooling
    • Central Air, Electric
    Appliances
    • Included: Dishwasher, Double Oven, Electric Range, Electric Oven, Gas Water Heater
    Features
    • Dining/Living Room Combo, Open Floorplan, Bar, Granite Counters, Tub
    • Flooring: Carpet, Hardwood
    • Doors: Panel Door(s)
    • Basement: Partially Finished
    • Number of fireplaces: 1
    • Fireplace features: Recreation Room, Electric, Living Room
    Interior area
    • Total structure area: 1,804
    • Total interior livable area: 1,804 sqft
    • Finished area above ground: 1,287
    • Finished area below ground: 517

    Property

    Parking
    • Total spaces: 2
    • Parking features: Attached, Garage
    • Attached garage spaces: 2
    Features
    • Levels: Multi/Split,Two
    • Patio & porch: Covered, Deck
    Lot
    • Size: 7,405 Square Feet
    • Dimensions: 101 x 74 x 10 x 74
    • Features: Level
    Details
    • Parcel number: 0621.0221006
    • Special conditions: Standard

    Construction

    Type & style
    • Home type: SingleFamily
    • Architectural style: Split Foyer,Traditional
    • Property subtype: Single Family Residence
    Materials
    • Brick Veneer
    Condition
    • Year built: 2006

    Utilities & green energy

    • Sewer: Public Sewer
    • Water: Public
    • Utilities for property: Electricity Available

    Community & HOA

    Community
    • Subdivision: Bluffview Manor Ph I
    HOA
    • HOA fee: $100 annually
    Location
    • Region: Dupo

    Financial & listing details

    • Price per square foot: $127/sqft
    • Tax assessed value: $59,102
    • Annual tax amount: $4,730
    • Date on market: 4/23/2025
    • Cumulative days on market: 37 days
    • Listing terms: Cash,Conventional,FHA,VA Loan
    • Ownership: Private
    • Electric utility on property: Yes
    • Road surface type: Brick, Concrete

    Price history

    DateEventPrice
    5/30/2025Sold$230,000+4.5%$127/sqft
    Source: MARIS #25024790 Report a problem
    4/28/2025Pending sale$220,000$122/sqft
    Source: MARIS #25024790 Report a problem
    4/23/2025Listed for sale$220,000+91.3%$122/sqft
    Source: MARIS #25024790 Report a problem
    8/23/2009Listing removed$115,000$64/sqft
    Source: foreclosure.com Report a problem
    8/8/2009Listed for sale$115,000-30.1%$64/sqft
    Source: foreclosure.com Report a problem
    8/25/2005Sold$164,500+532.7%$91/sqft
    Source: Public Record Report a problem
    3/31/2005Sold$26,000$14/sqft
    Source: Public Record Report a problem

    Public tax history

    YearProperty taxesTax assessment
    2024$4,595 -2.8%$59,102 +7.6%
    2023$4,730 +12.7%$54,917 +6.6%
    2022$4,197 +3.9%$51,512 +6.3%
    2021$4,039 +4.2%$48,477 +3.8%
    2020$3,875 +7%$46,690 +6.4%
    2019$3,623 +5.1%$43,869 +4.8%
    2018$3,448 +4.9%$41,856 +7.6%
    2017$3,287 $38,895 +10.7%
    2016$3,287 +16.5%$35,131
    2014$2,821 -45.2%$35,131 -2.3%
    2013$5,143 $35,947 -8.7%
    2012-- $39,359 -31.5%
    2011-- $57,437 -7.2%
    2010-- $61,866 -2.6%
    2009-- $63,498 +1.5%
    2008-- $62,553 +9.4%
    2006-- $57,181 +13579.7%
    2005$35 +8.4%$418 +10%
    2004$33 $380
    Find assessor info on the county website

    Neighborhood: 62239

    Nearby schools

    GreatSchools rating
    Schools provided by the listing agent
    • Elementary: Dupo Dist 196
    • Middle: Dupo Dist 196
    • High: Dupo

    Source: MARIS. This data may not be complete. We recommend contacting the local school district to confirm school assignments for this home.

    Get pre-qualified for a loan
    At Zillow Home Loans, we can pre-qualify you in as little as 5 minutes with no impact to your credit score.

    An equal housing lender. NMLS #10287.