Skip main navigation
Closed
  • $450,000

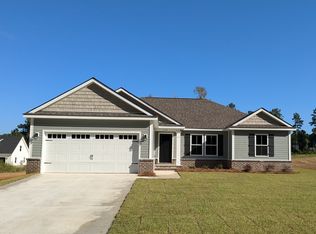
    408 Mock St, Sylvania, GA 30467

    4beds
    --sqft
    Single Family Residence
    Built in 2025
    0.76 Acres Lot
    $450,800 Zestimate®
    $--/sqft
    $2,384 Estimated rent

    Home value

    $450,800

    Estimated sales range

    Not available

    $2,384/mo

    Zestimate® history
    Loading
    Loading...

    Owner options

    List your home for rent

    $2,384/mo

    Rent Zestimate®

    Find your next renter with Zillow Rental Manager. Plus, with online applications, you can quickly screen prospective tenants – for free.

    Learn more

    $2,384/mo

    Rent Zestimate®

    Refinance and save

    $2,986/mo

    Est. payment

    Refinancing to a lower rate could help reduce your monthly payments and save thousands over the life of the loan.

    See today's rates

    $2,986/mo

    Est. payment

    Explore your selling options

    Work with a Zillow partner agent

    Leverage their expertise and Zillow's premium Showcase listings to get your home seen by more buyers.

    Get started

    List with your own agent

    Get your home in front of millions of buyers by listing it on Zillow.

    Learn how to do it

    Sell it yourself

    Take full control of how buyers see your home on Zillow by listing For Sale by Owner (FSBO).

    List your home

    What's special

    This beautifully crafted 2,230 sq ft home is a true showpiece, designed with exceptional attention to detail and quality throughout. From the moment you step inside, the superior craftsmanship is unmistakable. The split-bedroom layout offers privacy and comfort, with a luxurious master suite that includes dual vanities, a custom-tiled shower, a spacious walk-in closet, and an additional closet for extra storage. Three more generously sized bedrooms and a dedicated home office provide plenty of room for family or guests. Entertain with ease in the expansive living area that seamlessly flows into a chef's dream kitchen, featuring custom cabinetry, a large island with seating, quartz countertops, high-end fixtures, and state-of-the-art appliances. Additional highlights include a walk-in pantry, custom laundry room, mudroom, oversized guest bath, and a convenient half bath. Situated on a generous 0.79-acre lot, this home truly has it all-comfort, style, and space. Prepare to be impressed!

    Zillow last checked:

    Listing updated:

    Listed by:

    Julie Hales 912-657-4120,

    Next Move Real Estate

    Bought with:

    Prissilla Cooper, 424488

    Indigo Road Realty

    Source: GAMLS,MLS#: 10538214MLS Logo

    Facts & features

    Interior

    Bedrooms & bathrooms
    • Bedrooms: 4
    • Bathrooms: 3
    • Full bathrooms: 2
    • 1/2 bathrooms: 1
    • Main level bathrooms: 2
    • Main level bedrooms: 4
    Rooms
    • Room types: Family Room, Laundry, Office
    Dining room
    • Features: Dining Rm/Living Rm Combo
    Kitchen
    • Features: Breakfast Area, Breakfast Bar, Pantry, Walk-in Pantry
    Heating
    • Central, Electric
    Cooling
    • Central Air, Electric
    Appliances
    • Included: Dishwasher, Electric Water Heater, Oven/Range (Combo), Refrigerator
    • Laundry: Other
    Features
    • Double Vanity, High Ceilings, Split Bedroom Plan, Tile Bath, Walk-In Closet(s)
    • Flooring: Laminate, Vinyl
    • Windows: Double Pane Windows
    • Basement: None
    • Attic: Pull Down Stairs
    • Has fireplace: No
    Interior area
    • Total structure area: 0
    • Finished area above ground: 0
    • Finished area below ground: 0

    Property

    Parking
    • Total spaces: 2
    • Parking features: Attached, Carport, Off Street, Side/Rear Entrance
    • Has carport: Yes
    Features
    • Levels: One
    • Stories: 1
    • Patio & porch: Porch
    Lot
    • Size: 0.76 Acres
    • Features: Level
    • Residential vegetation: Cleared
    Details
    • Parcel number: 065 074

    Construction

    Type & style
    • Home type: SingleFamily
    • Architectural style: Traditional
    • Property subtype: Single Family Residence
    Materials
    • Vinyl Siding
    • Foundation: Slab
    • Roof: Composition
    Condition
    • New Construction
    • New construction: Yes
    • Year built: 2025

    Utilities & green energy

    • Sewer: Septic Tank
    • Water: Public
    • Utilities for property: Underground Utilities

    Community & HOA

    Community
    • Features: None
    • Security: Smoke Detector(s)
    • Subdivision: Sylvan Heights
    HOA
    • Has HOA: No
    • Services included: None
    Location
    • Region: Sylvania

    Financial & listing details

    • Date on market: 6/6/2025
    • Cumulative days on market: 125 days
    • Listing agreement: Exclusive Right To Sell
    • Listing terms: Cash,Conventional,FHA,USDA Loan,VA Loan

    Price history

    DateEventPrice
    10/31/2025Sold$450,000-2.2%
    Source: GAMLS #10538214 Report a problem
    10/20/2025Contingent$459,900
    Source: Hive MLS #SA332320 Report a problem
    9/11/2025Price change$459,900-4.2%
    Source: Hive MLS #SA332320 Report a problem
    6/6/2025Listed for sale$479,900
    Source: Hive MLS #SA332320 Report a problem

    Public tax history

    Tax history is unavailable.

    Neighborhood: 30467

    Nearby schools

    GreatSchools rating
    Schools provided by the listing agent
    • Elementary: Screven County
    • Middle: Screven County
    • High: Screven County

    Source: GAMLS. This data may not be complete. We recommend contacting the local school district to confirm school assignments for this home.

    Sell for more on Zillow
    Get a Zillow Showcase℠ listing at no additional cost and you could sell for .
    $450,800
    2% more
    +$9,016
    With Zillow Showcase(estimated)
    $459,816
    Sell for more on Zillow
    Get a Zillow Showcase℠ listing at no additional cost and you could sell for .
    $450,800
    2% more
    +$9,016
    With Zillow Showcase(estimated)
    $459,816