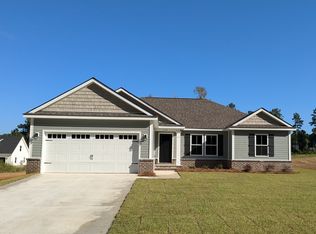
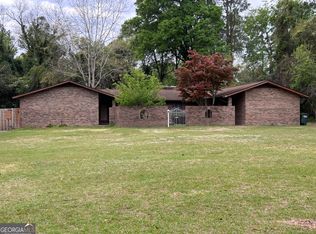
Beautifully custom-built and thoughtfully designed, this spacious home is situated on 1.28 acres in a desirable neighborhood offering a peaceful setting while remaining convenient to shopping, schools, dining, and everyday amenities. A welcoming foyer sets the tone for the homes well-appointed floor plan, which includes a formal dining room and an inviting living area highlighted by a tray ceiling and cozy fireplace. The open-concept kitchen features stainless steel appliances, ample cabinetry, and a comfortable eat-in dining area. The primary suite offers a private retreat with a spacious walk-in closet and ensuite bath featuring double vanities, a separate shower, and a soaking tub. Four generously sized guest bedrooms offer comfortable accommodations and versatile space, while an additional bonus room provides flexibility for a home office, playroom, media room, or additional living space. A spacious laundry room with a utility sink and convenient indoor water fountain, ideal for filling water bottles and everyday use, adds thoughtful functionality to the home, while the beautifully landscaped 1.28-acre lot and paved driveway enhance the homes curb appeal and character. With an exceptional floor plan and abundant space to accommodate a variety of needs, this home offers plenty of room to grow and make it your own. Enjoy leisurely afternoons and evening walks throughout the neighborhood, where scenic ponds create an inviting backdrop for enjoying the outdoors. A wonderful combination of space, comfort, and convenience, this home is one youll want to experience in person.
Active
$579,000
500 Mock St, Sylvania, GA 30467
5beds
3,037sqft
Single Family Residence
Built in 2023
1.29 Acres Lot
$572,100 Zestimate®
$191/sqft
$-- HOA
What's special
Cozy fireplaceConvenient indoor water fountainStainless steel appliancesSpacious walk-in closetSeparate showerAmple cabinetryOpen-concept kitchen
- 16 days
- 1,017
- 7
Likely to sell faster than
Zillow last checked:
Listing updated:
Listed by:
Paul Newman 912-481-1117,
Statesboro Real Estate & Investments
Source: GAMLS,MLS#: 10843981
Facts & features
Interior
Bedrooms & bathrooms
- Bedrooms: 5
- Bathrooms: 4
- Full bathrooms: 3
- 1/2 bathrooms: 1
- Main level bathrooms: 3
- Main level bedrooms: 4
Rooms
- Room types: Bonus Room, Laundry
Kitchen
- Features: Breakfast Area
Heating
- Central, Electric
Cooling
- Central Air, Electric
Appliances
- Included: Dishwasher, Electric Water Heater
- Laundry: Other
Features
- Double Vanity, Other, Separate Shower, Soaking Tub, Tray Ceiling(s)
- Flooring: Tile, Vinyl
- Basement: None
- Number of fireplaces: 1
- Fireplace features: Living Room
Interior area
- Total structure area: 3,037
- Total interior livable area: 3,037 sqft
- Finished area above ground: 3,037
- Finished area below ground: 0
Property
Parking
- Parking features: Attached, Garage
- Has attached garage: Yes
Features
- Levels: One
- Stories: 1
Lot
- Size: 1.29 Acres
- Features: None
Details
- Parcel number: 065 060A
Construction
Type & style
- Home type: SingleFamily
- Architectural style: Traditional
- Property subtype: Single Family Residence
Materials
- Brick
- Roof: Composition
Condition
- Resale
- New construction: No
- Year built: 2023
Utilities & green energy
- Sewer: Public Sewer
- Water: Public
- Utilities for property: Electricity Available
Community & HOA
Community
- Features: Park
- Subdivision: Sylvan Heights
HOA
- Has HOA: No
- Services included: None
Location
- Region: Sylvania
Financial & listing details
- Price per square foot: $191/sqft
- Date on market: 9/10/2026
- Cumulative days on market: 16 days
- Listing agreement: Exclusive Right To Sell
- Listing terms: 1031 Exchange,Cash,Conventional,FHA,USDA Loan,VA Loan
- Electric utility on property: Yes
Estimated market value
$572,100
$543,000 - $601,000
$2,925/mo
Price history
| Date | Event | Price |
|---|---|---|
| 9/11/2026 | Listed for sale | $579,000$191/sqft |
Source:  Hive MLS #SA364364 Report a problem Hive MLS #SA364364 Report a problem | ||
Public tax history
Tax history is unavailable.
Monthly payment
Est. payment
Payment breakdown
Explore the cost of this home by adjusting the details. Changes won't be saved.Climate risks
Neighborhood: 30467
Nearby schools
Schools provided by the listing agent
- Elementary: Screven
- Middle: Screven
- High: Screven
Source: GAMLS. This data may not be complete. We recommend contacting the local school district to confirm school assignments for this home.


Similar homes
- $640,0004 bd3 ba4.2k sqft300 Johnson Dr, Sylvania, GA 30467Active
 MLS ID #10795375, Ainsley Byington, Great GA Realty, LLC. GAMLS
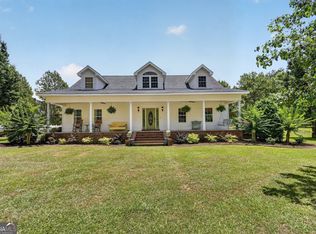
 - $630,0004 bd5 ba2.7k sqft480 Best Bridge Rd, Sylvania, GA 30467Active
 MLS ID #10783930, Jason S Forehand, Plantation Properties & Land Invest. GAMLS
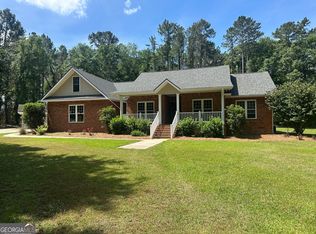
 - $447,5004 bd3 ba2.3k sqft241 Waters Station Rd, Sylvania, GA 30467Active
 MLS ID #10713396, James Lawson Jr., BHHS Kennedy Realty. GAMLS
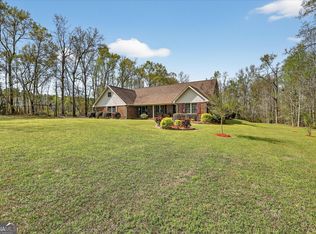
 - $299,9005 bd4 ba3.6k sqft99 Holly Rd, Sylvania, GA 30467Active
 MLS ID #10722842, Jan C Austin, Southland Realty & Properties. GAMLS
 - $449,9004 bd5 ba3.7k sqft315 Cork Pond Rd, Sylvania, GA 30467ActiveMLS ID #10838167, Brooke Aaron Black, Highline Property Holdings. GAMLS
- $549,9003 bd2 ba2k sqft998 Union Church Road, Sylvania, GA 30467For Sale
 MLS ID #SA363217, Christina L. McIntosh, McIntosh Realty Team LLC. Hive MLS
 - $299,9004 bd3 ba3.1k sqft101 Halcyondale Rd, Sylvania, GA 30467ActiveMLS ID #10793538, Patsy Finch, Next Move Real Estate. GAMLS
- $529,9004 bd3 ba3k sqft439 Dover Rd, Sylvania, GA 30467ActiveMLS ID #10796481, Larry K Williams, ERA Hirsch Real Estate Team. GAMLS
- $549,0004 bd4 ba3.2k sqft2707 Water Wheel Way, Statesboro, GA 30461ActiveMLS ID #10839903, Anna Clifton, Next Move Real Estate. GAMLS
- $392,5003 bd2 ba2.3k sqft1693 Burtons Ferry Hwy, Sylvania, GA 30467ActiveMLS ID #10809081, Cynthia Parker, East Georgia Partners. GAMLS
- $349,9004 bd3 ba2.2k sqft2362 Millen Hwy, Sylvania, GA 30467ActiveMLS ID #10803216, Lisa Ortiz, Robin Lance Realty. GAMLS
- $630,0003 bd2 ba2.2k sqft3852 Poor Robin Rd, Sylvania, GA 30467ActiveMLS ID #10802360, Jason S Forehand, Plantation Properties & Land Invest. GAMLS
- $359,0004 bd2 ba2k sqft309 Mock St, Sylvania, GA 30467ActiveMLS ID #10825819, Faith Murphy, Next Move Real Estate. GAMLS
- $550,0003 bd2 ba2k sqft3869 Hiltonia Perkins Rd, Sylvania, GA 30467ActiveMLS ID #10773055, Faith Murphy, Next Move Real Estate. GAMLS
- $619,9004 bd3 ba2.9k sqft817 Lakeview Rd, Statesboro, GA 30461ActiveMLS ID #10849515, Kimberly Gaschel, How Bout Them Properties, LLC. GAMLS
- $592,5004 bd4 ba3.2k sqft228 Woodrum Rd N, Statesboro, GA 30461ActiveMLS ID #10817435, Greyson Everett Kennedy, BHHS Kennedy Realty. GAMLS
- $475,0004 bd3 ba2.9k sqft2051 Oliver Hwy, Newington, GA 30446ActiveMLS ID #10816546, Julie Mock, Weichert Realtors-Webb & Associates. GAMLS
- $295,0003 bd2 ba1.7k sqft301 S Hull St, Sylvania, GA 30467ActiveMLS ID #10841697, Dona A Westberry, Weichert Realtors-Webb & Associates. GAMLS
- $525,0004 bd4 ba2.3k sqft399 Creekside Cv, Statesboro, GA 30461ActiveMLS ID #10824181, Britt Hendrix, Raines Realty Group. GAMLS
- $725,0005 bd6 ba3.6k sqft12064 State Highway 24, Statesboro, GA 30461ActiveMLS ID #10849223, William R Webb, Weichert Realtors-Webb & Associates. GAMLS
