If you are looking for a NEW home with no HOA and no restrictions, just minutes from town and less than 30 minutes from Statesboro, this could be the one! This new construction home will sit on just over 2 acres and back up to a beautiful wooded tree line. Inside, you'll feel like you're stepping into a custom home, intentionally laid out with high-end finishes throughout. Step inside to 11-foot ceilings that open into the living room, complete with an electric fireplace. The kitchen will feature granite countertops, stainless steel appliances, a large island, a breakfast bar, and plenty of extra storage. Off the kitchen, you'll find a walk-in pantry with a window that brings in great natural light. Across the hallway is an exceptionally spacious laundry room. The primary suite is located off the kitchen and features a large walk-in closet, dual vanities, a soaking tub, and a stand-alone shower. On the opposite side of the home, you'll find three additional guest bedrooms, each with a walk-in closet and ceiling fan. Step outside onto the extended covered back patio, where you can relax and enjoy the privacy of your 2+ acre lot and peaceful wooded view.
Active
$359,000
309 Mock St, Sylvania, GA 30467
4beds
2,010sqft
Single Family Residence
Built in 2026
2.22 Acres Lot
$354,100 Zestimate®
$179/sqft
$-- HOA
What's special
Electric fireplaceLarge islandStainless steel appliancesBreakfast barPeaceful wooded viewExtended covered back patioGranite countertops
- 81 days
- 121
- 7
Zillow last checked:
Listing updated:
Listed by:
Faith Murphy 912-601-7264,
Next Move Real Estate
Source: GAMLS,MLS#: 10825819
Facts & features
Interior
Bedrooms & bathrooms
- Bedrooms: 4
- Bathrooms: 2
- Full bathrooms: 2
- Main level bathrooms: 2
- Main level bedrooms: 4
Rooms
- Room types: Laundry
Heating
- Central, Electric
Cooling
- Central Air, Electric
Appliances
- Included: Convection Oven, Dishwasher, Electric Water Heater, Microwave
- Laundry: In Hall
Features
- Double Vanity, High Ceilings, Separate Shower
- Flooring: Other
- Basement: None
- Number of fireplaces: 1
- Fireplace features: Living Room
- Common walls with other units/homes: No Common Walls
Interior area
- Total structure area: 2,010
- Total interior livable area: 2,010 sqft
- Finished area above ground: 2,010
- Finished area below ground: 0
Property
Parking
- Total spaces: 2
- Parking features: Attached, Garage, Garage Door Opener
- Has attached garage: Yes
Features
- Levels: One
- Stories: 1
Lot
- Size: 2.22 Acres
- Features: Other
Details
- Parcel number: 0.0
Construction
Type & style
- Home type: SingleFamily
- Architectural style: Other
- Property subtype: Single Family Residence
Materials
- Vinyl Siding
- Foundation: Slab
- Roof: Composition
Condition
- New Construction
- New construction: Yes
- Year built: 2026
Utilities & green energy
- Sewer: Public Sewer
- Water: Public
- Utilities for property: Other
Community & HOA
Community
- Features: None
- Subdivision: None
HOA
- Has HOA: No
- Services included: Other
Location
- Region: Sylvania
Financial & listing details
- Price per square foot: $179/sqft
- Annual tax amount: $1
- Date on market: 8/13/2026
- Cumulative days on market: 82 days
- Listing agreement: Exclusive Right To Sell
- Listing terms: Cash,Conventional,FHA,VA Loan
Estimated market value
$354,100
$336,000 - $372,000
$2,050/mo
Price history
| Date | Event | Price |
|---|---|---|
| 8/13/2026 | Listed for sale | $359,000$179/sqft |
Source:  Hive MLS #SA362547 Report a problem | ||
Public tax history
Tax history is unavailable.
Monthly payment
Est. payment
Payment breakdown
Explore the cost of this home by adjusting the details. Changes won't be saved.Climate risks
Neighborhood: 30467
Nearby schools
Schools provided by the listing agent
- Elementary: Screven
- Middle: Screven
- High: Screven
Source: GAMLS. This data may not be complete. We recommend contacting the local school district to confirm school assignments for this home.

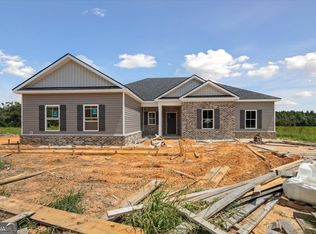

Similar homes
- $392,5003 bd2 ba2.3k sqft1693 Burtons Ferry Hwy, Sylvania, GA 30467Active

 MLS ID #10809081, Cynthia Parker, East Georgia Partners. GAMLS
- $349,9004 bd3 ba2.2k sqft2362 Millen Hwy, Sylvania, GA 30467Active Under Contract
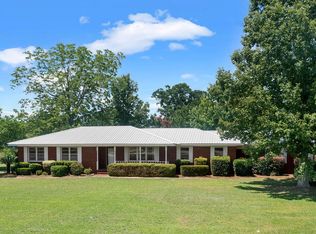 MLS ID #10803216, Lisa Ortiz, Robin Lance Realty. GAMLS
- $437,5004 bd3 ba2.3k sqft241 Waters Station Rd, Sylvania, GA 30467Active
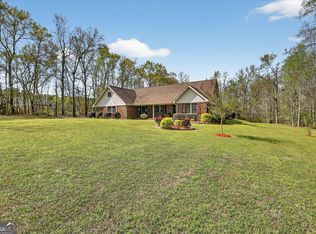 MLS ID #10713396, James Lawson Jr., BHHS Kennedy Realty. GAMLS
- $279,9003 bd2 ba1.7k sqft301 S Hull St, Sylvania, GA 30467Active
 MLS ID #10841697, Dona A Westberry, Weichert Realtors-Webb & Associates. GAMLS
- $264,9003 bd2 ba1.6k sqft125 Friendship Rd, Sylvania, GA 30467ActiveMLS ID #10805640, Poppy Bashlor Brown, BHHS Kennedy Realty. GAMLS
- $219,0003 bd2 ba1.8k sqft103 Wildwood Dr, Sylvania, GA 30467ActiveMLS ID #10741714, Charles W Rockett III, Coldwell Banker Conner Realty. GAMLS
- $212,0003 bd2 ba1.3k sqft107 Dixie Ave, Sylvania, GA 30467ActiveMLS ID #10783139, Megan Woodall, Statesboro Real Estate & Investments. GAMLS
- $469,9004 bd3 ba2.1k sqft1006 McBride Cir, Sylvania, GA 30467ActiveMLS ID #10868283, Megan Woodall, Statesboro Real Estate & Investments. GAMLS
- $189,0002 bd1 ba1.3k sqft1148 Savannah Hwy, Sylvania, GA 30467ActiveMLS ID #10672949, Brooke Aaron Black, Highline Property Holdings. GAMLS
- $349,9003 bd2 ba1.5k sqft217 Bens Branch Rd, Newington, GA 30446ActiveMLS ID #10853686, Kristin Hudson, Frank Moore & Company. GAMLS
- $380,0004 bd2 ba2.4k sqft9002 Oakfield Dr, Statesboro, GA 30461ActiveMLS ID #10834150, James Lawson Jr., BHHS Kennedy Realty. GAMLS
- $199,0005 bd2 ba2.1k sqft5599 Savannah Hwy, Sylvania, GA 30467Active Under ContractMLS ID #10819013, Bonnie King, RE/MAX 1st Choice Realty. GAMLS
- $520,0003 bd2 ba2.1k sqft863 Effingham Hwy, Sylvania, GA 30467ActiveMLS ID #10875640, Jack Frankhouser III, Green Hill Land & Forestry. GAMLS
- $339,9004 bd2 ba1.9k sqft205 Mossberg Cir, Statesboro, GA 30461ActiveMLS ID #10837345, Jose Manuel Moya Chavez, Virtual Properties Realty.com. GAMLS
- $410,0004 bd4 ba2.1k sqft1412 Godbee Rd, Millen, GA 30442ActiveMLS ID #10867244, Vondesa Lee, Next Move Real Estate. GAMLS
- $379,9003 bd2 ba2k sqft475 Perkins Rd, Millen, GA 30442ActiveMLS ID #10838425, Jessica Wilson, Southland Realty & Properties. GAMLS
- $330,0003 bd2 ba1.7k sqft123 Sweet Briar Trl, Statesboro, GA 30461ActiveMLS ID #10840813, Delores Lawrence, Rawls Realty Inc.. GAMLS
- $298,0003 bd2 ba1.4k sqft1052 Spencer Rd, Millen, GA 30442ActiveMLS ID #10857495, Vondesa Lee, Next Move Real Estate. GAMLS
