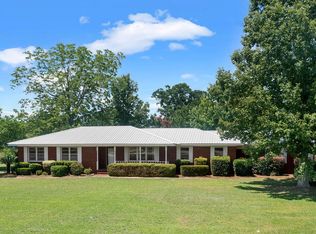
When you step inside this home, you feel like you are stepping into a custom home. From the 11 ft. ceilings when you walk in to the electric fireplace in the living room, the area feels cozy and like youre at home. The kitchen is spacious and has white cabinetry, granite countertops, and a breakfast bar area. If you love a pantry, this home has one right off the kitchen with its own window, letting in natural light. The home offers a split floor plan, with the primary bedroom located off the kitchen and facing the backyard. It has a large walk-in closet, double vanities, a soaking tub, a stand-alone shower, and a separate water closet. The other side of the home offers three additional bedrooms and a bathroom. Outside, step onto your back patio overlooking just over 2 acres with a beautiful wooded view. The best part is that this home is just minutes from town and under 30 minutes from Statesboro. Call today for more information and to schedule a showing!
Active
$354,000
307 Mock St, Sylvania, GA 30467
4beds
2,010sqft
Single Family Residence
Built in 2026
2.22 Acres Lot
$353,100 Zestimate®
$176/sqft
$-- HOA
What's special
Split floor planBreakfast bar areaLarge walk-in closetSeparate water closetGranite countertopsStand-alone showerWhite cabinetry
- 11 days |
- 181 |
- 8 |
Likely to sell faster than
Zillow last checked:
Listing updated:
Listed by:
Faith Murphy 912-601-7264,
Next Move Real Estate
Source: GAMLS,MLS#: 10825817
Facts & features
Interior
Bedrooms & bathrooms
- Bedrooms: 4
- Bathrooms: 2
- Full bathrooms: 2
- Main level bathrooms: 2
- Main level bedrooms: 4
Rooms
- Room types: Laundry
Kitchen
- Features: Breakfast Area
Heating
- Central, Electric
Cooling
- Central Air, Electric
Appliances
- Included: Convection Oven, Dishwasher, Electric Water Heater, Microwave
- Laundry: In Hall
Features
- Double Vanity, High Ceilings, Separate Shower
- Flooring: Other
- Basement: None
- Attic: Pull Down Stairs
- Number of fireplaces: 1
- Fireplace features: Living Room
- Common walls with other units/homes: No Common Walls
Interior area
- Total structure area: 2,010
- Total interior livable area: 2,010 sqft
- Finished area above ground: 2,010
- Finished area below ground: 0
Property
Parking
- Total spaces: 2
- Parking features: Attached, Garage, Garage Door Opener
- Has attached garage: Yes
Features
- Levels: One
- Stories: 1
Lot
- Size: 2.22 Acres
- Features: Other
Details
- Parcel number: 0.0
Construction
Type & style
- Home type: SingleFamily
- Architectural style: Other
- Property subtype: Single Family Residence
Materials
- Vinyl Siding
- Foundation: Slab
- Roof: Composition
Condition
- New Construction
- New construction: Yes
- Year built: 2026
Utilities & green energy
- Sewer: Public Sewer
- Water: Public
- Utilities for property: Other
Community & HOA
Community
- Features: None
- Subdivision: None
HOA
- Has HOA: No
- Services included: Other
Location
- Region: Sylvania
Financial & listing details
- Price per square foot: $176/sqft
- Annual tax amount: $1
- Date on market: 8/13/2026
- Cumulative days on market: 11 days
- Listing agreement: Exclusive Right To Sell
- Listing terms: Cash,Conventional,FHA,VA Loan
Estimated market value
$353,100
$335,000 - $371,000
$2,053/mo
Price history
| Date | Event | Price |
|---|---|---|
| 8/13/2026 | Listed for sale | $354,000$176/sqft |
Source:  Hive MLS #SA362545 Report a problem Hive MLS #SA362545 Report a problem | ||
Public tax history
Tax history is unavailable.
Monthly payment
Est. payment
Payment breakdown
Explore the cost of this home by adjusting the details. Changes won't be saved.Climate risks
Neighborhood: 30467
Nearby schools
GreatSchools rating
- 5/10Screven County Elementary SchoolGrades: PK-5Distance: 0.9 mi
- 7/10Screven County Middle SchoolGrades: 6-8Distance: 1.4 mi
- 5/10Screven County High SchoolGrades: 9-12Distance: 0.6 mi
Schools provided by the listing agent
- Elementary: Screven
- Middle: Screven
- High: Screven
Source: GAMLS. This data may not be complete. We recommend contacting the local school district to confirm school assignments for this home.
- $37,0004 bd2 ba2k sqft317 Mock St, Sylvania, GA 30467Sold

- $359,0004 bd2 ba2k sqft309 Mock St, Sylvania, GA 30467New Construction

- $167,5003 bd2 ba1.5k sqft308 Mock St, Sylvania, GA 30467Off Market
- $355,0004 bd2 ba2k sqft311 Mock St, Sylvania, GA 30467Sold

- $195,1003 bd2 ba1.8k sqft306 Mock St, Sylvania, GA 30467Off Market
- $174,4003 bd2 ba1.2k sqft310 Mock St, Sylvania, GA 30467Off Market
- $210,0003 bd2 ba2k sqft304 Mock St, Sylvania, GA 30467Sold
- $183,6003 bd2 ba1.3k sqft312 Mock St, Sylvania, GA 30467Off Market
A local agent can set up tours, give advice and negotiate with sellers.
A local lender can help you make sure your offer is ready when you are.
Similar homes
- $359,0004 bd2 ba2k sqft309 Mock St, Sylvania, GA 30467Active
 MLS ID #10825819, Faith Murphy, Next Move Real Estate. GAMLS
 - $--3 bd2 ba1.6k sqft219 Dogwood Dr, Sylvania, GA 30467Auction
 Xome
Xome - $349,9004 bd3 ba2.2k sqft2362 Millen Hwy, Sylvania, GA 30467Active
 MLS ID #10803216, Lisa Ortiz, Robin Lance Realty. GAMLS
 - $392,5003 bd2 ba2.3k sqft1693 Burtons Ferry Hwy, Sylvania, GA 30467Active
 MLS ID #10809081, Cynthia Parker, East Georgia Partners. GAMLS
 - $279,9003 bd2 ba1.6k sqft125 Friendship Rd, Sylvania, GA 30467ActiveMLS ID #10805640, Poppy Bashlor Brown, BHHS Kennedy Realty. GAMLS
- $199,0003 bd2 ba1.6k sqft227 Dogwood Dr, Sylvania, GA 30467ActiveMLS ID #10768424, Jan C Austin, Southland Realty & Properties. GAMLS
- $449,9004 bd3 ba2.3k sqft241 Waters Station Rd, Sylvania, GA 30467ActiveMLS ID #10713396, James Lawson Jr., BHHS Kennedy Realty. GAMLS
- $179,9003 bd2 ba1.7k sqft317 Peachtree Cir, Sylvania, GA 30467ActiveMLS ID #10805695, Richard D Sheppard, Southland Realty & Properties. GAMLS
- $254,9003 bd2 ba1.5k sqft212 Camelia Dr, Sylvania, GA 30467ActiveMLS ID #10758489, Jessica Herrmann, Great GA Realty, LLC. GAMLS
- $198,9003 bd2 ba2.2k sqft615 E Ogeechee St, Sylvania, GA 30467ActiveMLS ID #10719391, Richard D Sheppard, Southland Realty & Properties. GAMLS
- $187,0003 bd2 ba1.5k sqft205 Cooper St, Sylvania, GA 30467For SaleMLS ID #11919034, Christina Alo, Your Home Sold Guaranteed Realty. My State MLS
- $212,0003 bd2 ba1.3k sqft107 Dixie Ave, Sylvania, GA 30467ActiveMLS ID #10783139, Megan Woodall, Statesboro Real Estate & Investments. GAMLS
- $225,0003 bd2 ba1.8k sqft103 Wildwood Dr, Sylvania, GA 30467ActiveMLS ID #10741714, Charles W Rockett III, Coldwell Banker Conner Realty. GAMLS
- $334,9004 bd2 ba1.9k sqft325 Livingston Bnd, Statesboro, GA 30461ActiveMLS ID #10831059, Poppy Bashlor Brown, BHHS Kennedy Realty. GAMLS
- $249,9005 bd2 ba2.1k sqft5599 Savannah Hwy, Sylvania, GA 30467ActiveMLS ID #10819013, Bonnie King, RE/MAX 1st Choice Realty. GAMLS
- $309,5003 bd2 ba1.4k sqft182 Stillwater Dr, Statesboro, GA 30461ActiveMLS ID #10828717, Joel Marsh, Next Move Real Estate. GAMLS
- $199,9992 bd1 ba1.3k sqft1148 Savannah Hwy, Sylvania, GA 30467ActiveMLS ID #10672949, Brooke Aaron Black, Southland Realty & Properties. GAMLS
- $195,0002 bd1 ba1.1k sqft318 Peachtree Cir, Sylvania, GA 30467For SaleMLS ID #166719, Ryan Feller, Veterans Realty LLC. HABR
- $409,9994 bd2 ba2.6k sqft2614 Old Mill Way, Statesboro, GA 30461ActiveMLS ID #10825976, Paul Newman, Statesboro Real Estate & Investments. GAMLS
- $239,9004 bd3 ba2.1k sqft395 Winchester Rd, Sylvania, GA 30467ActiveMLS ID #10707734, Jessica Herrmann, Great GA Realty, LLC. GAMLS
